- Overview
- Description
- Property Details
- Location
- HOA Management
- Facts & Features
- Getting Around
- Nearby Homes
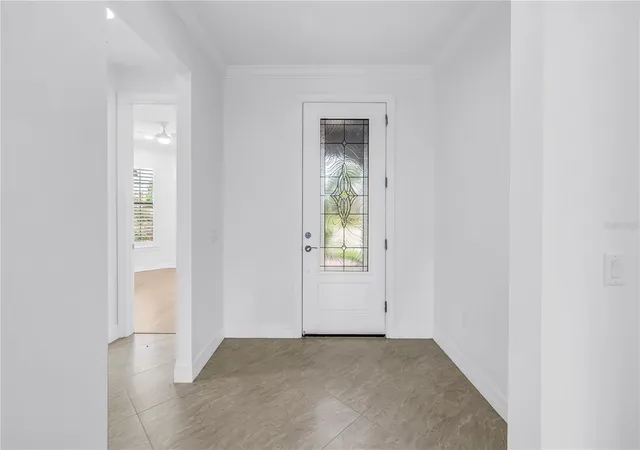

Street View
$599,000
Monthly Est:$2,981
 3 Beds
 2 Baths
2 full baths
 1,992sqft
5987 Snowy Egret Dr, Sarasota, FL 34238
$599,000
$2,981/moEst:
Get Pre-Approved
Single Family Residence
Built in 2016
$465/mo HOA
10,621 sqft lot
$301/sq.ft
Description
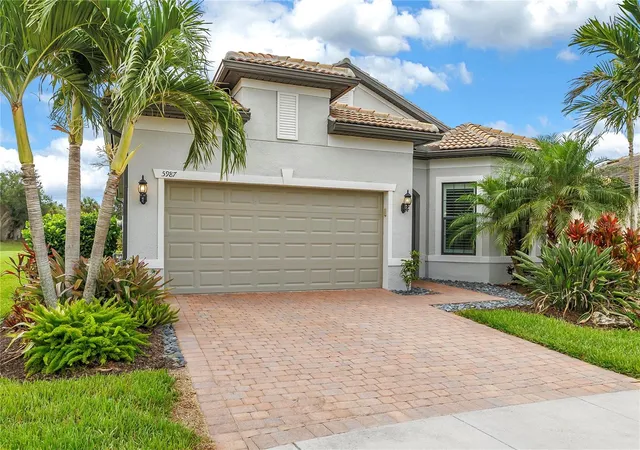
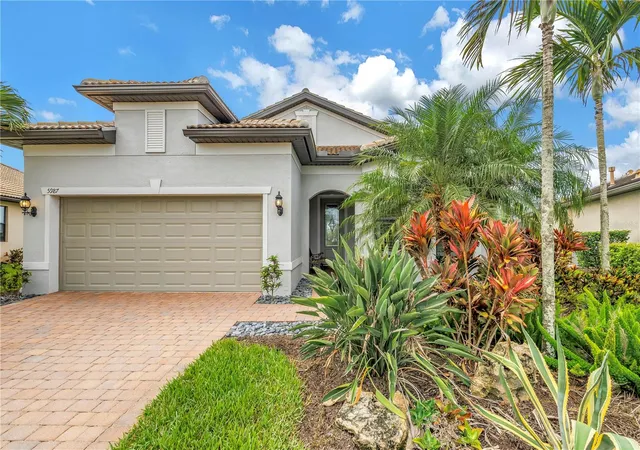
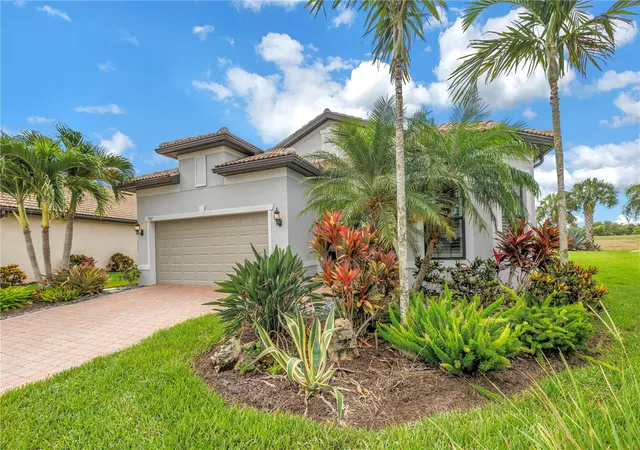
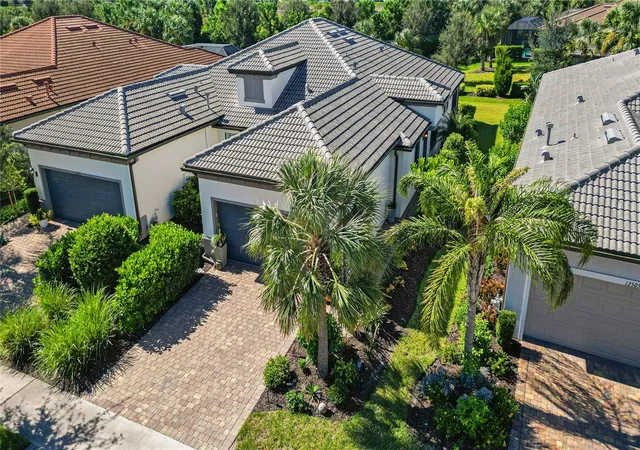
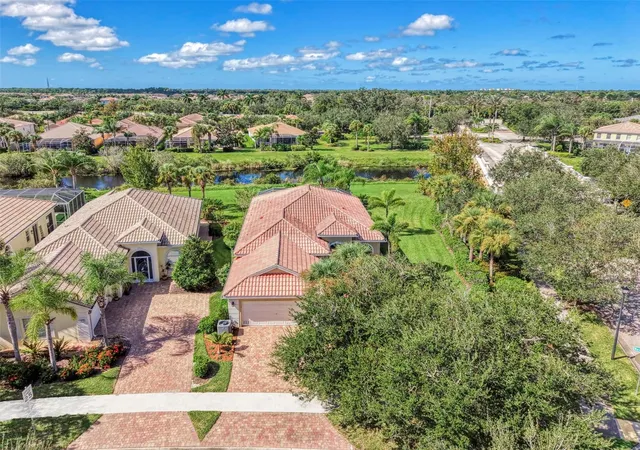
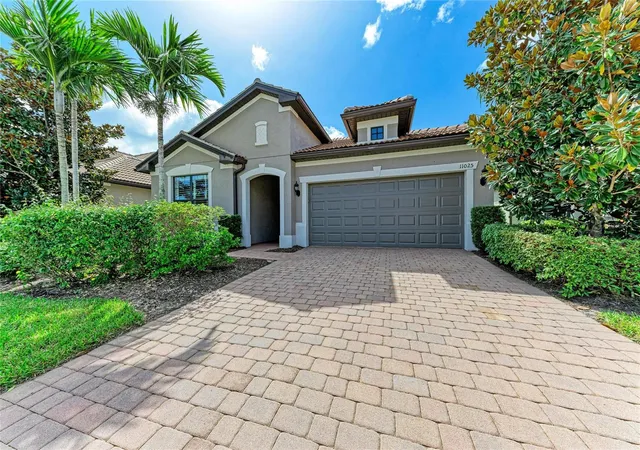
Behind the gates of Sandhill Preserve, at the quiet end of a cul-de-sac, a rare opportunity waits: a home you can own today and grow into tomorrow. A quality tenant is in place through July 2027, so you can buy now, collect income from day one, and settle in when the timing is right. Set on a private preserve-front lot, this 2016-built home takes in tranquil water & nature views, best enjoyed from the screened lanai with a morning coffee or an easy evening breeze. Inside, an open, light-filled floor plan spans three bedrooms plus a dedicated office/den, framed by soaring tray ceilings, crown molding, tile through the main living areas, and warm wood floors in every bedroom. The kitchen invites you to linger, whether you're grabbing a quick weekday breakfast or hosting friends late into the evening, with light cabinetry, stone counters, stainless appliances, a reverse-osmosis drinking water system, and a pantry with built-in shelving. At day's end, the spacious owner's suite is a private retreat, complete with a generous walk-in closet and a spa-inspired bath featuring a custom floor-to-ceiling steam shower with Bluetooth technology. An attached two-car garage adds everyday ease.
Step beyond the front door and the resort lifestyle continues. Sandhill Preserve welcomes residents through a gated, guard-attended entrance to a resort-style heated pool and spa, a state-of-the-art fitness center, two tennis courts, a clubhouse with catering kitchen, a fire pit, and a BBQ area where easy conversations and weekend cookouts turn a community into a neighborhood, all wrapped in the ease of maintenance-free living and kept lively by a full-time activity director. Perfectly positioned within Palmer Ranch, you're just minutes from the Legacy Trail, world-famous Siesta Key Beach, golf, premier shopping and dining, the YMCA, and quick access to I-75. Homes here trade hands rarely and rarely stay available long, so secure your place in Sandhill Preserve while this one is on the market.
- Houzeo last checked: 6 hours ago
- Listing updated: November 2, 2026 at 5:55 pm
- Listing Provided by: Domanic Calamese (941) 914-0038 | KW COASTAL LIVING III (941) 900-4151
- Source: Stellar MLS-FL as distributed by MLS GRID | MLS#: A4706532

Property Details
Status
Active
Type
Single Family Residence
No. of Stories
1
County
City
Neighborhood
--
Year Built
2016
HOA Fees
$465/mo
Finished Area
1,992 sqft
Lot Size
10,621 sqft lot
Basement Area
- sqft
MLS Name
Stellar MLS
MLS Number
A4706532
MLS Status
Active
Days on Market
13

Continue Your Journey in App
Find your dream home, receive real-time updates, and many more!
Continue Your Journey in App
Find your dream home, receive real-time updates, and many more!
Location
HOA Management
Advanced Management
HOA Fees
$465/ Monthly
Palmer Ranch Of Sarasota Master Association
HOA Fees
$-/
Amenities
 Amenities and services may be covered by one or multiple associations and service providers.
 Security Guard
 Maintenance
 Pool
 Private Road
Management
Recreational Facilities
Disclaimer: Amenities are based on third-party information and may vary; buyers must independently verify all amenities, as information is deemed reliable but not guaranteed.
Facts & Features
Rooms
Bedrooms & bathrooms
Bedrooms: 3
Bathrooms: 2
Kitchen
Level: First
Area: 130.00 Square Feet
Dimensions: 13x10
Family Room
Level: First
Area: 208.00 Square Feet
Dimensions: 13x16
Office
Level: First
Area: 132.00 Square Feet
Dimensions: 12x11
Primary Bedroom
Level: First
Area: 168.00 Square Feet
Dimensions: 12x14
Primary Bathroom
Level: First
Area: 117.00 Square Feet
Dimensions: 13x9
Dining Room
Level: First
Area: 154.00 Square Feet
Dimensions: 14x11
Bedroom 2
Level: First
Area: 110.00 Square Feet
Dimensions: 11x10
Bedroom 3
Level: First
Area: 110.00 Square Feet
Dimensions: 11x10
Bathroom 2
Level: First
Area: 35.00 Square Feet
Dimensions: 7x5
Laundry
Level: First
Area: 15.00 Square Feet
Dimensions: 5x3
Interior
Exterior Features
Lighting, Rain Gutters, Sidewalk, Sprinkler Metered
Interior Features
Ceiling Fans(s), Crown Molding, Eat In Kitchen, Living Room/dining Room Combo, Open Floorplan, Other, Primary Bedroom Main Floor, Split Bedroom, Stone Counters, Thermostat, Tray Ceiling(s), Walk In Closet(s), Window Treatments
Cooling
Central Air
Flooring
Tile
Appliances
Dishwasher, Disposal, Dryer, Exhaust Fan, Gas Water Heater, Kitchen Reverse Osmosis System, Range, Range Hood, Refrigerator, Washer
Sewer
Public Sewer
Window Features
Blinds, Shutters
Heating
Central
Construction
Year Built
Year Built: 2016
Home type
Single Family Residence
Roof
Tile
Property Condition
Completed
Foundation Details
Slab
Construction Materials
Block, Stucco
Utilities & Energy
Utilities
Bb/hs Internet Available, Cable Available, Electricity Connected, Natural Gas Connected, Phone Available, Public, Sewer Connected, Underground Utilities, Water Connected
Laundry Features
Laundry Room
Water Source
Public
Parking Features
Driveway, Garage Door Opener
Security Features
Smoke Detector(s)
Other Features
Subdivision Name
Sandhill Preserve
Vegetation
Mature Landscaping
Lot Features
Cul De Sac, Sidewalk
Community Features
Association Recreation Owned, Clubhouse, Community Mailbox, Fitness Center, Gated Community Guard, Golf Carts Ok, Irrigation Reclaimed Water, No Truck/rv/motorcycle Parking, Park, Playground, Pool, Sidewalks, Tennis Court(s)
Patio And Porch Features
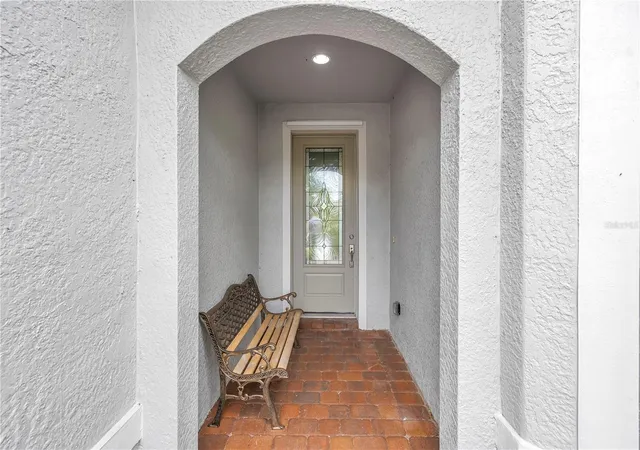
Covered, Enclosed, Front Porch, Rear Porch
Price History
| Date | Event | Price |
|---|---|---|
11/02/2026 Source: | Listed for Sale | $599,000 +17014.29% $301/sqft |
06/29/2026 Source: | Sold | $3,500 $2/sqft |
06/04/2026 Source: | Listed for Sale | $3,500 -99.37% $2/sqft |
06/01/2026 Source: | Listing Removed | $559,900 $281/sqft |
05/01/2026 Source: | Price Decreased | $559,900 -3.45% $281/sqft |

Show more
Nearby Homes
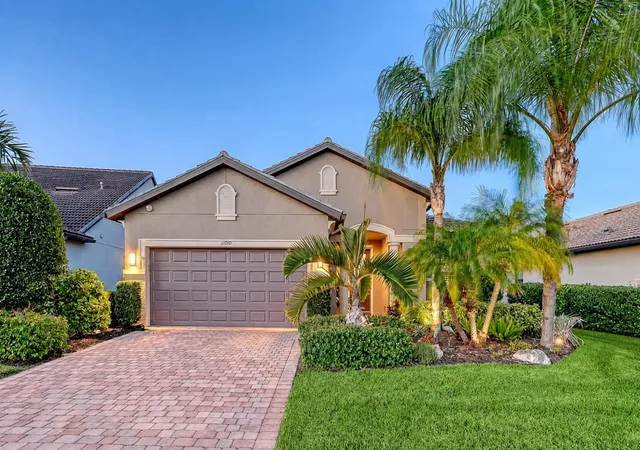
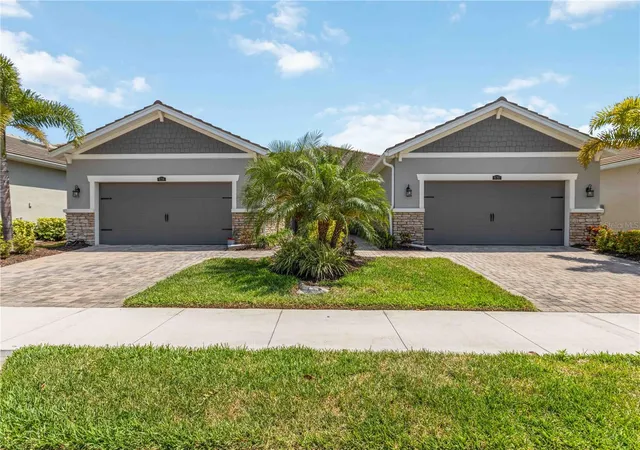
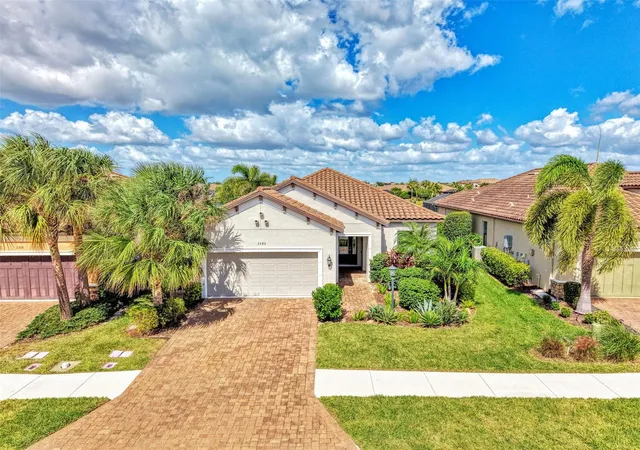




Find Homes by Property Features in Sarasota, FL

Based on information from Stellar MLS® through Nov 02, 2026, 02:15PM as submitted to and distributed by MLS GRID. All data is obtained from various sources and may not have been verified by the broker or MLS GRID. Supplied Open House Information is subject to change without notice. All information should be independently reviewed and verified for accuracy. Properties may or may not be listed by the office/agent presenting the information. IDX information is provided exclusively for consumers’ personal non-commercial use. It may not be used for any purpose other than to identify prospective properties consumers may be interested in purchasing. The data is deemed reliable but is not guaranteed by MLS GRID. The use of the MLS GRID Data may be subject to an end-user license agreement prescribed by the Member Participant’s applicable MLS, if any, and as amended from time to time. © 2026 Stellar MLS. All Rights Reserved.
 Advertising Broker: Fred McGill | Simple Showing, Inc
