- Overview
- Description
- Property Details
- Location
- HOA Management
- Facts & Features
- Getting Around
- Nearby Homes



$897,000
Monthly Est:$4,465
 4 Beds
 3 Baths
3 full baths
 2,879sqft
8488 Woodbriar Dr, Sarasota, FL 34238
$897,000
$4,465/moEst:
Get Pre-Approved
Single Family Residence
Built in 1994
$205/mo HOA
13,283 sqft lot
$312/sq.ft
Description
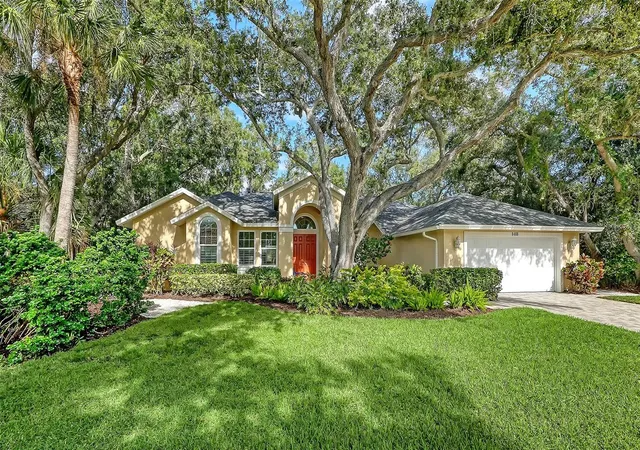
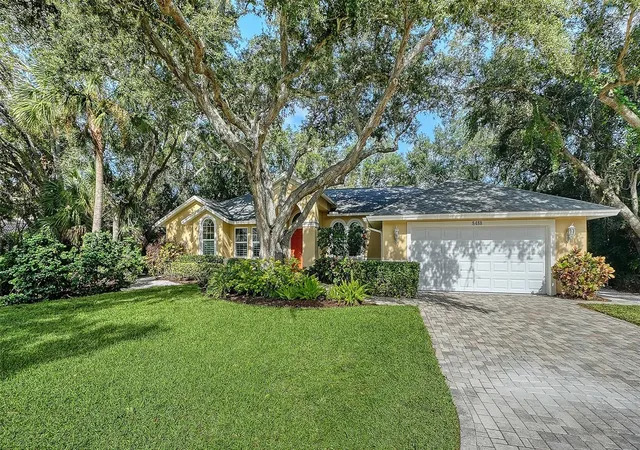
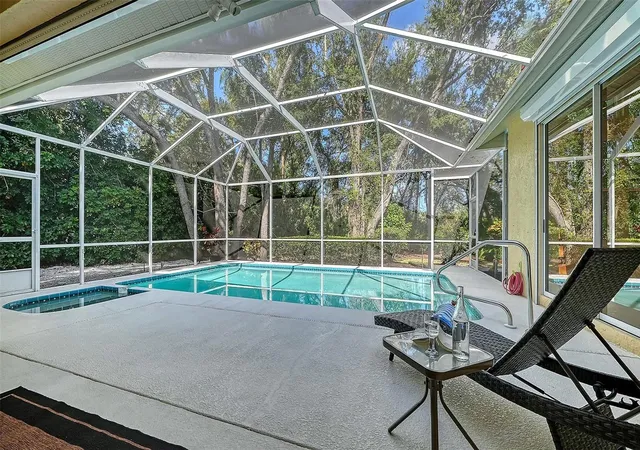
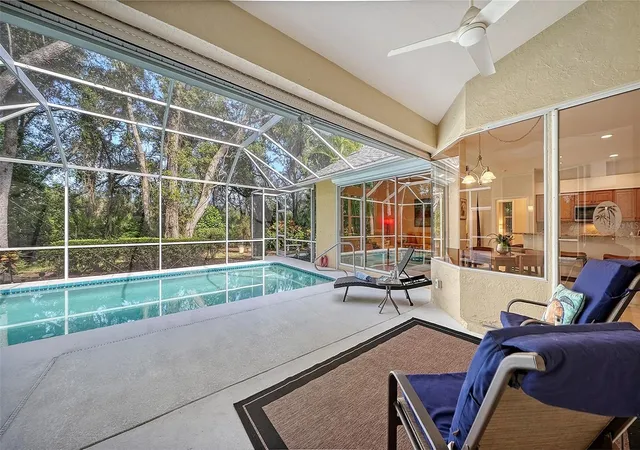
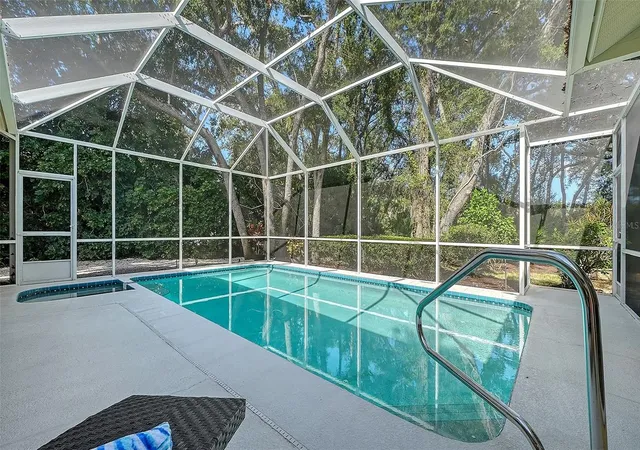
Nestled in the heart of Sarasota lies the exquisite, gated community of Deer Creek, boasting sprawling green spaces, and tree-lined streets. Enveloped by a serene, wooded preserve, this enchanting Palmer Ranch residence is ideally situated on a spacious lot offering unparalleled privacy. Approach the property and be greeted by impeccable tropical landscaping. A canopy of trees provides a Selby Garden experience. Discover remarkable style in every detail of this home, double door entrance, 19-1/2” neutral tile flooring throughout the residence, crown molding, large hurricane rated windows accented with plantation shutters. The heart of the home is the expansive kitchen and dining area, complete with beautiful wood cabinetry, sizable breakfast bar, built-in oven, and granite countertops and three spacious pantries. Enjoy wide-open views of the sparkling heated pool and spa, set against an incredible tranquil backdrop. Entertain guests in the inviting formal dining and living rooms or in the family room with a tall window design that showcases the natural setting. The oversized owner's suite is a retreat, featuring dual walk-in closets and a luxurious bath with dual sinks, Kohler jetted spa tub, walk-in shower and direct pool and lanai access. The den/office with a double-door entry is adjacent to the owner suite with separate entrance and wall-to-wall built-in desk and shelving. Three spacious guest bedrooms on the opposite side boast large closets, two of which share a bath with Kohler walk-in tub/spa. There is also a Murphy Bed in the 3rd guest room. The 4th bedroom is ideal as a separate suite with a separate entrance to the lanai and the ensuite bath also has a full wet bar and fridge. Step outside onto the large lanai to indulge in the serene living space overlooking a menagerie of birds and wildlife. Practical amenities include roof replaced in 2015, Impact rated hurricane resistant windows, doors, and garage door, electric roll down hurricane shutters on rear glass sliding doors, surround sound,” Essency EXR” on demand 55 gallon hot water. There are two 3-ton Carrier Infinity HVAC systems with full home ventilating dehumidifier with specialized fan coils. This pet-friendly, gated community with a 24-hour guard station is ideally located, offering convenient access to top-rated schools, fine dining and shopping options, including new Trader Joe’s, Whole Foods to be completed in a few months, as well as existing Costco. Golf courses, the Legacy Trail, Potter Park and the world-famous Siesta Key Beach add to the allure of this prime location. Low HOA fees without a CDD fee make this property even more desirable.
- Houzeo last checked: 5 minutes ago
- Listing updated: October 30, 2026 at 10:32 pm
- Listing Provided by: Todd Currey (941) 402-6000 , Tamara Currey | PREMIER SOTHEBY'S INTERNATIONAL REALTY (941) 364-4000
- Source: Stellar MLS-FL as distributed by MLS GRID | MLS#: A4708700

Property Details
Status
Active
Type
Single Family Residence
No. of Stories
1
County
City
Neighborhood
--
Year Built
1994
HOA Fees
$205/mo
Finished Area
2,879 sqft
Lot Size
13,283 sqft lot
Basement Area
- sqft
MLS Name
Stellar MLS
MLS Number
A4708700
MLS Status
Active
Days on Market
22

Continue Your Journey in App
Find your dream home, receive real-time updates, and many more!
Continue Your Journey in App
Find your dream home, receive real-time updates, and many more!
Location
HOA Management
Alex Hall/ Tracy Goelz
HOA Fees
$615/ Quarterly
Amenities
 Amenities and services may be covered by one or multiple associations and service providers.
 Security Guard
 Common Area Taxes
Management
Private Road
Disclaimer: Amenities are based on third-party information and may vary; buyers must independently verify all amenities, as information is deemed reliable but not guaranteed.
Facts & Features
Rooms
Bedrooms & bathrooms
Bedrooms: 4
Bathrooms: 3
Interior
Cooling
Central Air
Window Features
Skylight(s), Blinds, Storm Window(s), Window Treatments
Appliances
Bar Fridge, Built In Oven, Dishwasher, Disposal, Dryer, Electric Cooktop, Kitchen Reverse Osmosis System, Microwave, Refrigerator, Washer
Flooring
Ceramic Tile
Interior Features
Built In Features, Cathedral Ceiling(s), Ceiling Fans(s), Coffered Ceiling(s), Crown Molding, Eat In Kitchen, High Ceilings, Kitchen/family Room Combo, Solid Surface Counters, Solid Wood Cabinets, Split Bedroom, Stone Counters, Thermostat, Vaulted Ceiling(s), Walk In Closet(s), Wet Bar, Window Treatments
Sewer
Public Sewer
Exterior Features
Awning(s), Hurricane Shutters, Lighting, Private Mailbox, Rain Gutters, Sidewalk
Heating
Central, Electric
Construction
Year Built
Year Built: 1994
Home type
Single Family Residence
Roof
Tile
Construction Materials
Block, Stucco
Foundation Details
Slab
Architectural Style
Custom
Utilities & Energy
Water Source
Public
Laundry Features
Electric Dryer Hookup, Inside, Laundry Room, Sink, Washer Hookup
Parking Features
Driveway, Garage Door Opener
Utilities
Bb/hs Internet Available, Cable Available, Electricity Connected, Phone Available, Public, Sewer Connected, Underground Utilities, Water Connected
Security Features
Security System, Smoke Detector(s)
Pool Features
In Ground, Gunite, Heated, Lighting, Screen Enclosure
Other Features
Vegetation
Mature Landscaping, Oak Trees, Trees/landscaped
Community Features
Deed Restrictions, Gated Community Guard, Sidewalks, Special Community Restrictions, Street Lights
Patio And Porch Features
Covered, Enclosed, Patio, Rear Porch, Screened
Subdivision Name
Deer Creek Unit 3
Lot Features
Cleared, Greenbelt, In County, Landscaped, Oversized Lot, Sidewalk, Paved, Private
Price History
| Date | Event | Price |
|---|---|---|
10/30/2026 Source: | Listed for Sale | $897,000 +54.92% $312/sqft |
02/24/2015 Source: | Price Increased | $579,000 +7.22% $201/sqft |
02/24/2015 Source: | Price Increased | $540,000 +20.00% $188/sqft |
10/11/2012 Source: | Price Decreased | $450,000 -4.05% $156/sqft |
08/20/2012 Source: | Sold | $469,000 $163/sqft |

Getting Around 8488 Woodbriar Dr
Bike Score®

Somewhat Bikeable
45/100
Walk Score®

Car-Dependent
2/100
Data provided by Redfin
Nearby Homes
Find Homes by Property Features in Sarasota, FL

Based on information from Stellar MLS® through Oct 31, 2026, 05:30AM as submitted to and distributed by MLS GRID. All data is obtained from various sources and may not have been verified by the broker or MLS GRID. Supplied Open House Information is subject to change without notice. All information should be independently reviewed and verified for accuracy. Properties may or may not be listed by the office/agent presenting the information. IDX information is provided exclusively for consumers’ personal non-commercial use. It may not be used for any purpose other than to identify prospective properties consumers may be interested in purchasing. The data is deemed reliable but is not guaranteed by MLS GRID. The use of the MLS GRID Data may be subject to an end-user license agreement prescribed by the Member Participant’s applicable MLS, if any, and as amended from time to time. © 2026 Stellar MLS. All Rights Reserved.
 Advertising Broker: Fred McGill | Simple Showing, Inc
