- Overview
- Description
- Property Details
- Location
- HOA Management
- Facts & Features
- Getting Around
- Nearby Homes

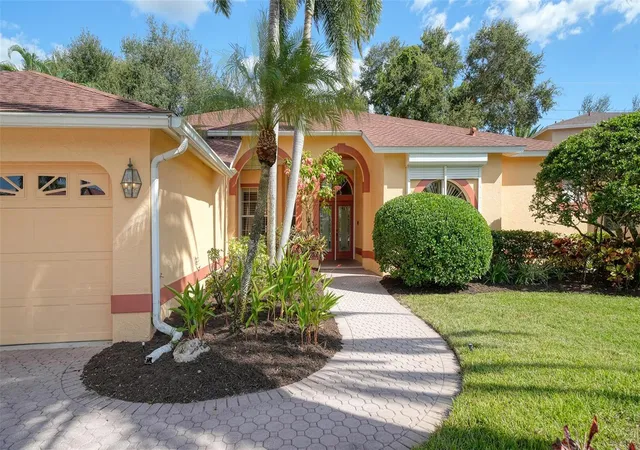


$679,900
Monthly Est:$3,384
 4 Beds
 4 Baths
3 full baths + 1 half bath
 2,640sqft
9488 Hawksmoor Ln, Sarasota, FL 34238
$679,900
$3,384/moEst:
Get Pre-Approved
Single Family Residence
Built in 1994
$141.67/mo HOA
12,797 sqft lot
$258/sq.ft
Description
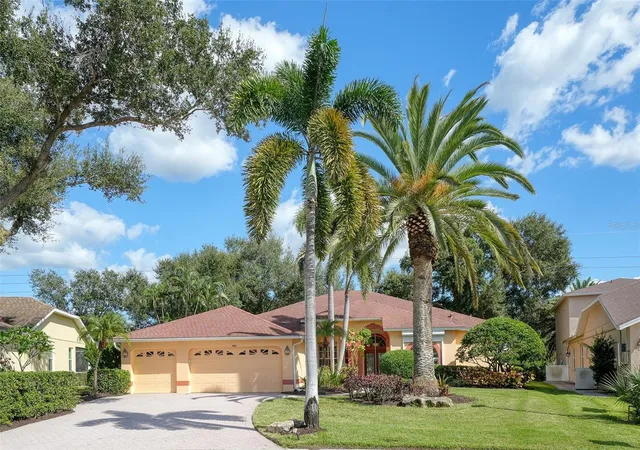
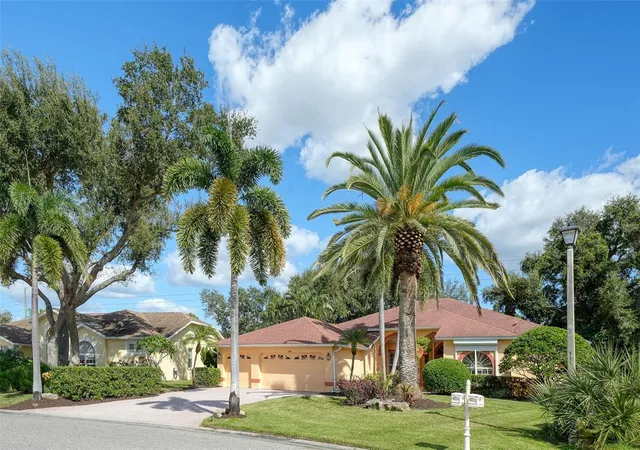
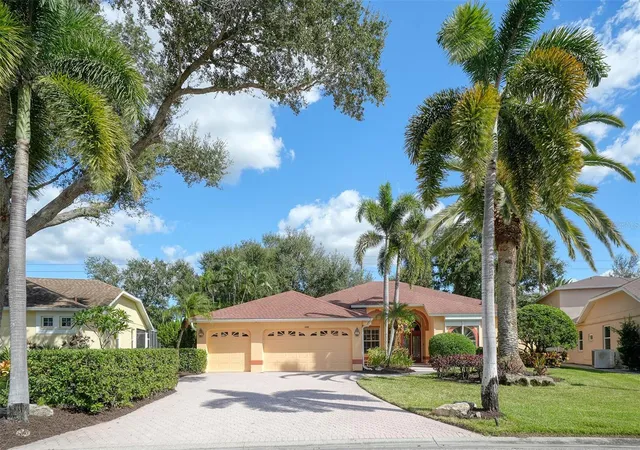
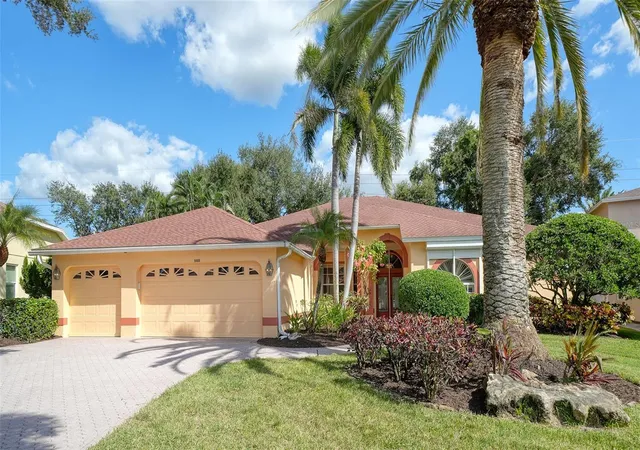
Virtually Staged. Beautifully landscaped with numerous palms and grand oak trees, this is indeed a special property in the heart of Stoneybrook. The curb appeal is highlighted by the palms and a wide brick driveway leading to the three car garage. As you enter through the front door, your view is drawn across the living room and the lanai to the very private back yard, and to acres of green space beyond. The combined living and dining room area is spacious, accommodating a large group for formal gatherings. Moving to the left side of the home, pass though to the open kitchen and family room, where again your eye will be drawn to the view. Note the built in cabinetry and plantation shutters in the family room, and then turn your attention to the kitchen. The obvious show stopper here is the matching premium grade LG stainless steel appliances, but make note of the island with its long counter top, and cabinets with numerous cupboards and drawers. A double pantry closet provides additional storage. Exit through the sliding glass door to the lanai, where you will be immersed in the view of the private back yard. Yes, the view is great, but right in front of you is the entertainment center of the home. A 12'x 5' gas heated spa with 10 jets and a Jenn-Air electric cook top in the summer kitchen are essential elements of a great social gathering, or just a relaxing day at home alone. Pass across the lanai to the sliding doors to the primary bedroom suite, and note the pool bath to your left before you enter. This is an exceptional bedroom with wood floor, two large walk-in closets with built in shelves and drawers, and a bathroom that you truly must see to appreciate. You will love the deep spa tub almost as much as you will enjoy the luxurious shower. Don't forget to count the shower heads and spray jets before you leave! Moving again to the main living area at the center of the home, turn to your left past the half bath to enter the den/office. A built in desk, cabinets, and plantation shutters provide a private work space, and a large closet makes it well suited as a fourth bedroom. To complete your tour, cross to the north side of the home to view two additional bedrooms, a bathroom with shower, and the utility room with LG ThinQ front loading washer and dryer. We believe that this is the best value for a 3 Bedroom plus den, 3 1/2 bath, 3 car garage home with hurricane shutters currently offered for sale in Palmer Ranch, priced to allow for your preferred cosmetic updates. Do not miss this opportunity! *** Please note that country club membership is not available with the purchase of this home, but residents may dine at the clubhouse and have limited golf privileges. Seller is a licensed real estate agent.
- Houzeo last checked: 1 minute ago
- Listing updated: October 27, 2026 at 3:51 am
- Listing Provided by: Charlie Offer (941) 321-9664 | COLDWELL BANKER REALTY (941) 388-3966
- Source: Stellar MLS-FL as distributed by MLS GRID | MLS#: A4710653

Property Details
Status
Active
Type
Single Family Residence
No. of Stories
1
County
City
Neighborhood
--
Year Built
1994
HOA Fees
$141.67/mo
Finished Area
2,640 sqft
Lot Size
12,797 sqft lot
Basement Area
- sqft
MLS Name
Stellar MLS
MLS Number
A4710653
MLS Status
Active
Days on Market
7
Cumulative Days on Market
3

Continue Your Journey in App
Find your dream home, receive real-time updates, and many more!
Continue Your Journey in App
Find your dream home, receive real-time updates, and many more!
Location
HOA Management
Pinnacle Community Mgmt./Joe DeShane
HOA Fees
$1,700/ Annually
Palmer Ranch Master HOA
HOA Fees
$-/
Amenities
 Amenities and services may be covered by one or multiple associations and service providers.
 Pool
 Security Gate
 Vehicle Restrictions
Private Road
Disclaimer: Amenities are based on third-party information and may vary; buyers must independently verify all amenities, as information is deemed reliable but not guaranteed.
Facts & Features
Rooms
Bedrooms & bathrooms
Bedrooms: 4
Bathrooms: 4
Interior
Cooling
Central Air
Window Features
Blinds, Shutters
Appliances
Dishwasher, Disposal, Dryer, Electric Water Heater, Microwave, Range, Refrigerator, Washer
Flooring
Carpet, Ceramic Tile, Wood
Interior Features
Accessibility Features, Built In Features, Ceiling Fans(s), High Ceilings, Primary Bedroom Main Floor, Solid Surface Counters, Split Bedroom, Thermostat, Walk In Closet(s)
Sewer
Public Sewer
Exterior Features
Hurricane Shutters, Outdoor Grill, Outdoor Kitchen
Heating
Electric, Heat Pump
Construction
Year Built
Year Built: 1994
Home type
Single Family Residence
Roof
Shingle
Construction Materials
Block, Stucco
Foundation Details
Slab
Architectural Style
Ranch
Utilities & Energy
Association Amenities
Fence Restrictions, Gated, Pool, Vehicle Restrictions
Water Source
None
Laundry Features
Electric Dryer Hookup, Inside, Sink
Parking Features
Driveway, Garage Door Opener
Utilities
Cable Connected, Electricity Connected, Fire Hydrant, Phone Available, Propane, Sewer Connected, Sprinkler Well, Underground Utilities, Water Connected
Security Features
Gated Community, Smoke Detector(s)
Other Features
Vegetation
Mature Landscaping, Oak Trees, Trees/landscaped
Community Features
Deed Restrictions, Gated Community No Guard, Pool, Street Lights
Patio And Porch Features
Covered
Subdivision Name
Stoneybrook At Palmer Ranch
Lot Features
In County, Landscaped, Level, Near Golf Course, Paved, Private
Price History
| Date | Event | Price |
|---|---|---|
10/24/2026 Source: | Listed for Sale | $679,900 +23.62% $258/sqft |
08/01/2005 Source: | Listing Removed | $550,000 $208/sqft |

Nearby Homes
Find Homes by Property Features in Sarasota, FL

Based on information from Stellar MLS® through Oct 31, 2026, 07:30AM as submitted to and distributed by MLS GRID. All data is obtained from various sources and may not have been verified by the broker or MLS GRID. Supplied Open House Information is subject to change without notice. All information should be independently reviewed and verified for accuracy. Properties may or may not be listed by the office/agent presenting the information. IDX information is provided exclusively for consumers’ personal non-commercial use. It may not be used for any purpose other than to identify prospective properties consumers may be interested in purchasing. The data is deemed reliable but is not guaranteed by MLS GRID. The use of the MLS GRID Data may be subject to an end-user license agreement prescribed by the Member Participant’s applicable MLS, if any, and as amended from time to time. © 2026 Stellar MLS. All Rights Reserved.
 Advertising Broker: Fred McGill | Simple Showing, Inc
