- Overview
- Description
- Property Details
- Location
- HOA Management
- Facts & Features
- Getting Around
- Nearby Homes
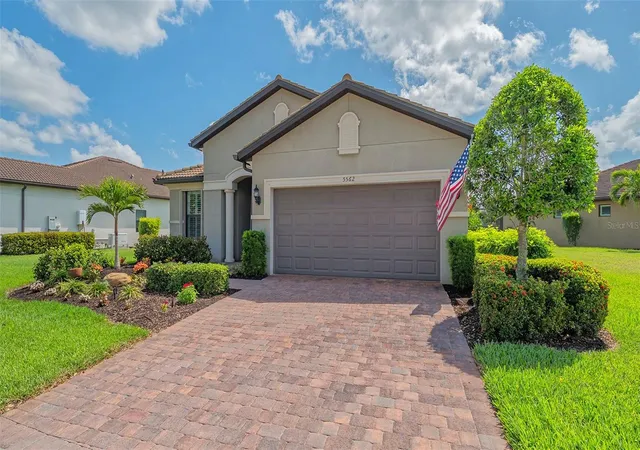

Street View
$813,000
Monthly Est:$4,047
 3 Beds
 2 Baths
2 full baths
 2,110sqft
5562 Rain Lily Ct, Sarasota, FL 34238
$813,000
$4,047/moEst:
Get Pre-Approved
Single Family Residence
Built in 2017
$469.92/mo HOA
10,157 sqft lot
$385/sq.ft
Description
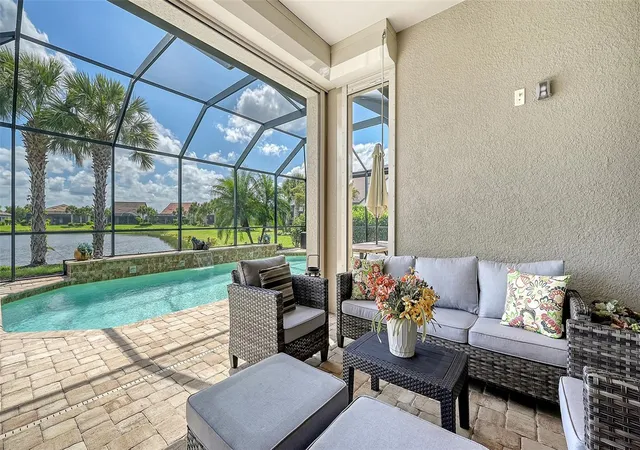
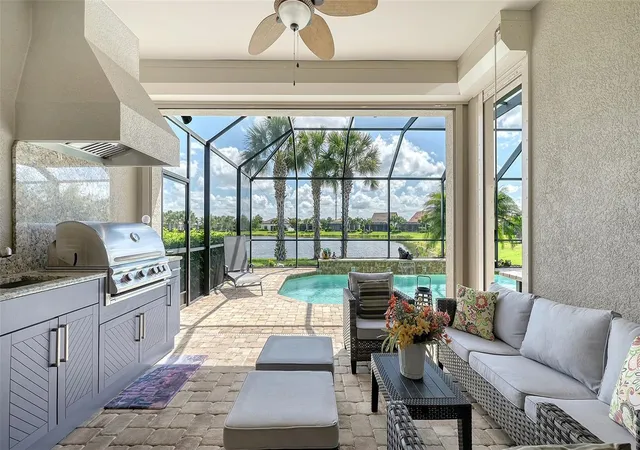
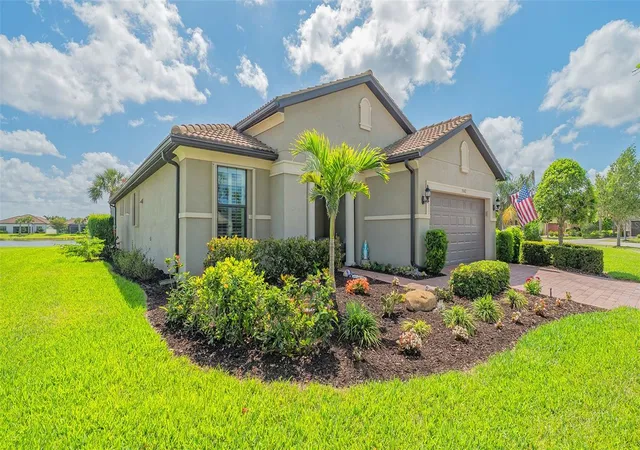
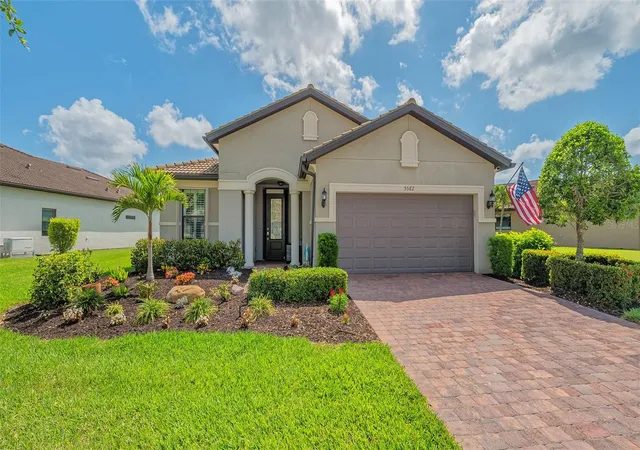
Under contract-accepting backup offers. OPPORTUNITY To Own the Popular MARTIN RAY model on One of the BEST EXTRA WIDE WATER FRONT Lots LOADED with Upgrades in Hammock Preserve! This Gorgeous Home Features: 3 Bedrooms, 2 Baths, Den w/Crown Molding, Tile Flooring and Double Privacy Doors; Beautiful Master Suite w/Long Lake Views, Coffered Ceilings w/Crown Molding, Plantation Shutters, Huge Walk-in Closet w/Closet Built-ins, Master Bath w/Walk-in Shower and Tile Bench, Double Vanity w/Granite Stone Counters; 2 Nice Split Plan Guest Bedrooms, Hall Bath w/Tub and Granite Counter, Huge Laundry Room w/Extra Cabinetry and Laundry Sink, Large Kitchen w/Huge Granite Stone Island, Upgraded Designer Solid Wood Cabinetry w/Roll-outs, Gorgeous Tile Back Splash, Stainless Steel Range w/Gas Cooking, Microwave, Elevated Dishwasher, Refrigerator, Writing Desk Nook, Coffee Bar, Large Walk-in Pantry, Plantation Shutters and Crown Molding; Good Sized Dining Room w/Crown Molding, Great Room Living Room w/Coffered Ceiling and Crown Molding, Tile Flooring, Pocket Slider to Covered Lanai, View of the AWESOME Heated Salt Water Pool w/WATERFALL and STUNNING LONG VIEWS OF THE LAKE, Covered Lanai w/Fabulous ($25,000) Out Door Kitchen w/Stainless Grill, Refreshment Refrigerator, Sink, Built-in Hood Vent and Matching Pool Deck Pavers; Extended Caged Pool w/Waterfall, Upgraded Accordion Hurricane Shutters on Window Openings and a $10,000 Commercial Grade Electric Roll Down Hurricane Shade for the Lanai Opening plus Extra Wide Lot for Privacy. The Community Features: British West Indies Resort Style Clubhouse w/Huge Heated Aqua Color Pool Overlooking a Bird Nature Preserve, Large Hot Tub, Fantastic Gym, Locker Rooms, Pickle-ball Court, Tennis Courts, Fire Pit, BBQ Station, Club Party Room w/Kitchen, Out Door Party Bar, and Nature Trails w/Open Spaces; Secure Gated Community, NO CDD FEES, LOW HOW fees, Maintenance Free Lawn Care and Irrigation, Convenient Location to Palmer Ranch Shopping, Costco, Restaurants, Freeway Access and Close to our Lovely Beaches! NO STORM DAMAGE TO THIS HOME!!!
- Houzeo last checked: 12 minutes ago
- Listing updated: October 26, 2026 at 5:16 pm
- Listing Provided by: Anne Thomas, PA (941) 993-7700 | RE/MAX ALLIANCE GROUP (941) 954-5454
- Source: Stellar MLS-FL as distributed by MLS GRID | MLS#: A4709930

Property Details
Status
Active Under Contract
Type
Single Family Residence
No. of Stories
1
County
City
Neighborhood
--
Year Built
2017
HOA Fees
$469.92/mo
Finished Area
2,110 sqft
Lot Size
10,157 sqft lot
Basement Area
- sqft
MLS Name
Stellar MLS
MLS Number
A4709930
MLS Status
Pending
Days on Market
4

Continue Your Journey in App
Find your dream home, receive real-time updates, and many more!
Continue Your Journey in App
Find your dream home, receive real-time updates, and many more!
Location
HOA Management
Castle Group
HOA Fees
$1,365.54/ Quarterly
Palmer Ranch
HOA Fees
$175/ Annually
Amenities
 Amenities and services may be covered by one or multiple associations and service providers.
 Tennis
 Club House
 Security Guard
 Maintenance
 Spa
 Pool
 Bike Trails
 Security Gate
 Cable TV
 Park Playground
 Gym
 Sports Court
Fidelity Bond
Private Road
Recreational Facilities
Escrow Reserves Fund
Management
Disclaimer: Amenities are based on third-party information and may vary; buyers must independently verify all amenities, as information is deemed reliable but not guaranteed.
Facts & Features
Rooms
Bedrooms & bathrooms
Bedrooms: 3
Bathrooms: 2
Interior
Cooling
Central Air, Zoned
Window Features
Blinds, Double Pane Windows, Shutters, Window Treatments
Appliances
Dishwasher, Disposal, Dryer, Microwave, Range, Range Hood, Refrigerator, Washer
Flooring
Carpet, Ceramic Tile
Interior Features
Built In Features, Coffered Ceiling(s), Crown Molding, In Wall Pest System, Living Room/dining Room Combo, Open Floorplan, Pest Guard System, Primary Bedroom Main Floor, Solid Wood Cabinets, Split Bedroom, Stone Counters, Tray Ceiling(s), Walk In Closet(s), Window Treatments
Sewer
Public Sewer
Exterior Features
Hurricane Shutters, Outdoor Kitchen, Rain Gutters, Sidewalk, Sprinkler Metered
Heating
Central, Electric, Exhaust Fan
Construction
Year Built
Year Built: 2017
Home type
Single Family Residence
Roof
Tile
Construction Materials
Block, Stucco
Property Condition
Completed
Foundation Details
Slab
Architectural Style
Florida, Traditional
Utilities & Energy
Association Amenities
Clubhouse, Fence Restrictions, Fitness Center, Gated, Maintenance, Pickleball Court(s), Playground, Pool, Spa/hot Tub, Tennis Court(s), Trail(s)
Water Source
Canal/lake For Irrigation, Public
Laundry Features
Inside, Laundry Room, Washer Hookup
Parking Features
Covered, Driveway, Garage Door Opener
Utilities
Bb/hs Internet Available, Cable Connected, Electricity Connected, Natural Gas Connected, Sewer Connected, Sprinkler Meter, Underground Utilities, Water Connected
Security Features
Security Fencing/lighting/alarms
Pool Features
Above Ground, Gunite, Heated, In Ground, Salt Water
Other Features
Vegetation
Mature Landscaping, Trees/landscaped
Community Features
Clubhouse, Deed Restrictions, Dog Park, Fitness Center, Gated Community No Guard, Golf Carts Ok, Playground, Pool, Sidewalks, Tennis Court(s), Street Lights
Patio And Porch Features
Covered, Enclosed, Front Porch, Patio, Rear Porch, Screened
Subdivision Name
Hammock Preserve Ph 1a
Lot Features
In County, Landscaped, Level, Sidewalk, Paved, Private
Price History
| Date | Event | Price |
|---|---|---|
10/26/2026 Source: | Listed for Sale | $813,000 $385/sqft |
10/26/2026 Source: | Contingent (Active Under Contract) | $813,000 -2.63% $385/sqft |
10/31/2025 Source: | Listing Removed | $835,000 $396/sqft |
10/23/2025 Source: | Listed for Sale | $835,000 $396/sqft |
10/15/2025 Source: | Pending | $835,000 $396/sqft |

Show more
Nearby Homes
Find Homes by Property Features in Sarasota, FL

Based on information from Stellar MLS® through Oct 31, 2026, 06:30AM as submitted to and distributed by MLS GRID. All data is obtained from various sources and may not have been verified by the broker or MLS GRID. Supplied Open House Information is subject to change without notice. All information should be independently reviewed and verified for accuracy. Properties may or may not be listed by the office/agent presenting the information. IDX information is provided exclusively for consumers’ personal non-commercial use. It may not be used for any purpose other than to identify prospective properties consumers may be interested in purchasing. The data is deemed reliable but is not guaranteed by MLS GRID. The use of the MLS GRID Data may be subject to an end-user license agreement prescribed by the Member Participant’s applicable MLS, if any, and as amended from time to time. © 2026 Stellar MLS. All Rights Reserved.
 Advertising Broker: Fred McGill | Simple Showing, Inc
