- Overview
- Description
- Property Details
- Location
- HOA Management
- Facts & Features
- Getting Around
- Nearby Homes

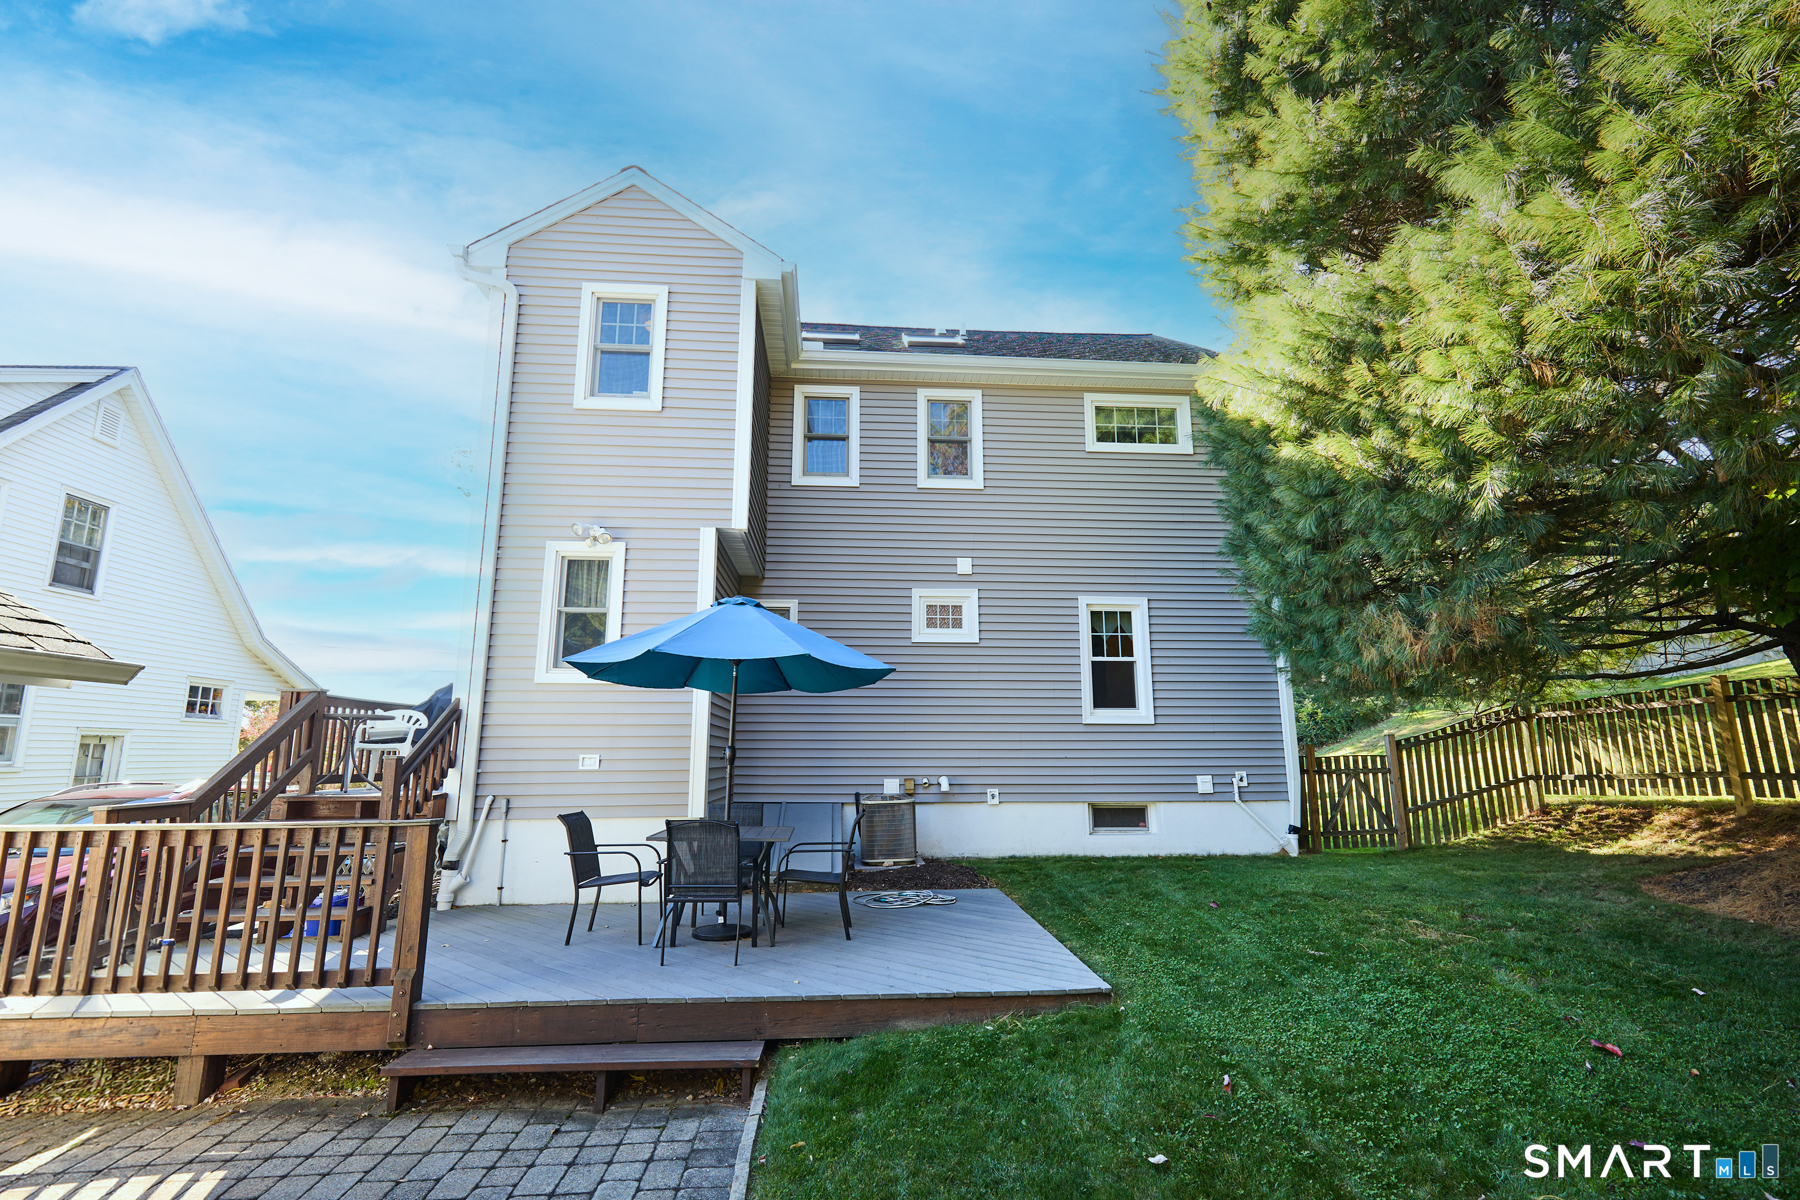

Street View
$589,500
Monthly Est:$2,934
 3 Beds
 2 Baths
2 full baths
 1,893sqft
364 Halley Ave, Fairfield, CT 06825
$589,500
$2,934/moEst:
Get Pre-Approved
Single Family Residence
Built in 1940
$-- HOA
4,791.6 sqft lot
$311/sq.ft
Description
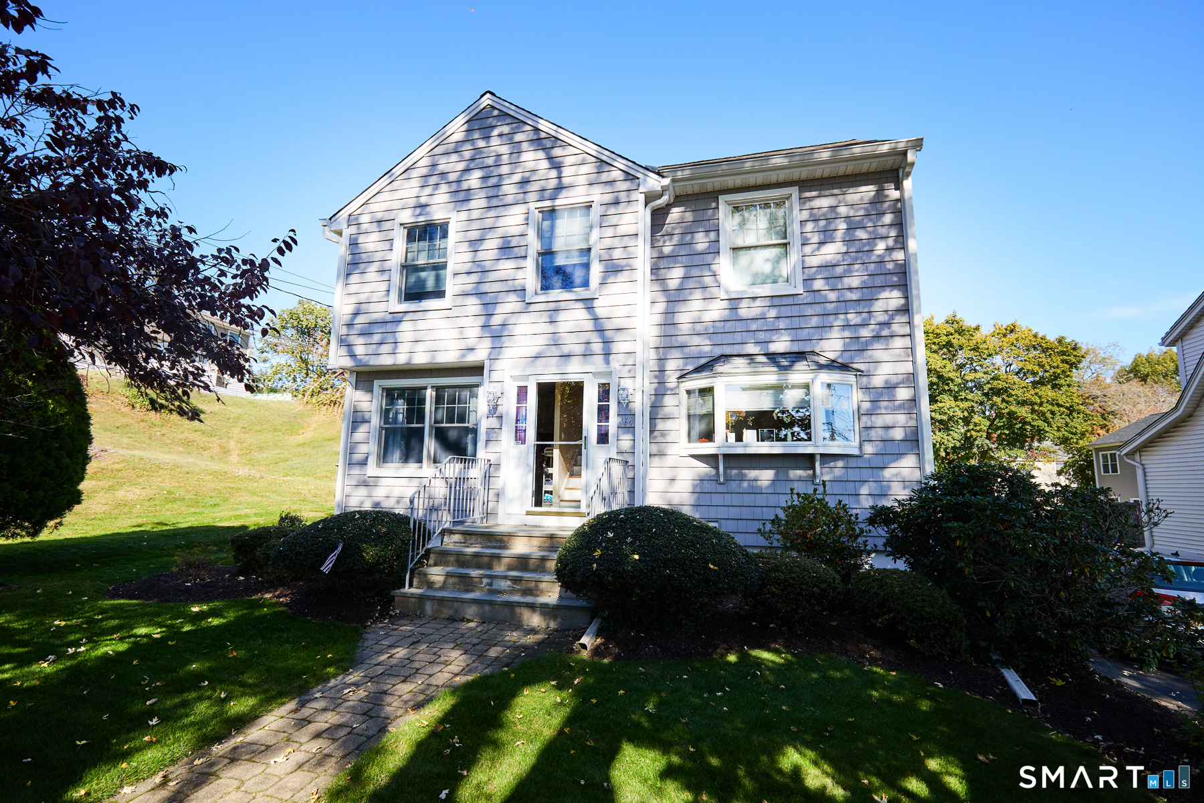
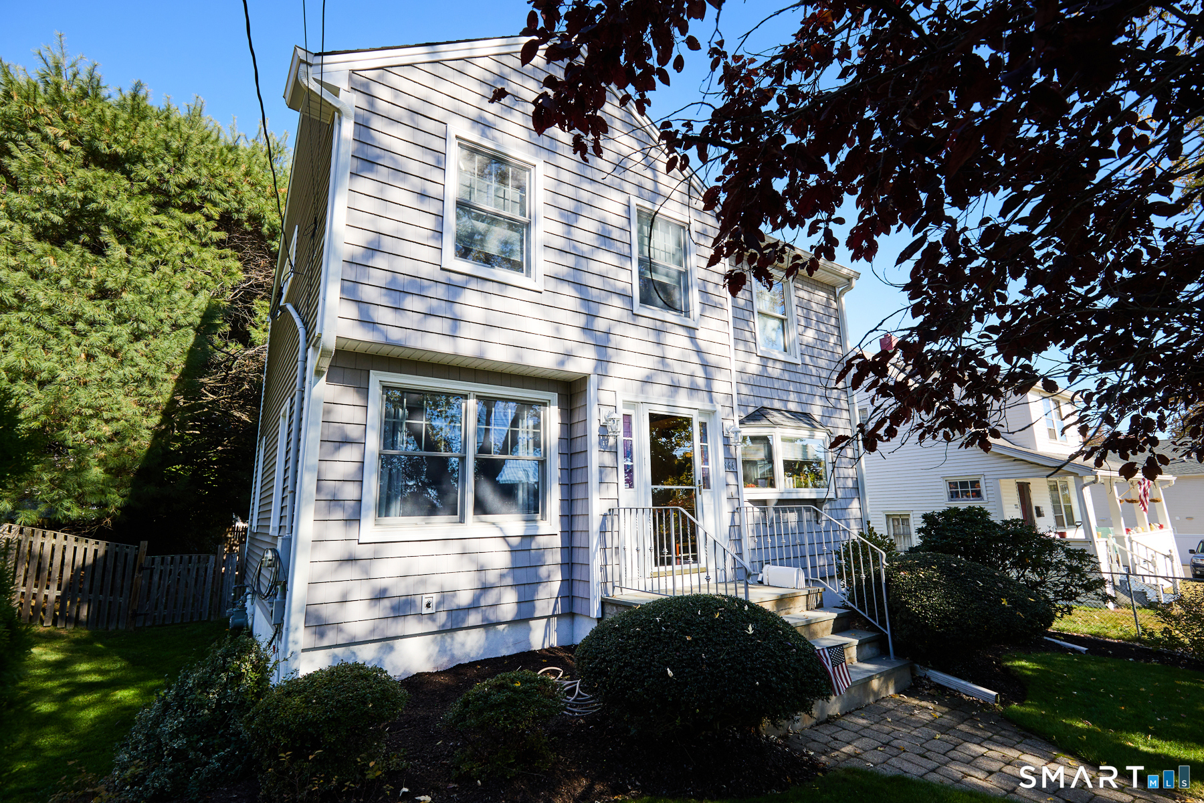
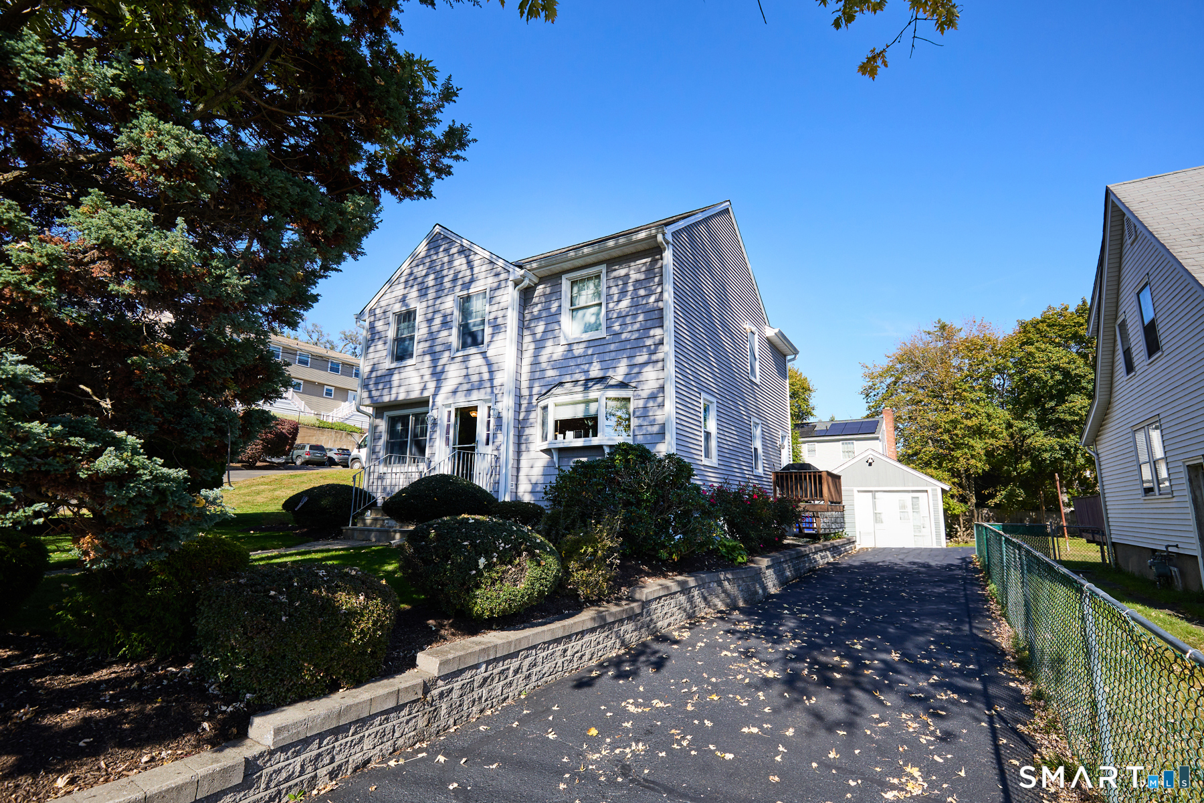
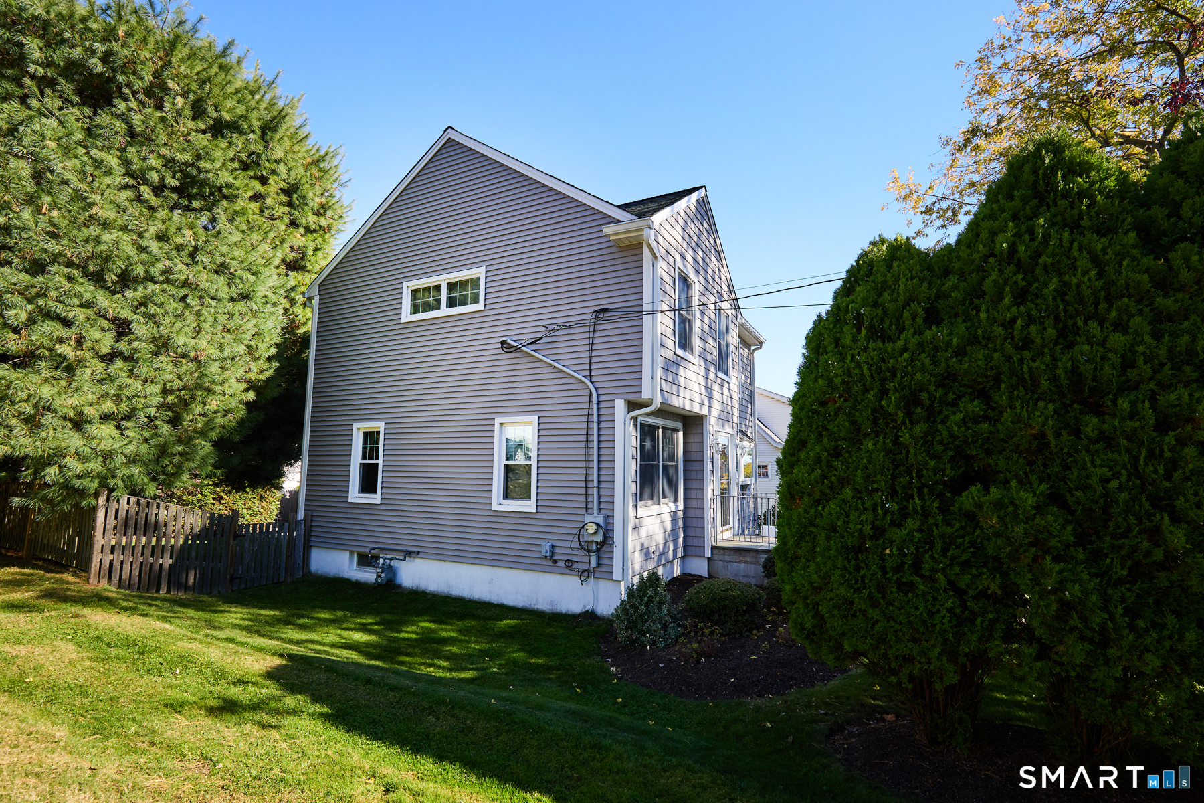
A QUIET AND IDEAL, CONVENIENT LOCATION ALONG WITH 3 LEVELS OF LIVING AREA AWAIT YOU IN YOUR EXPANDED AND REMODELED 3 BEDROOM, 2 BATH HOME. MAIN LEVEL OFFERS LIVING ROOM WITH VAULTED CEILING, DINING ROOM, CUSTOM EAT IN KITCHEN WITH WALNUT CABINETRY, GRANITE COUNTERS AND GE APPLIANCES PLUS BEDROOM AND FULL BATH. UPPER LEVEL FEATURES HUGE PRIMARY BEDROOM WITH VAULTED/TRAY CEILING AND DESIGNER BUILT-INS, ADDITIONAL BEDROOM AND 2ND FULL BATH. BONUS LOWER LEVEL FAMILY ROOM, LAUNDRY/STORAGE ROOM AND ALL NEWER GAS HEATING, HOT WATER HEATER, CENTRAL AIR, 200 AMP MAIN ELECTRIC, OVERSIZED GARAGE AND MANICURED, LANDSCAPED PRIVATE YARD. ALL MINUTES TO SCHOOLS, RETAIL/SHOPPING, TOWN CENTER, FAIRFIELD BEACHES AND GOLF COURSES WITH EASY ACCESS TO METRO NORTH TRAIN STATIONS, I-95, RT 25/8 AND RT 15 MERRITT PARKWAY.
- Houzeo last checked: 2 hours ago
- Listing updated: October 30, 2026 at 1:15 pm
- Listing Provided by: John Hackett | William Raveis Real Estate
- Source: SMART MLS-CT | MLS#: 24214983

Property Details
Status
Active
Type
Single Family Residence
No. of Stories
-
County
City
Neighborhood
--
Year Built
1940
HOA Fees
-
Finished Area
1,893 sqft
Lot Size
4,791.6 sqft lot
Basement Area
- sqft
MLS Name
SMART MLS
MLS Number
24214983
MLS Status
Active
Days on Market
1

Continue Your Journey in App
Find your dream home, receive real-time updates, and many more!
Continue Your Journey in App
Find your dream home, receive real-time updates, and many more!
Location
HOA Management
0
HOA Fees
$-/
Disclaimer: Amenities are based on third-party information and may vary; buyers must independently verify all amenities, as information is deemed reliable but not guaranteed.
Facts & Features
Rooms
Bedrooms & bathrooms
Bedrooms: 3
Bathrooms: 2
Interior
Cooling
Ceiling Fans, Central Air, Zoned
Appliances
Oven/range, Microwave, Refrigerator, Icemaker, Dishwasher, Washer, Dryer
Interior Features
Cable Available, Security System
Sewer
Public Sewer Connected
Exterior Features
Sidewalk, Deck, Gutters, Garden Area
Heating
Natural Gas, Zoned
Construction
Year Built
Year Built: 1940
Home type
Single Family Residence
Roof
Asphalt Shingle
Foundation Details
Concrete
Architectural Style
Colonial
Utilities & Energy
Water Source
Public Water Connected
Laundry Features
Lower Level
Parking Features
Detached Garage, Paved, Off Street Parking, Driveway
Basement
Full, Heated, Storage, Hatchway Access, Interior Access, Partially Finished, Liveable Space
Other Features
Subdivision Name
Tunxis Hill
Lot Features
Level Lot, Cleared
Price History
| Date | Event | Price |
|---|---|---|
10/30/2026 Source: | Listed for Sale | $589,500 $311/sqft |

Nearby Homes
Find Homes by Property Features in Fairfield, CT


Based on information provided to and compiled by the SMART MLS, Inc. through Oct 31, 2026, 04:45AM. IDX information is provided exclusively for consumers’ personal, non-commercial use. It may not be used for any purpose other than to identify prospective properties consumers may be interested in purchasing. The data is deemed reliable but is not guaranteed accurate by the MLS. ©2026 SMART MLS, Inc. All Rights Reserved.
 Advertising Broker: Derek Greene | The Greene Realty Group
