- Overview
- Description
- Property Details
- Location
- Facts & Features
- Getting Around
- Nearby Homes



$1,399,900
Monthly Est:$6,968
 4 Beds
 3 Baths
3 full baths
 3,309sqft
3640 Crump Rd, Winter Haven, FL 33881
$1,399,900
$6,968/moEst:
Get Pre-Approved
Single Family Residence
Built in 1987
$-- HOA
1.23 acres lot
$423/sq.ft
Description
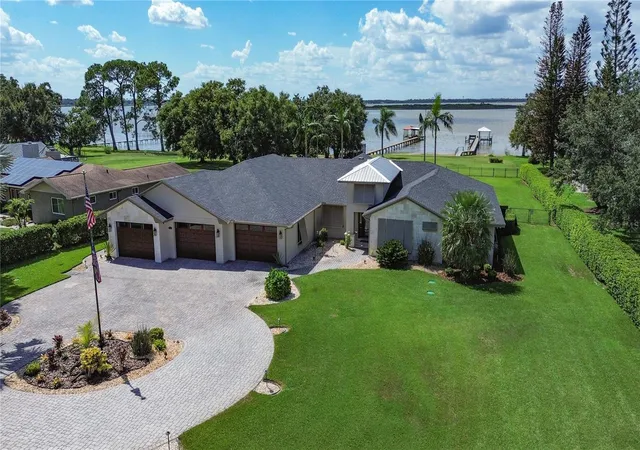
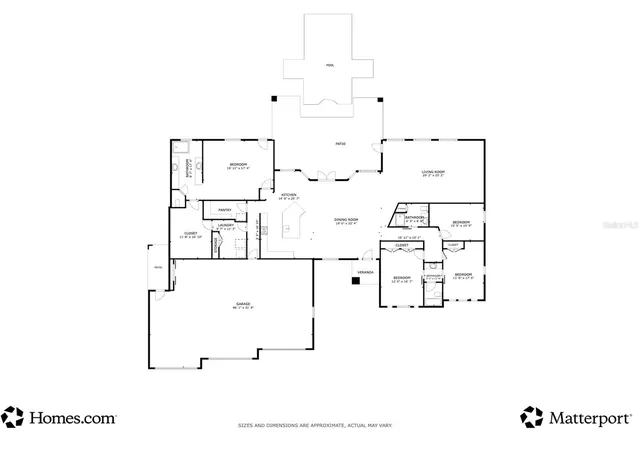
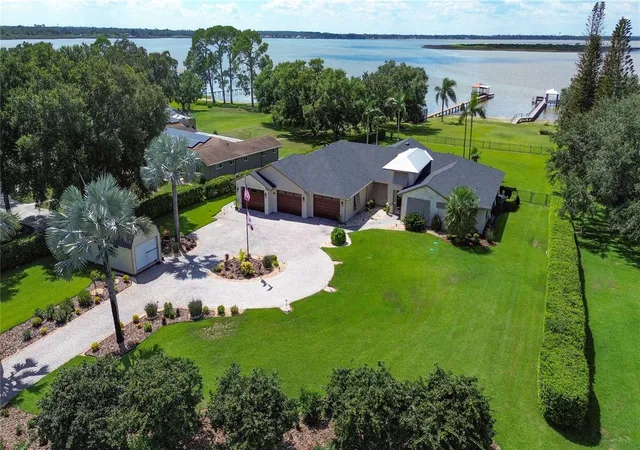
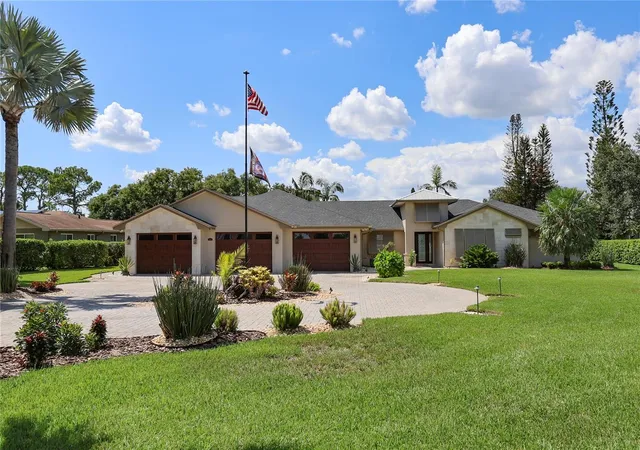
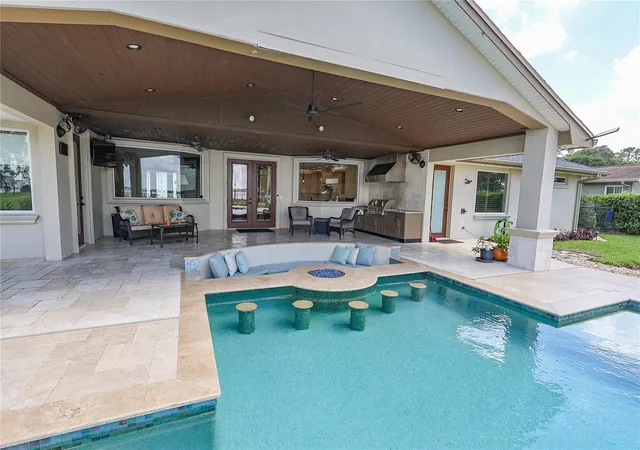
Under contract-accepting backup offers. Welcome to your own private lakefront retreat on 1.23 acres along Lake Hamilton with NO HOA! This stunning 4-bedroom, 3-bath home offers an exceptional combination of luxury, entertaining space, and the ultimate Florida waterfront lifestyle. Bring your boat and jet skis and enjoy the convenience of a private dock featuring an electric covered boat lift and built-in fishing bench. The outdoor living space is truly spectacular! Step through the French doors to a sparkling saltwater PebbleTec pool featuring iridescent tile, fiber-optic lighting, a swim-up bar, fountains, and a roof-line waterfall. The propane-heated pool is surrounded by an expansive travertine deck, while the nearby gas fire pit with custom-cushioned seating creates the perfect setting for evening gatherings. Propane-connected tiki torches add a tropical ambiance, and a hidden sump pump provides worry-free drainage after storms. Entertaining is effortless with the outdoor kitchen, complete with a new grill and refrigerated drawers. The fenced backyard extends halfway to the lake, providing plenty of room for pets to play. Professional Florida-native landscaping, enhances the lush, resort-like setting. Inside, the beautifully designed chef's kitchen features quartz countertops, a copper farmhouse sink, paneled refrigerator, trash compactor, and spacious butler's pantry with a full-size refrigerator and abundant storage. The open floor plan includes a dedicated buffet area with dual wine refrigerators adjacent to the dining space—perfect for hosting family and friends. Nine-foot ceilings, crown molding, porcelain tile, shiplap accents, custom lighting, and a central vacuum system add comfort and sophistication throughout. The luxurious primary suite offers direct access to the pool deck, with a convenient open-air shower just outside. The ensuite features dual vanities and a walk-in shower with dual shower heads. The expansive walk-in closet includes a center island, custom shelving, heated towel rack, and an extra-large Liberty Safe. The home underwent a complete rebuild in 2017, so all features are 2017 or newer. Recent improvements include a new roof (2025), new pool pump (2025), a new 12x24 storage shed (2025) and new irrigation system (2025). The irrigation water comes from the lake so it doesn’t affect your water bill. Additional features include a split-bedroom floor plan, with two guest bedrooms sharing a Jack-and-Jill bath; hurricane shutters; a whole-home Generac generator; and TVs in every room, including the back porch. The spacious 3-car garage features tiled flooring, storage, a workshop, and an industrial ice maker. A pavered circular driveway provides ample parking, plus an additional parking pad with room for an RV. From the custom interior and exterior lighting to the custom painting, bamboo chair rail, and travertine exterior accents, every detail has been thoughtfully designed. The home is also pre-wired for ADT security at the front and rear doors and garage service door. Boating, fishing, entertaining, relaxing, and resort-style living—all in one exceptional Lake Hamilton property with no HOA!
- Houzeo last checked: 11 minutes ago
- Listing updated: October 29, 2026 at 7:24 pm
- Listing Provided by: Amy Reynolds (863) 412-2279 | LOCKHART & ASSOCIATES INC (863) 293-1234
- Source: Stellar MLS-FL as distributed by MLS GRID | MLS#: L4964316

Property Details
Status
Active Under Contract
Type
Single Family Residence
No. of Stories
1
County
City
Neighborhood
--
Year Built
1987
HOA Fees
-
Finished Area
3,309 sqft
Lot Size
1.23 acres lot
Basement Area
- sqft
MLS Name
Stellar MLS
MLS Number
L4964316
MLS Status
Pending
Days on Market
74
Cumulative Days on Market
69

Continue Your Journey in App
Find your dream home, receive real-time updates, and many more!
Continue Your Journey in App
Find your dream home, receive real-time updates, and many more!
Location
Facts & Features
Rooms
Bedrooms & bathrooms
Bedrooms: 4
Bathrooms: 3
Interior
Flooring
Tile, Travertine
Appliances
Built In Oven, Dishwasher, Dryer, Ice Maker, Microwave, Range, Range Hood, Refrigerator, Tankless Water Heater, Trash Compactor, Water Softener, Wine Refrigerator
Interior Features
Central Vaccum, Eat In Kitchen, Open Floorplan, Split Bedroom, Stone Counters, Thermostat, Walk In Closet(s), Window Treatments
Sewer
Septic Tank
Window Features
Blinds, Double Pane Windows, Drapes, Tinted Windows, Window Treatments
Cooling
Central Air, Zoned
Heating
Central, Electric, Heat Pump, Zoned
Exterior Features
Hurricane Shutters, Lighting, Outdoor Grill, Outdoor Kitchen, Outdoor Shower, Private Mailbox, Rain Gutters
Construction
Year Built
Year Built: 1987
Home type
Single Family Residence
Architectural Style
Florida
Construction Materials
Block, Stucco
Foundation Details
Slab
Roof
Metal, Shingle
Utilities & Energy
Water Source
Canal/lake For Irrigation, Public
Laundry Features
Inside, Laundry Room, Washer Hookup
Parking Features
Boat, Circular Driveway, Driveway, Garage Door Opener, Guest, Parking Pad, Workshop In Garage
Pool Features
Fiber Optic Lighting, Heated, In Ground, Lighting, Other, Salt Water, Tile
Utilities
Cable Available, Electricity Connected, Fiber Optics, Propane, Underground Utilities, Water Connected
Security Features
Secured Garage/parking, Security System, Smoke Detector(s)
Other Features
Lot Features
In County, Landscaped, Oversized Lot, Paved
Patio And Porch Features
Covered, Front Porch, Rear Porch
Subdivision Name
Magnolia Shores
Vegetation
Mature Landscaping, Trees/landscaped
Price History
| Date | Event | Price |
|---|---|---|
10/29/2026 Source: | Contingent (Active Under Contract) | $1,399,900 $423/sqft |
08/21/2026 Source: | Listed for Sale | $1,399,900 +5.65% $423/sqft |
07/01/2025 Source: | Sold | $1,325,000 -5.29% $400/sqft |
06/13/2025 Source: | Pending | $1,399,000 $423/sqft |
04/02/2025 Source: | Listed for Sale | $1,399,000 +18.56% $423/sqft |

Show more
Nearby Homes

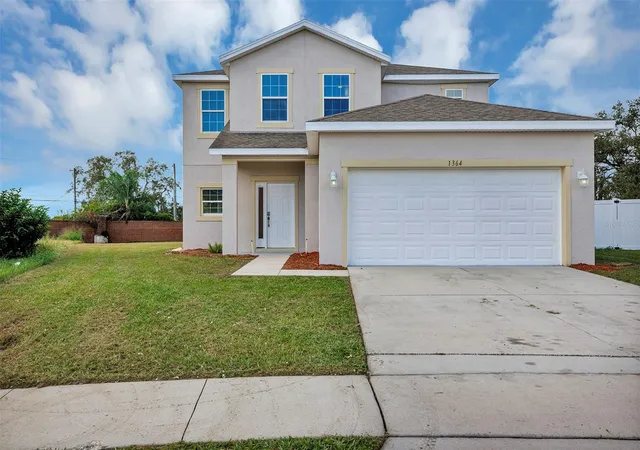
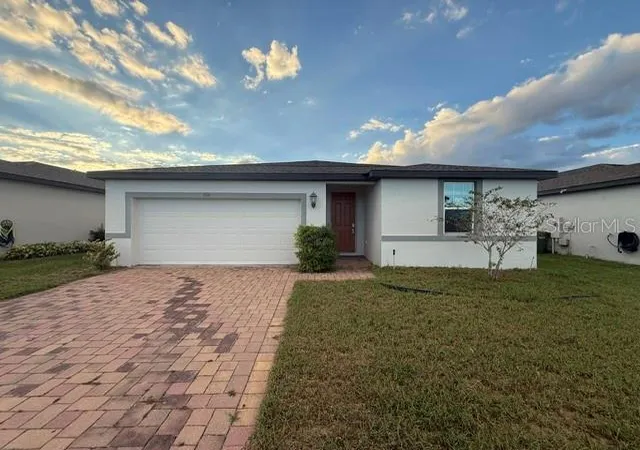
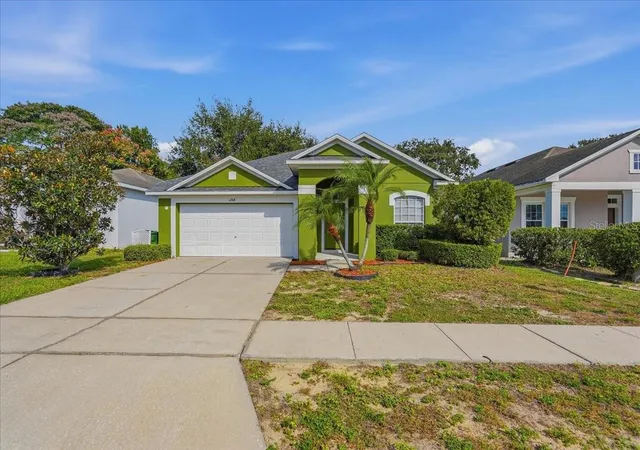
Find Homes by Property Features in Winter Haven, FL
Nearby New Homes For Sale

Based on information from Stellar MLS® through Nov 04, 2026, 04:15AM as submitted to and distributed by MLS GRID. All data is obtained from various sources and may not have been verified by the broker or MLS GRID. Supplied Open House Information is subject to change without notice. All information should be independently reviewed and verified for accuracy. Properties may or may not be listed by the office/agent presenting the information. IDX information is provided exclusively for consumers’ personal non-commercial use. It may not be used for any purpose other than to identify prospective properties consumers may be interested in purchasing. The data is deemed reliable but is not guaranteed by MLS GRID. The use of the MLS GRID Data may be subject to an end-user license agreement prescribed by the Member Participant’s applicable MLS, if any, and as amended from time to time. © 2026 Stellar MLS. All Rights Reserved.
 Advertising Broker: Fred McGill | Simple Showing, Inc
