Andover RE
Powered by 
- 0
- 8
- Overview
- Description
- Property Details
- Location
- HOA Management
- Facts & Features
- Getting Around
- Nearby Homes

Street View
$3,725,000
Monthly Est:$18,541
 4 Beds
 5 Baths
3 full baths + 2 half baths
 9,250sqft
3641 Northwood Dr, West Bloomfield, MI 48324
$3,725,000
$18,541/moEst:
Get Pre-Approved
Single Family Residence
Built in 2026
$18.75/mo HOA
3.85 acres lot
$403/sq.ft
Description
Discover an extraordinary opportunity to create your custom dream estate in the highly sought-after Upper Straits Beach Subdivision. Tucked away on a quiet cul-de-sac, this nearly 4-acre parcel offers a rare combination of open space and mature trees—delivering both privacy and natural beauty.
Surrounded by exquisite multi-million dollar homes, this property provides the perfect backdrop for this stunning custom residence designed to match your vision and lifestyle by Renowned Custom Builder Mike Miller Building Company.
Enjoy exclusive deeded access to Upper Straits Lake, featuring a private sandy beach and boat launch—ideal for lake living year-round, from summer boating to peaceful winter views.
With exceptional flexibility, the property allows for a spacious outbuilding—perfect for car enthusiasts, workshops, or hobby spaces—and is approved for up to two horses, making it ideal for those seeking a private, estate-style setting.
Located within the award-winning West Bloomfield School District, this property seamlessly blends luxury, location, and lifestyle.
A truly rare offering—build the home you’ve always imagined in one of the area’s most prestigious communities.
If you have your own builder, check MLS #20261023761/Lot #00056 for pricing on the Lot alone. Out of respect for the current occupants, the property may be viewed by appointment only. The existing home will be torn down by the builder, which is reflected in the listing price.
- Houzeo last checked: 11 hours ago
- Listing updated: October 12, 2026 at 7:19 pm
- Listing Provided by: Vicki Burr (248) 993-9852 | National Realty Centers, Inc (248) 468-1444
- Source: Realcomp MLS-MI | MLS#: 20261023722

- Originating MLS: Realcomp II Ltd
Property Details
Status
Active
Type
Single Family Residence
No. of Stories
-
County
City
Neighborhood
--
Year Built
2026
HOA Fees
$18.75/mo
Finished Area
9,250 sqft
Lot Size
3.85 acres lot
Basement Area
- sqft
MLS Name
Realcomp MLS
MLS Number
20261023722
MLS Status
Active
Days on Market
186
Cumulative Days on Market
184

Continue Your Journey in App
Find your dream home, receive real-time updates, and many more!
Download App
Continue Your Journey in App
Find your dream home, receive real-time updates, and many more!
Location
HOA Management
N/A
HOA Fees
$225/ Annually
Disclaimer: Amenities are based on third-party information and may vary; buyers must independently verify all amenities, as information is deemed reliable but not guaranteed.
Facts & Features
Rooms
Bedrooms & bathrooms
Bedrooms: 4
Bathrooms: 5
Interior
Interior Features
Entrance Foyer
Sewer
Sewer At Street
Exterior Features
Chimney Caps
Cooling
Central Air
Heating
Forced Air, Natural Gas
Construction
Year Built
Year Built: 2026
Home type
Single Family Residence
Architectural Style
Cape Cod, Colonial
Foundation Details
Basement, Poured
Roof
Asphalt
Construction Materials
Brick, Stone, Wood Siding
Utilities & Energy
Pool Features
None
Laundry Features
Laundry Room
Parking Features
Four Car Garage, Attached, Circular Driveway, Drive Through, Driveway, Garage Door Opener, Garage Faces Side
Security Features
Smoke Detectors
Fireplace Features
Gas, Great Room, Library, Other Locations
Basement
Partially Finished
Water Source
Other
Other Features
Disclosures
Taxes Homestead Exempt
Patio And Porch Features
Covered, Porch
Subdivision Name
Upper Straits Beach
Price History
| Date | Event | Price |
|---|---|---|
04/11/2026 Source: | Price Increased | $3,725,000 +6.52% $403/sqft |
04/11/2026 Source: | Listed for Sale | $3,497,000 $378/sqft |

Nearby Homes
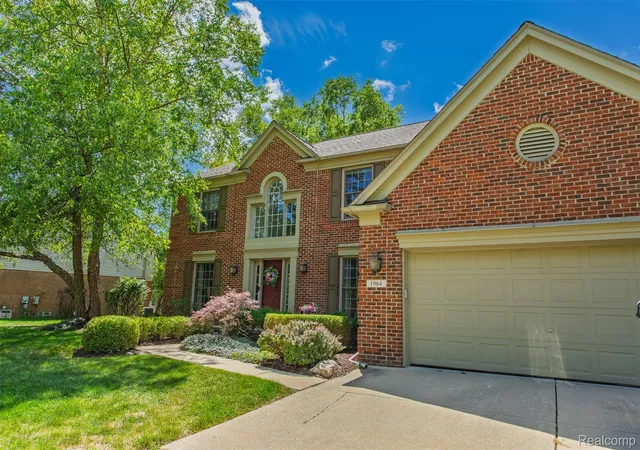
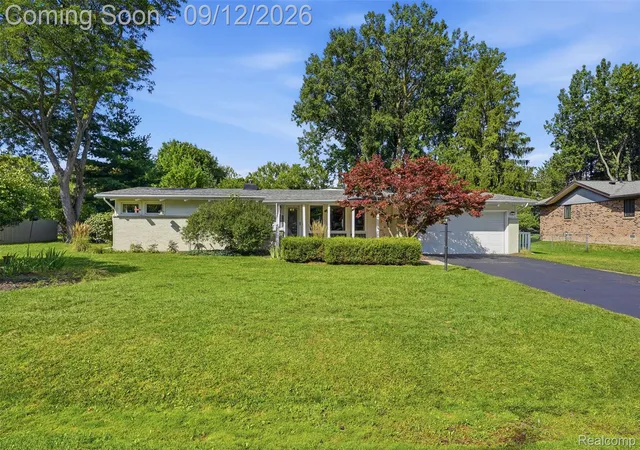

Find Homes by Property Features in West Bloomfield, MI
Nearby New Homes For Sale


Based on information from the Board/Association of REALTORS® (alternatively, from the Realcomp II Ltd. MLS) through Oct 12, 2026, 10:30AM. All information provided is deemed reliable, but is not guaranteed to be accurate and should be independently verified. IDX provided courtesy of Realcomp II Ltd. via Andover Real Estate & Houzeo, Copyright 2026 Realcomp II Ltd. Shareholders Any use of search facilities of data on the site, other than by a consumer looking to purchase real estate, is prohibited. IDX information is provided exclusively for consumers' personal, noncommercial use and may not be used for any purpose other than to identify prospective properties consumers may be interested in purchasing. The accuracy of all information, regardless of source, is not guaranteed or warranted. All information should be independently verified. Listing Information presented by local MLS brokerage: Andover Real Estate, local REALTOR®- Scott Rubin - (248)206-3666 . Any use of search facilities of data on the site, other than by a consumer looking to purchase real estate, is prohibited. © 2024 Realcomp II Ltd. MLS. All Rights Reserved.
 Advertising Broker: Andover Real Estate | Andover Real Estate