- Overview
- Description
- Property Details
- Location
- Facts & Features
- Getting Around
- Nearby Homes



$375,000
Monthly Est:$1,867
 4 Beds
 4 Baths
3 full baths + 1 half bath
 2,908sqft
3641 Watson Rd, Indianapolis, IN 46205
$375,000
$1,867/moEst:
Get Pre-Approved
Single Family Residence
Built in 1928
$-- HOA
10,977 sqft lot
$129/sq.ft
Description
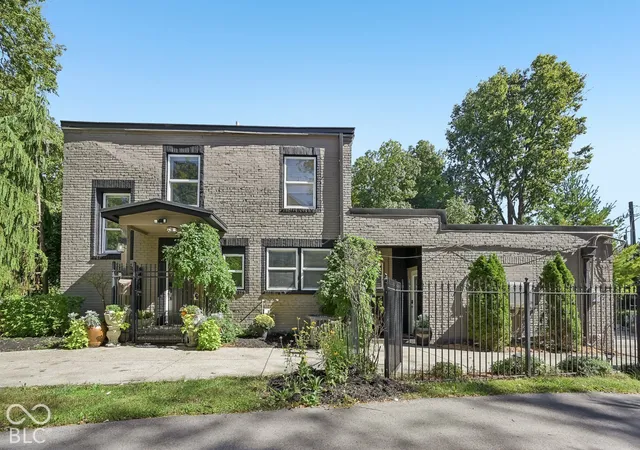
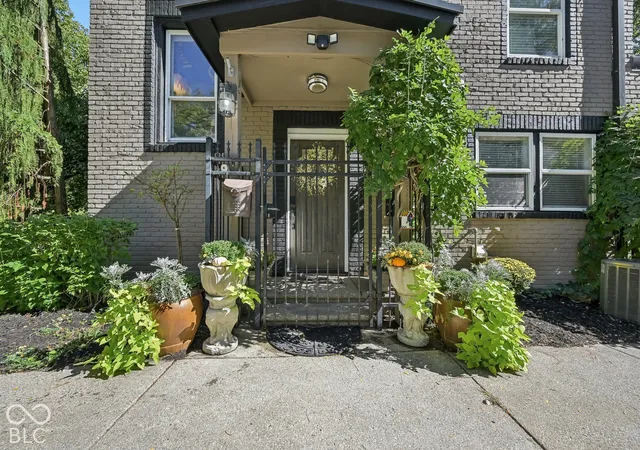
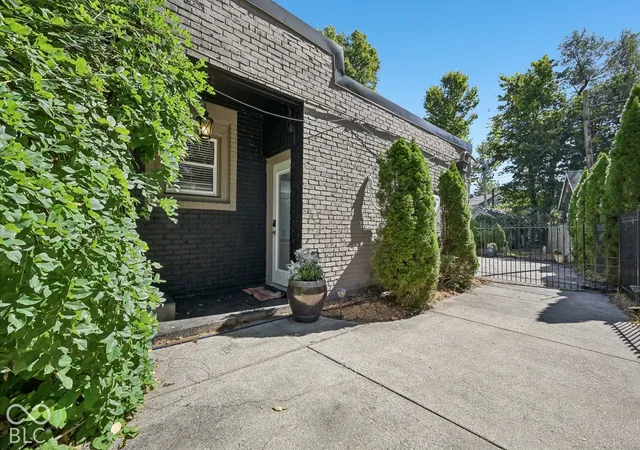
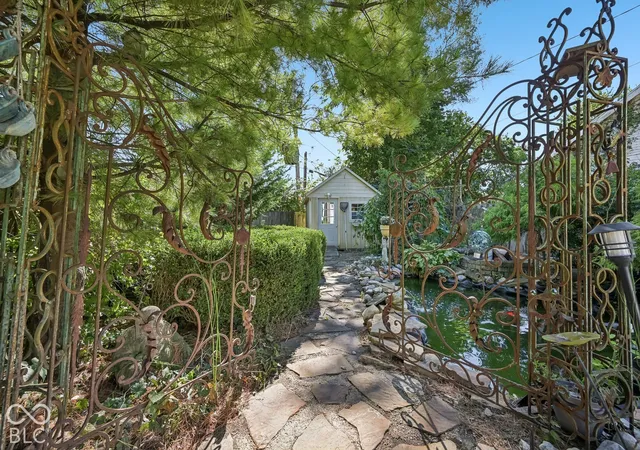
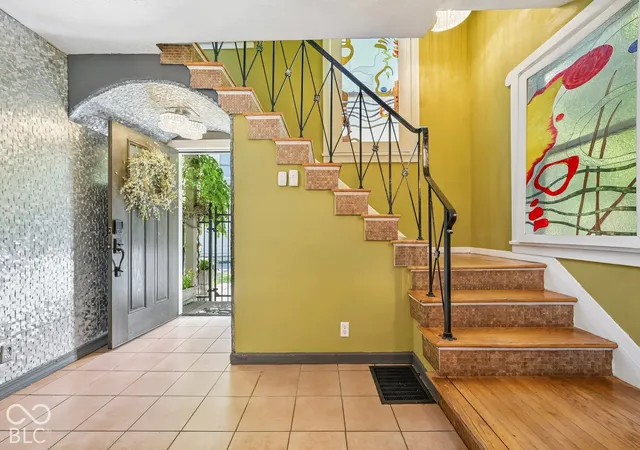
Must-see! Beautiful historic home with a separate apartment/rental space in the desirable Watson Park Historic District. Offering just under 3,000 square feet, this charming home blends character, functionality, and unique features throughout. Beautiful hardwood floors and custom, unique window coverings by local artist add warmth and timeless appeal, while the spacious main-level bonus room provides flexible space for an office, playroom, studio, or additional living area. All appliances in both the main home and apartment stay. A standout feature is the separate 1-bedroom, 1-bath apartment, approximately 380 square feet, with its own private entrance. Featuring a Pioneer heating and cooling unit and handicap accessibility, the space is ideal for rental income, guests, extended family, or a private workspace. Enjoy a peaceful backyard that is certified as a Wildlife Habitat by the National Wildlife Federation. The established yard features pear, peach, and apple trees, creating a beautiful outdoor retreat. The front yard is home to an Inukshuk limestone sculpture by Peter Irniq, adding a one-of-a-kind artistic touch to the property. Additional features include a 10x15 storage shed with workbench and a compost bin. Roof, gutters, and exterior paint were completed in June 2026. As an added bonus, enjoy free memberships to the Children's Museum and Newfields. A rare opportunity to own a character-filled historic home with flexible living space, potential rental income, and a truly special outdoor setting!
- Houzeo last checked: 5 hours ago
- Listing updated: October 8, 2026 at 10:17 pm
- Listing Provided by: Amelia Akers | Highgarden Real Estate (317) 205-4320
- Source: Metropolitan Indianapolis Board of REALTORS (MIBOR) MLS-IN | MLS#: 22130029

Property Details
Status
Active
Type
Single Family Residence
No. of Stories
-
County
City
Neighborhood
Year Built
1928
HOA Fees
-
Finished Area
2,908 sqft
Lot Size
10,977 sqft lot
Basement Area
- sqft
MLS Name
Metropolitan Indianapolis Board of REALTORS (MIBOR) MLS
MLS Number
22130029
MLS Status
Active
Days on Market
22
Cumulative Days on Market
2

Continue Your Journey in App
Find your dream home, receive real-time updates, and many more!
Continue Your Journey in App
Find your dream home, receive real-time updates, and many more!
Location
Facts & Features
Rooms
Bedrooms & bathrooms
Bedrooms: 4
Bathrooms: 4
Kitchen
Level: Main
Area: 120.00 Square Feet
Dimensions: 8x15
Bonus Room
Level: Main
Area: 300.00 Square Feet
Dimensions: 20x15
Laundry
Level: Main
Area: 72.00 Square Feet
Dimensions: 8x9
Master Bedroom
Level: Upper
Area: 364.00 Square Feet
Dimensions: 26x14
Bedroom 2
Level: Upper
Area: 132.00 Square Feet
Dimensions: 11x12
Bedroom 3
Level: Upper
Area: 108.00 Square Feet
Dimensions: 12x9
Bedroom 4
Level: Main
Area: 324.00 Square Feet
Dimensions: 18x18
Living Room
Level: Main
Area: 408.00 Square Feet
Dimensions: 17x24
Interior
Interior Features
Hi Speed Internet Availbl, In Law Floorplan, Pantry, Supplemental Storage
Window Features
Screens, Low Emissivity Windows
Cooling
Central Air
Appliances
Dishwasher, Dryer, Disposal, Gas Water Heater, Exhaust Fan, Microwave, Gas Oven, Refrigerator, Free Standing Freezer, Washer, Water Heater
Heating
Forced Air, Gas
Flooring
Hardwood
Construction
Year Built
Year Built: 1928
Home type
Single Family Residence
Architectural Style
Mid Century Modern, Traditional
Foundation Details
Crawl Space
Construction Materials
Brick
Utilities & Energy
Fireplace Features
Wood Burning, Other
Parking Features
None, Attached
Water Source
Public
Other Features
Lot Features
Sidewalks, Street Lights, Mature Trees, Trees Small (under 20 Ft)
Subdivision Name
Watson Park
Patio And Porch Features
Patio, Rooftop
Price History
| Date | Event | Price |
|---|---|---|
10/07/2026 Source: | Listed for Sale | $375,000 +135.85% $129/sqft |
02/02/2022 Source: | Price Increased | $159,000 +218.64% $55/sqft |
01/12/2022 Source: | Sold | $49,900 $17/sqft |

Mapleton - Fall Creek Ranks #59 in Indianapolis, IN


Homes

Rental Prices

Median Home Price
Nearby Homes
Find Homes by Property Features in Indianapolis, IN
Nearby New Homes For Sale

Based on information from MIBOR REALTOR® Association through Oct 29, 2026, 02:15PM. The Broker Listing Cooperative® listing service's Listing information is deemed reliable but is not guaranteed accurate by the Broker Listing Cooperative® listing service. All data is obtained from various sources and may not have been verified by broker or Broker Listing Cooperative listing service. Supplied Open House Information is subject to change without notice. All information should be independently reviewed and verified for accuracy. Properties may or may not be listed by the office/agent presenting the information.. All Rights Reserved. © 2026 MIBOR REALTOR® Association.
 Advertising Broker: Jonah Hartsburg | Hoosier Hub Realty
