- Overview
- Description
- Property Details
- Location
- Facts & Features
- Getting Around
- Nearby Homes



$869,999
Monthly Est:$4,330
 4 Beds
 3 Baths
3 full baths
 2,616sqft
36431 Florrie Mae Ln, Dade City, FL 33523
$869,999
$4,330/moEst:
Get Pre-Approved
Single Family Residence
Built in 2018
$-- HOA
5 acres lot
$333/sq.ft
Description
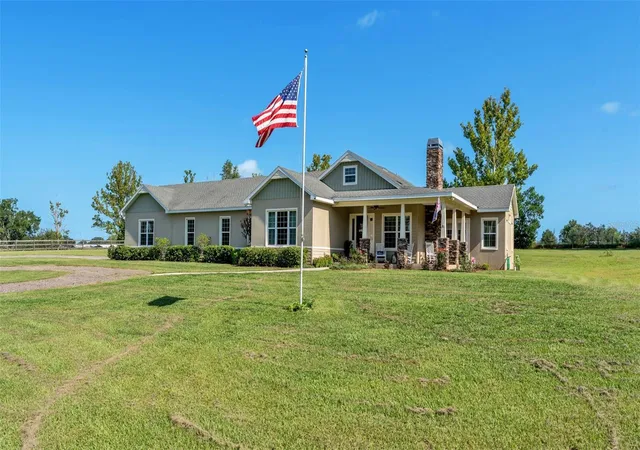
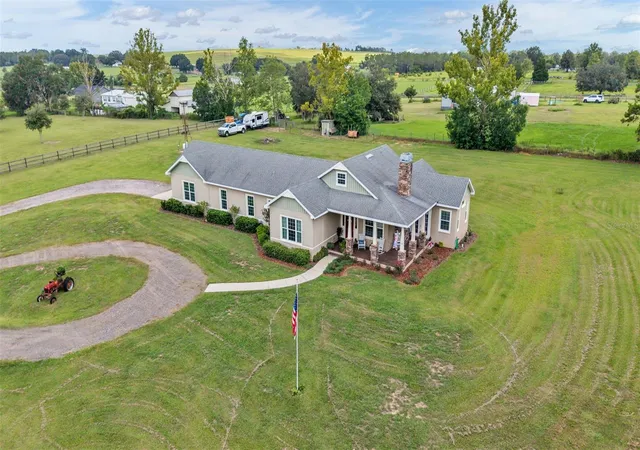
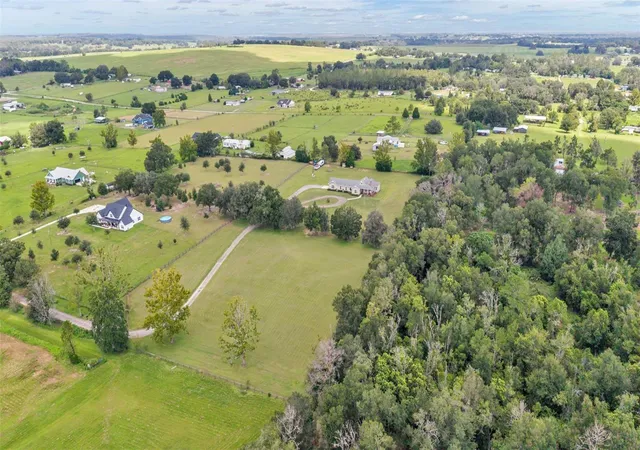
Welcome to your private country retreat, where space, flexibility, and peaceful Florida living come together on 5 beautiful acres. Located in one of Florida’s highest-elevation areas, this property offers breathtaking sunset views across Northeast Pasco County while still providing convenient access to Tampa, shopping, dining, and major highways.
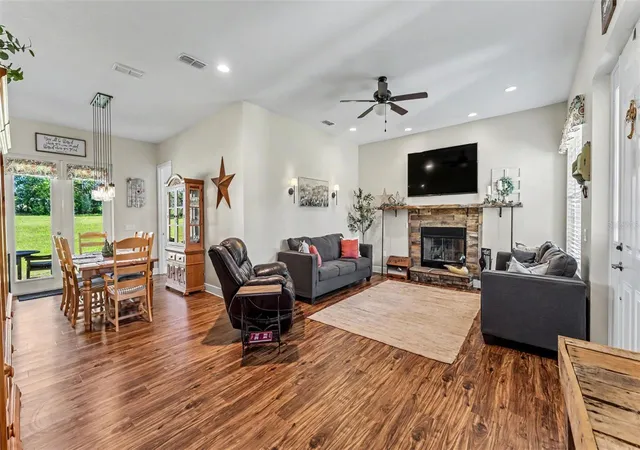
Step inside the main home and you’ll immediately appreciate the bright, open-concept layout designed for both comfortable everyday living and entertaining. The spacious kitchen is truly the heart of the home, featuring an expansive island with bar seating, a deep farmhouse sink plus a second prep sink, stainless steel appliances, a unique farmhouse-style light fixture, and a large walk-in pantry providing plenty of storage.
The main home offers 3 spacious bedrooms and 2 full bathrooms. The primary suite provides a peaceful retreat with a large walk-in closet and a beautifully appointed bathroom featuring dual sinks, a garden tub, and a separate shower. The living room adds even more character with a wood-burning fireplace, creating a warm and inviting space to gather.
For added convenience, the home features an indoor laundry room with abundant cabinet storage, making everyday organization a breeze.
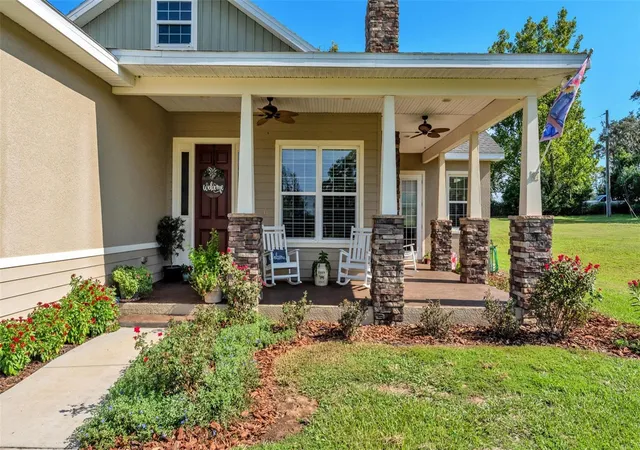
Enjoy Florida’s beautiful weather from the covered front porch or spacious covered back porch, both offering the perfect spots to relax and take in the peaceful surroundings. The property is also generator-ready and features an automatic gated entrance, adding both convenience and peace of mind.
One of the property’s most versatile features is the attached, completely private mother-in-law suite with its own private entrance, bedroom, full bathroom, walk-in closet, spacious kitchenette, and separate AC unit. This flexible living space is ideal for accommodating guests or extended family, giving an older child their own private space, creating a comfortable home office or studio, or even exploring additional income possibilities.
And with 5 acres, there’s plenty of room to make the property your own. Bring your farm animals or horses, grow a garden, park your outdoor toys, or simply enjoy having plenty of space to spread out and embrace the country lifestyle.
With stunning sunsets, thoughtful features, a versatile separate living space, and room to live the lifestyle you’ve been dreaming of, this Dade City property offers a rare opportunity to enjoy the privacy of the country without giving up convenience. Come experience everything this exceptional estate has to offer!
- Houzeo last checked: 9 minutes ago
- Listing updated: October 4, 2026 at 2:08 pm
- Listing Provided by: Heather Alford (863) 327-6564 | BHHS FLORIDA PROPERTIES GROUP (863) 701-2350
- Source: Stellar MLS-FL as distributed by MLS GRID | MLS#: L4964302

Property Details
Status
Active
Type
Single Family Residence
No. of Stories
-
County
City
Neighborhood
--
Year Built
2018
HOA Fees
-
Finished Area
2,616 sqft
Lot Size
5 acres lot
Basement Area
- sqft
MLS Name
Stellar MLS
MLS Number
L4964302
MLS Status
Active
Days on Market
78
Cumulative Days on Market
304

Continue Your Journey in App
Find your dream home, receive real-time updates, and many more!
Continue Your Journey in App
Find your dream home, receive real-time updates, and many more!
Location
Facts & Features
Rooms
Bedrooms & bathrooms
Bedrooms: 4
Bathrooms: 3
Living Room
Level: First
Area: 373.55 Square Feet
Dimensions: 24.1x15.5
Kitchen
Level: First
Area: 184.98 Square Feet
Dimensions: 14.11x13.11
Primary Bedroom
Level: First
Area: 286.43 Square Feet
Dimensions: 14.11x20.3
Bedroom 2
Level: First
Area: 196.42 Square Feet
Dimensions: 12.2x16.1
Bedroom 3
Level: First
Area: 143.19 Square Feet
Dimensions: 11.1x12.9
Laundry
Level: First
Area: 85.40 Square Feet
Dimensions: 12.2x7
Additional Bedroom
Level: First
Area: 159.72 Square Feet
Dimensions: 12.1x13.2
Great Room
Level: First
Area: 225.49 Square Feet
Dimensions: 17.2x13.11
Interior
Appliances
Dishwasher, Disposal, Electric Water Heater, Microwave, Range, Refrigerator
Heating
Central
Exterior Features
Private Entrance, Private Mailbox
Cooling
Central Air
Interior Features
Ceiling Fans(s), Eat In Kitchen, High Ceilings, Living Room/dining Room Combo, Primary Bedroom Main Floor, Solid Surface Counters, Solid Wood Cabinets, Stone Counters, Thermostat, Walk In Closet(s)
Window Features
Blinds
Flooring
Carpet, Ceramic Tile, Wood
Sewer
Septic Tank
Construction
Year Built
Year Built: 2018
Home type
Single Family Residence
Construction Materials
Block, Cement Siding, Stone
Roof
Shingle
Foundation Details
Slab
Utilities & Energy
Utilities
Underground Utilities
Fireplace Features
Living Room, Wood Burning
Water Source
Well
Laundry Features
Inside, Laundry Room
Other Features
Subdivision Name
Acreage
Lot Features
Landscaped, Zoned For Horses
Patio And Porch Features
Covered, Front Porch, Rear Porch
Price History
| Date | Event | Price |
|---|---|---|
08/17/2026 Source: | Listed for Sale | $875,000 +0.57% $334/sqft |
08/17/2026 Source: | Price Decreased | $869,999 -0.57% $333/sqft |
08/17/2026 Source: | Price Decreased | $875,000 -10.26% $334/sqft |
08/05/2026 Source: | Listing Removed | $974,999 $373/sqft |
07/22/2026 Source: | Pending | $974,999 $373/sqft |

Show more
Nearby Homes
Find Homes by Property Features in Dade City, FL
Nearby New Homes For Sale

Based on information from Stellar MLS® through Nov 04, 2026, 03:00AM as submitted to and distributed by MLS GRID. All data is obtained from various sources and may not have been verified by the broker or MLS GRID. Supplied Open House Information is subject to change without notice. All information should be independently reviewed and verified for accuracy. Properties may or may not be listed by the office/agent presenting the information. IDX information is provided exclusively for consumers’ personal non-commercial use. It may not be used for any purpose other than to identify prospective properties consumers may be interested in purchasing. The data is deemed reliable but is not guaranteed by MLS GRID. The use of the MLS GRID Data may be subject to an end-user license agreement prescribed by the Member Participant’s applicable MLS, if any, and as amended from time to time. © 2026 Stellar MLS. All Rights Reserved.
 Advertising Broker: Fred McGill | Simple Showing, Inc
