- Overview
- Description
- Property Details
- Location
- HOA Management
- Facts & Features
- Getting Around
- Nearby Homes



$385,000
Monthly Est:$1,916
 3 Beds
 2 Baths
2 full baths
 3,196sqft
3644 Katelyn Way, Indianapolis, IN 46228
$385,000
$1,916/moEst:
Get Pre-Approved
Single Family Residence
Built in 1995
$30/mo HOA
11,326 sqft lot
$120/sq.ft
Description
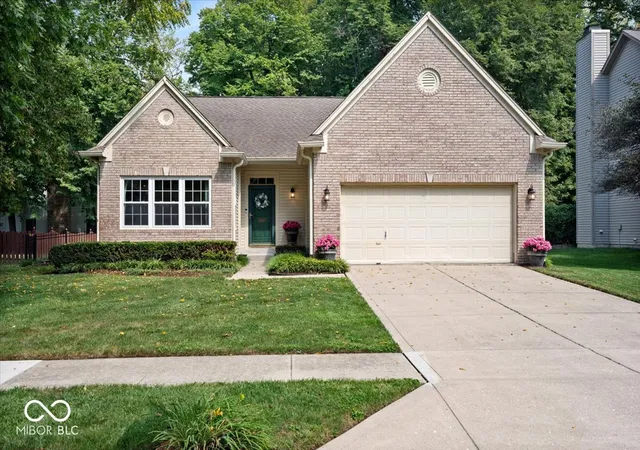
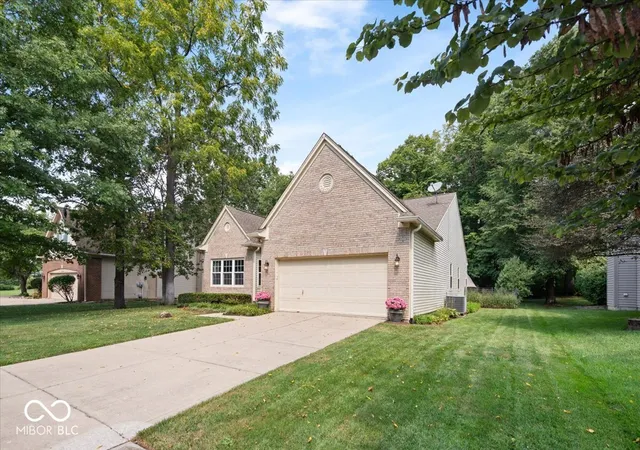
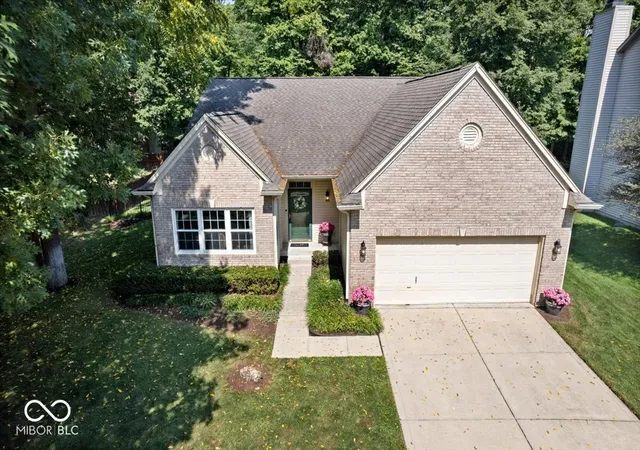
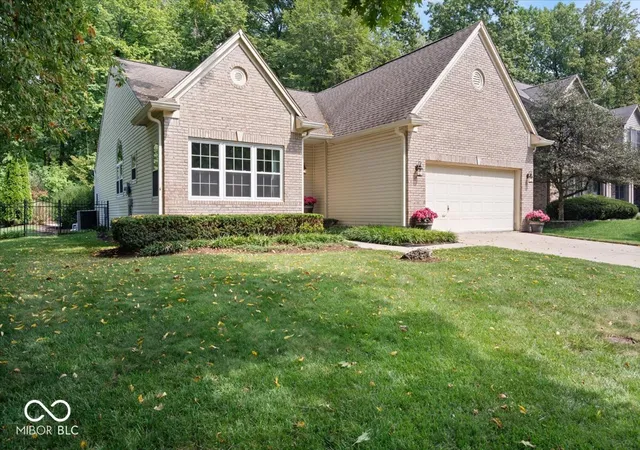
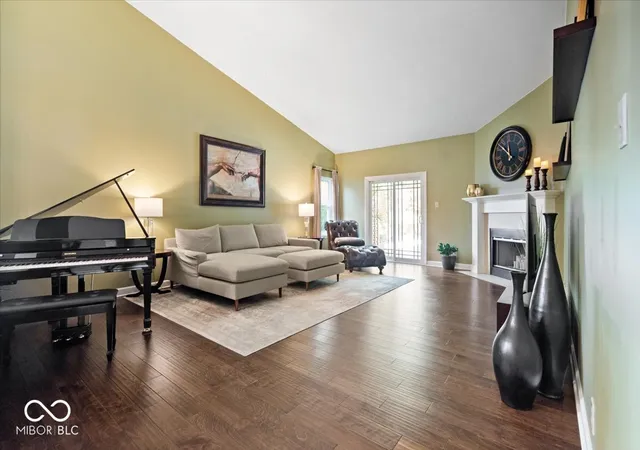
Welcome to 3644 Katelyn Way, located in the Saddlebrook South Golf Community, where thoughtful updates, comfortable living, and a backyard built for enjoyment all come together. The exterior of this home will not disappoint! Updated windows, siding, and exterior doors give this home a well-maintained feel from the moment you step onto the porch. Inside, you'll find beautiful hardwood flooring and upgraded larger baseboards throughout. The hardwood floors continue into the primary suite area, while the beautifully remodeled primary bathroom adds a stylish, updated touch. Step into the backyard and enjoy your own private retreat featuring an in-ground pool with a new liner installed in 2024. All pool equipment stays with the home, including the Dolphin pool vacuum, and don't forget the automatic pool cover! A retractable awning over the back deck provides a comfortable shaded space for relaxing or entertaining, while the Barthuly irrigation system helps keep the landscaping looking its best. And when the Indiana weather changes, the fun simply moves indoors! The fully finished lower level features a full-size bar and pool table, creating the perfect space for entertaining, game nights, or relaxing with family and friends. There are simply too many updates to list! Be sure to see the complete list of improvements in the listing supplements.
- Houzeo last checked: 12 hours ago
- Listing updated: September 27, 2026 at 9:46 pm
- Listing Provided by: Dana Wright (317) 200-9090 | RE/MAX Advanced Realty (317) 298-0961
- Source: Metropolitan Indianapolis Board of REALTORS (MIBOR) MLS-IN | MLS#: 22126794

Property Details
Status
Pending
Type
Single Family Residence
No. of Stories
-
County
City
Neighborhood
Year Built
1995
HOA Fees
$30/mo
Finished Area
3,196 sqft
Lot Size
11,326 sqft lot
Basement Area
- sqft
MLS Name
Metropolitan Indianapolis Board of REALTORS (MIBOR) MLS
MLS Number
22126794
MLS Status
Pending
Days on Market
20
Cumulative Days on Market
2

Continue Your Journey in App
Find your dream home, receive real-time updates, and many more!
Download App
Continue Your Journey in App
Find your dream home, receive real-time updates, and many more!
Location
HOA Management
N/A
HOA Fees
$360/ Annually
Amenities
 Amenities and services may be covered by one or multiple associations and service providers.
 Insurance
 Maintenance
 Management
Entrance Common
Association Home Owners
Disclaimer: Amenities are based on third-party information and may vary; buyers must independently verify all amenities, as information is deemed reliable but not guaranteed.
Facts & Features
Rooms
Bedrooms & bathrooms
Bedrooms: 3
Bathrooms: 2
Play Room
Level: Basement
Area: 575.00 Square Feet
Dimensions: 25X23
Master Bedroom
Level: Main
Area: 228.00 Square Feet
Dimensions: 19X12
Kitchen
Level: Main
Area: 192.00 Square Feet
Dimensions: 16X12
Dining Room
Level: Main
Area: 187.00 Square Feet
Dimensions: 17X11
Bedroom 3
Level: Main
Area: 132.00 Square Feet
Dimensions: 12X11
Bedroom 2
Level: Main
Area: 132.00 Square Feet
Dimensions: 12X11
Great Room
Level: Main
Area: 391.00 Square Feet
Dimensions: 23X17
Laundry
Level: Main
Area: 80.00 Square Feet
Dimensions: 10X08
Family Room
Level: Basement
Area: 425.00 Square Feet
Dimensions: 25X17
Interior
Flooring
Hardwood
Heating
Electric, Forced Air
Cooling
Central Air
Window Features
Screens, Low Emissivity Windows, Vinyl Windows
Appliances
Dishwasher, Dryer, Electric Water Heater, Disposal, Micro Hood, Electric Oven, Refrigerator, Washer
Exterior Features
Sprinkler System
Interior Features
Attic Access, Bath Sinks Double Main, Cathedral Ceiling(s), High Ceilings, Vaulted Ceiling(s), Kitchen Island, Entrance Foyer, Paddle Fan, Hi Speed Internet Availbl, Eat In Kitchen, Pantry, Walk In Closet(s), Wood Work Painted
Construction
Year Built
Year Built: 1995
Home type
Single Family Residence
Architectural Style
Ranch
Foundation Details
Concrete Perimeter
Property Condition
Updated/remodeled
Construction Materials
Vinyl With Brick
Utilities & Energy
Fireplace Features
Great Room, Wood Burning
Laundry Features
Main Level
Pool Features
Fenced, Heated, In Ground, Liner, Outdoor Pool, Pool Cover, Pool Sweep, Waterfall
Basement
Finished
Utilities
Cable Connected
Water Source
Public
Parking Features
Attached
Electric
200+ Amp Service
Other Features
Subdivision Name
Saddlebrook South
Lot Features
Near Golf Course, Cul De Sac, Curbs, Sidewalks, Storm Sewer, Mature Trees
Patio And Porch Features
Covered, Deck
Price History
| Date | Event | Price |
|---|---|---|
09/18/2026 Source: | Listed for Sale | $385,000 $120/sqft |
09/18/2026 Source: | Pending | $385,000 +115.69% $120/sqft |
01/14/2022 Source: | Sold | $178,500 $56/sqft |

Snacks - Guion Creek Ranks #83 in Indianapolis, IN


Homes

Rental Prices

Median Home Price
Nearby Homes
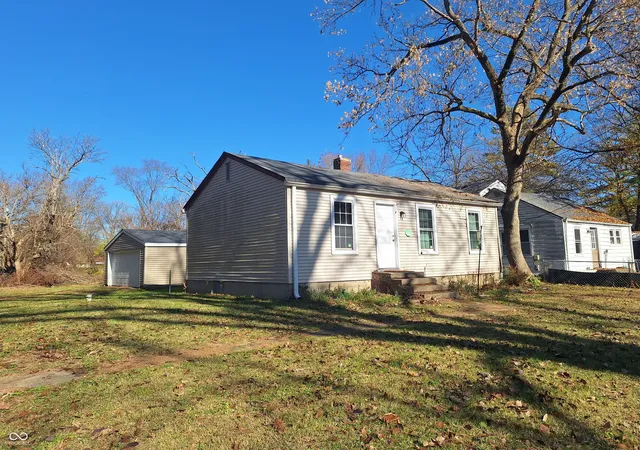
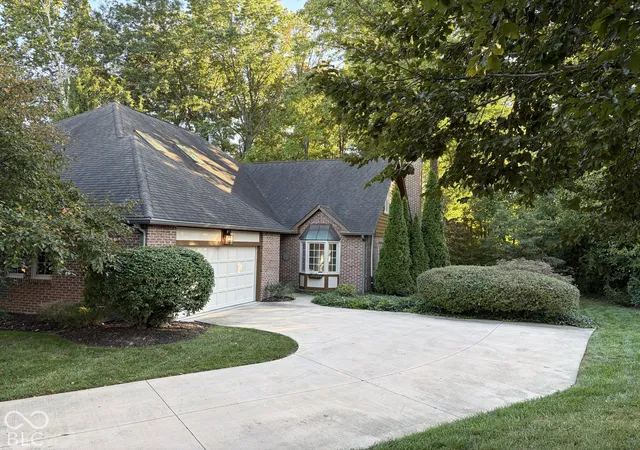
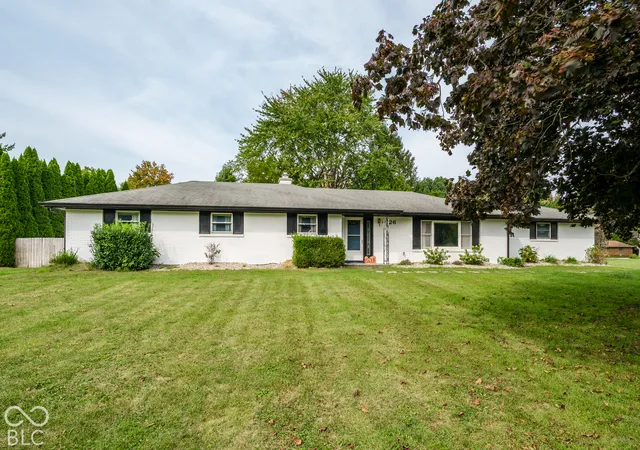
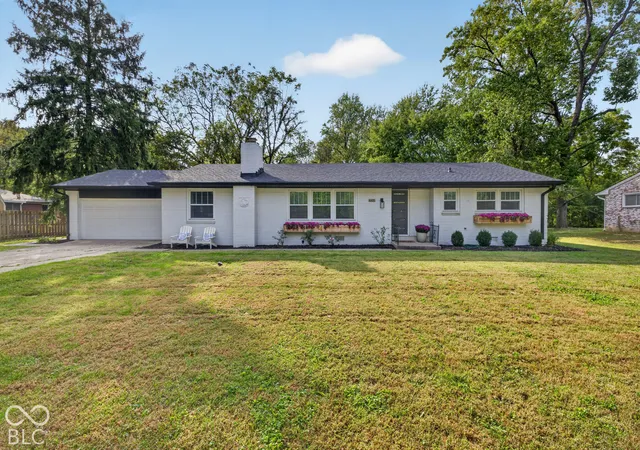
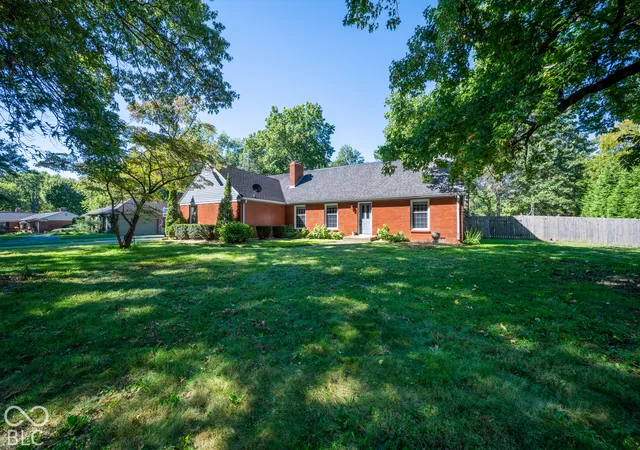
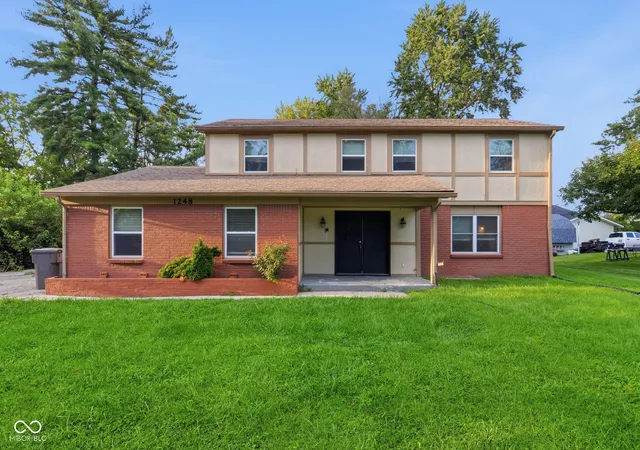
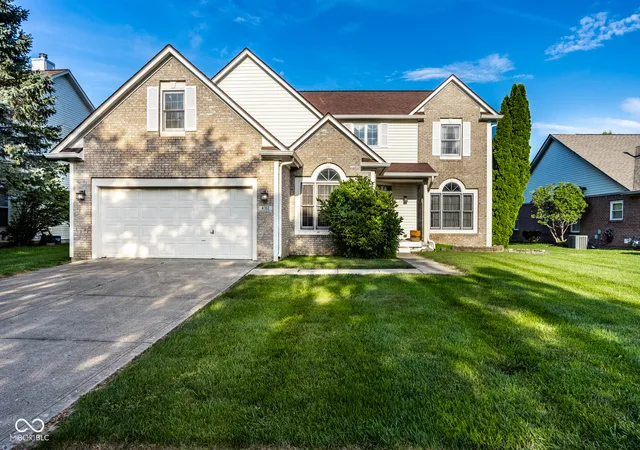
Find Homes by Property Features in Indianapolis, IN

Based on information from MIBOR REALTOR® Association through Oct 07, 2026, 06:00AM. The Broker Listing Cooperative® listing service's Listing information is deemed reliable but is not guaranteed accurate by the Broker Listing Cooperative® listing service. All data is obtained from various sources and may not have been verified by broker or Broker Listing Cooperative listing service. Supplied Open House Information is subject to change without notice. All information should be independently reviewed and verified for accuracy. Properties may or may not be listed by the office/agent presenting the information.. All Rights Reserved. © 2026 MIBOR REALTOR® Association.
 Advertising Broker: Jonah Hartsburg | Hoosier Hub Realty