- Overview
- Description
- Property Details
- Location
- HOA Management
- Facts & Features
- Getting Around
- Nearby Homes



$764,980
Monthly Est:$3,808
 4 Beds
 3 Baths
3 full baths
 3,248sqft
3650 Baylor Blvd, Midlothian, TX 76065
$764,980
$3,808/moEst:
Get Pre-Approved
Single Family Residence
Built in 2004
$16.67/mo HOA
1.08 acres lot
$236/sq.ft
Description
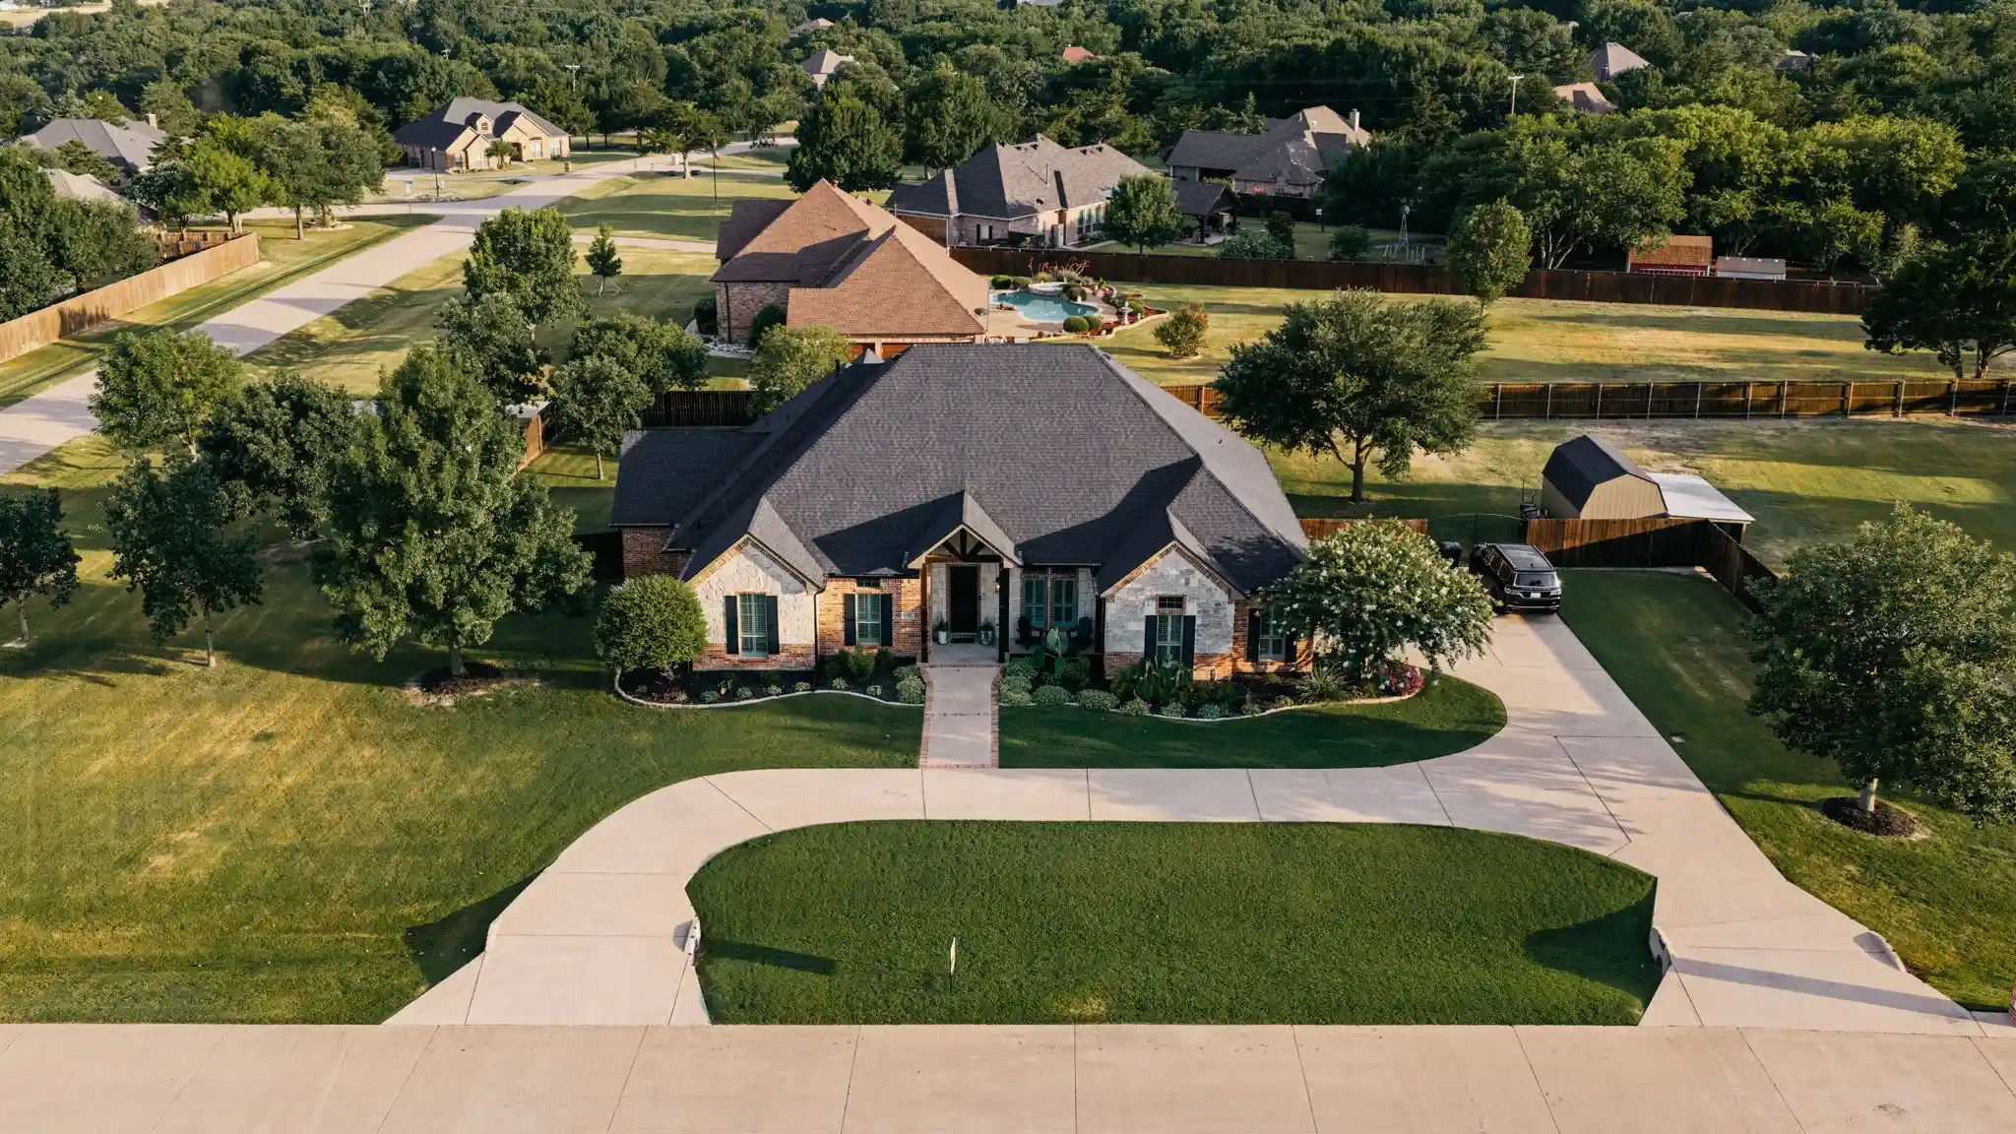
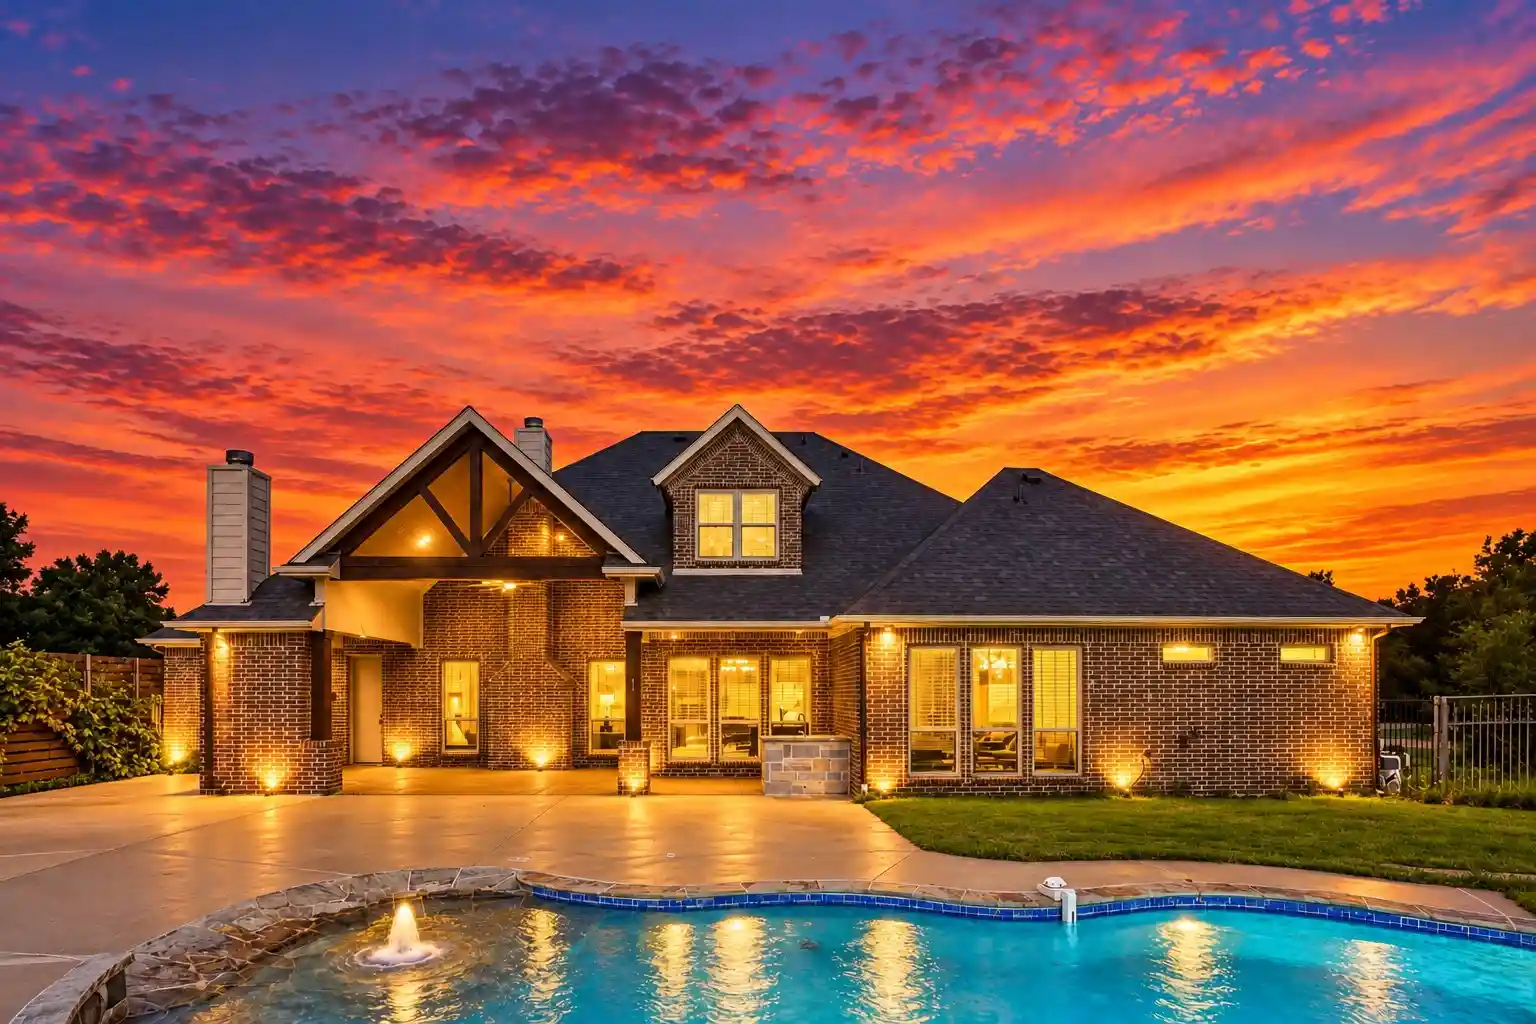
SELLER OFFERING $15K TO BUYERS CLOSING COST, BUY DOWN RATE OR LOWER THE PRICE! ASK ABOUT OTHER SELLER INCENTIVES! MOTIVATED SELLER BRING ALL OFFERS! PREPARE TO FALL IN LOVE with this METICULOUSLY MAINTAINED, COMPLETELY REMODELED GORGEOUS ENTERTAINERS HOME with an AWARD WINNING RESORT STYLE BACKYARD OASIS with all the RIGHT SPACE & AMENITIES sitting on just over an ACRE in the ESTABLISHED & PRESTIGIOUS CRYSTAL FOREST ESTATES along with the HIGHLY SOUGHT AFTER MIDLOTHIAN ISD. From the moment you arrive, thoughtful UPGRADES are on display, from WAINSCOTING WALLS and thick CROWN MOLDING to WOODEN PLANTATION SHUTTERS, transom windows, and DESIGNER LIGHTING throughout. This home offers a SPECTACULAR OPEN FLOOR PLAN with Private Bedrooms & an unbelievably elegant PRIMARY SUITE with tray ceilings painted a rich navy blue and a BARN DOOR leading into the SPA LIKE PRIMARY BATH, complete with a freestanding soaking tub, an oversized glass shower wrapped in natural stone tile, dual vanities, and a custom closet system. The GOURMET KITCHEN is a true showstopper, featuring WHITE CUSTOM CABINETRY, GOLD HARDWARE, DESIGNER TILE BACKSPLASH, BLACK QUARTZ COUNTERTOPS, STUNNING WHITE GE CAFE APPLIANCES plus a beverage fridge. A separate utility room with an OVERSIZED FARM SINK adds everyday convenience. Head upstairs to the SOUNDPROOF MEDIA ROOM perfect for family movie nights. Step outside to a true RESORT STYLE BACKYARD that will make all of your friends jealous. The sparkling POOL AND HOT TUB COMBO features a stacked stone waterfall and diving board, all overlooked by a custom PAVILION with vaulted wood ceilings, a chandelier, outdoor TV, and built in speakers, ideal for hours of entertaining. String lights stretch across the pool area to light up the party after dark. BEAUTIFUL LANDSCAPING SURROUNDS THE ENTIRE HOME with a privacy fenced backyard with plenty of room to park a boat or RV. Upgrades include a NEW ROOF & SO MUCH MORE
- Houzeo last checked: 14 minutes ago
- Listing updated: October 16, 2026 at 11:05 pm
- Listing Provided by: Krissy Mireles (512) 903-1121 | eXp Realty - Krissy Mireles Team (512) 903-1121
- Source: NTREIS MLS-TX | MLS#: 21325707

Property Details
Status
Active
Type
Single Family Residence
No. of Stories
2
County
City
Neighborhood
--
Year Built
2004
HOA Fees
$16.67/mo
Finished Area
3,248 sqft
Lot Size
1.08 acres lot
Basement Area
- sqft
MLS Name
NTREIS MLS
MLS Number
21325707
MLS Status
Active
Cumulative Days on Market
97

Continue Your Journey in App
Find your dream home, receive real-time updates, and many more!
Continue Your Journey in App
Find your dream home, receive real-time updates, and many more!
Location
HOA Management
Crystal Forest Estates HOA
HOA Fees
$200/ Annually
Amenities
 Amenities and services may be covered by one or multiple associations and service providers.
 AssociationManagement
Disclaimer: Amenities are based on third-party information and may vary; buyers must independently verify all amenities, as information is deemed reliable but not guaranteed.
Facts & Features
Rooms
Bedrooms & bathrooms
Bedrooms: 4
Bathrooms: 3
MediaRoom
Level: Second
Area: 462.00 Square Feet
Dimensions: 22 x 21
Bedroom
Level: First
Area: 132.00 Square Feet
Dimensions: 11 x 12
Bedroom
Level: First
Area: 132.00 Square Feet
Dimensions: 12 x 11
Bedroom
Level: First
Area: 144.00 Square Feet
Dimensions: 12 x 12
PrimaryBathroom
Level: First
Area: 209.00 Square Feet
Dimensions: 11 x 19
PrimaryBedroom
Level: First
Area: 210.00 Square Feet
Dimensions: 15 x 14
UtilityRoom
Level: First
Area: 48.00 Square Feet
Dimensions: 8 x 6
DiningRoom
Level: First
Area: 168.00 Square Feet
Dimensions: 14 x 12
BreakfastRoomNook
Level: First
Area: 192.00 Square Feet
Dimensions: 12 x 16
Kitchen
Level: First
Area: 256.00 Square Feet
Dimensions: 16 x 16
LivingRoom
Level: First
Area: 380.00 Square Feet
Dimensions: 20 x 19
Interior
Appliances
Built In Refrigerator, Convection Oven, Double Oven, Dishwasher, Electric Cooktop, Electric Oven, Electric Water Heater, Disposal, Microwave, Vented Exhaust Fan, Wine Cooler
Heating
Central, Electric, Energy Star Acca Rsi Qualified Installation, Fireplaces, Heat Pump, Propane
Exterior Features
Lighting, Other, Private Yard, Rain Gutters
Cooling
Central Air, Ceiling Fans, Electric, Heat Pump, Multi Units
Interior Features
Built In Features, Chandelier, Cathedral Ceilings, Decorative Designer Lighting Fixtures, Double Vanity, Eat In Kitchen, Granite Counters, High Speed Internet, Kitchen Island, Open Floorplan, Other, Pantry, Paneling Wainscoting, Smart Home, Cable Tv, Vaulted Ceilings, Walk In Closets, Wired For Sound
Window Features
Shutters, Window Coverings
Flooring
Carpet, Ceramic Tile, Tile, Wood
Sewer
Aerobic Septic, Septic Tank
Construction
Year Built
Year Built: 2004
Home type
Single Family Residence
Property Condition
Resale
Construction Materials
Brick, Rock, Stone
Architectural Style
Traditional, Detached
Roof
Asphalt, Composition
Foundation Details
Slab
Utilities & Energy
Parking Features
Additional Parking, Circular Driveway, Concrete, Door Single, Driveway, Epoxy Flooring, Garage, Garage Door Opener, Lighted, Oversized, Private, Garage Faces Side, See Remarks
Utilities
Electricity Connected, Propane, Septic Available, Underground Utilities, Water Available, Cable Available
Pool Features
Cabana, Diving Board, Fenced, Gunite, Heated, In Ground, Outdoor Pool, Pool, Private, Pool Sweep, Pool Spa Combo, Waterfall, Water Feature
Fireplace Features
Living Room, Stone
Water Source
Community Coop
Laundry Features
Washer Hookup, Dryer Hookup, Electric Dryer Hookup, Laundry In Utility Room
Security Features
Carbon Monoxide Detectors, Smoke Detectors
Other Features
Subdivision Name
Crystal Forest Estates Ph V
Community Features
Park, Trails Paths
Lot Features
Acreage, Back Yard, Corner Lot, Lawn, Landscaped, Subdivision, Sprinkler System, Few Trees
Patio And Porch Features
Rear Porch, Front Porch, Other, Patio, See Remarks, Covered
Price History
| Date | Event | Price |
|---|---|---|
10/14/2026 Source: | Price Decreased | $764,980 -0.52% $236/sqft |
09/25/2026 Source: | Price Decreased | $769,000 -0.13% $237/sqft |
09/15/2026 Source: | Price Decreased | $769,988 -0.65% $237/sqft |
08/17/2026 Source: | Price Decreased | $775,000 -1.77% $239/sqft |
07/27/2026 Source: #21325707 | Price Decreased | $789,000 -1.35% $243/sqft |

Show more
Nearby Homes
Find Homes by Property Features in Midlothian, TX
Nearby New Homes For Sale

Based on information from the North Texas Real Estate Information Systems, Inc., through Nov 04, 2026, 12:30AM. Information is provided exclusively for consumers’ personal, non-commercial use. It may not be used for any purpose other than to identify prospective properties consumers may be interested in purchasing. Data is deemed reliable but is not guaranteed accurate. This website may not include listings or property addresses of sellers who have directed their listing brokers to withhold their listing or their property address from display on the Internet. ©2026 North Texas Real Estate Information Systems, Inc. All Rights Reserved.
 Advertising Broker: Michelle Brecker | Pathway To Home Realty
