
- Overview
- Description
- Property Details
- Location
- HOA Management
- Facts & Features
- Getting Around
- Nearby Homes
 Price Drop: $20K (11/08)
$630,000
Monthly Est:$3,136
 4 Beds

2 full baths + 1 half bath
 3,922sqft
3650 Shellbark Dr, Bellbrook, OH 45305
$630,000
$3,136/moEst:
Single Family Residence
Built in 2023
$42.92/mo HOA
11,935 sqft lot
$161/sq.ft
Description
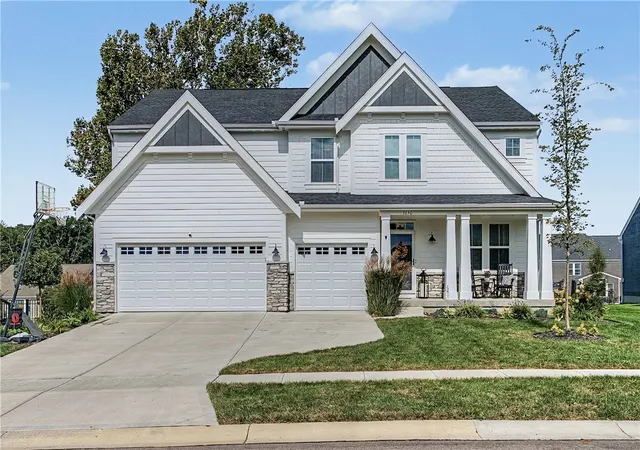
Built in 2023 and meticulously maintained, this beautiful Bellbrook home still feels brand new, with inviting spaces for everyday living and entertaining, plus a backyard that steals the show. Featuring 4 bedrooms, 2 full baths, and 1 half bath, the thoughtful layout offers room to gather, work, and unwind.
The open kitchen flows seamlessly into the light-filled great room, where soaring ceilings, expansive windows, and a fireplace create a welcoming centerpiece. An upstairs overlook adds to the airy feel. A main-level office provides dedicated workspace, while the versatile breakfast room off the main living area—currently enjoyed as a game and media room—offers possibilities for dining, relaxing, or play.
All four bedrooms and the laundry room are conveniently located upstairs. The spacious primary suite includes a walk-in closet and a generous en suite with dual vanities, a soaking tub, and a separate shower. Downstairs, the basement offers an inviting game-day retreat with a bar area and plenty of space to entertain, along with abundant additional storage and roughed in bathroom.
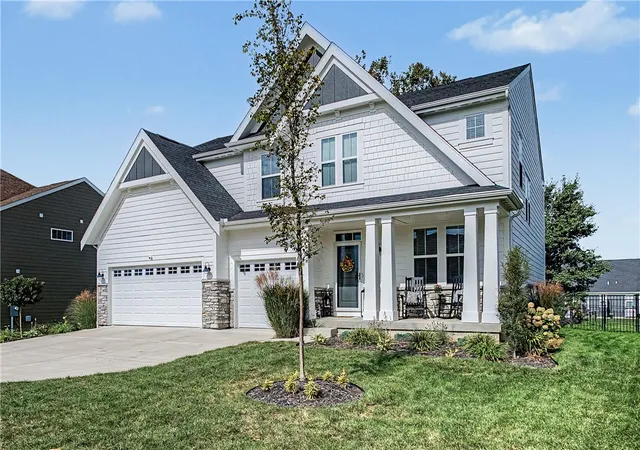
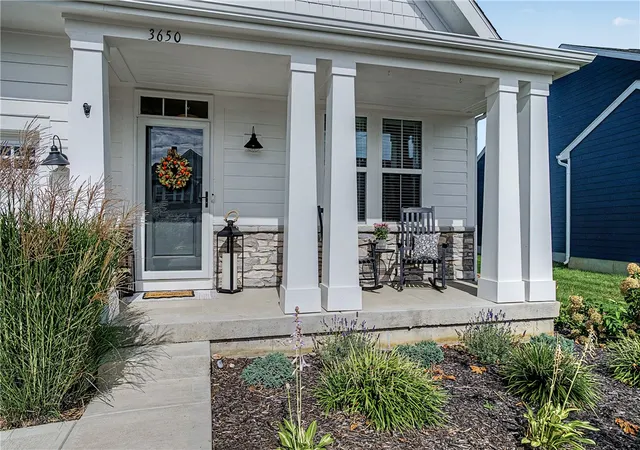
Outside, beautifully maintained landscaping and a welcoming covered front porch set the tone, while the fenced backyard delivers your own summer getaway. The showstopper is the 14-by-28-foot saltwater in-ground pool with gas heat, surrounded by generous patio space for lounging, grilling, and gathering with friends. Hot tub is negotiable. A three-car garage rounds out this exceptionally cared-for home. From cozy evenings by the fireplace to weekends by the pool, there is so much to love here.
*Home built in 2023 - all major mechanicals are practically new for peace of mind. Pool liner has 12 year transferable warranty. Mastershield gutter guard transferable lifetime warranty. All features are available to your realtor via MLS or reach out to listing agent!
- Houzeo last checked: 13 minutes ago
- Listing updated: November 14, 2026 at 5:35 pm
- Listing Provided by: Angela Viers (937) 689-0789 | Bella Realty Group (937) 760-1308
- Source: Dayton Realtors MLS-OH | MLS#:

Property Details
Status
Active
Type
Single Family Residence
No. of Stories
2
County
City
Neighborhood
--
Year Built
2023
HOA Fees
$42.92/mo
Finished Area
3,922 sqft
Lot Size
11,935 sqft lot
Basement Area
- sqft
MLS Name
Dayton Realtors MLS
MLS Number
972762
MLS Status
Active
Days on Market
13
Continue Your Journey in App
Find your dream home, receive real-time updates, and many more!
Location
HOA Management
The Landings at Sugarcreek Owners Assoc.
HOA Fees
$515/ Annually
Disclaimer: Amenities are based on third-party information and may vary; buyers must independently verify all amenities, as information is deemed reliable but not guaranteed.
Facts & Features
Rooms
Bedrooms & bathrooms
Bedrooms: 4
Bathrooms: 3
UtilityRoom
Level: Basement
Area: 170.00 Square Feet
Dimensions: 17 x 10
Other
Level: Basement
Area: 72.00 Square Feet
Dimensions: 8 x 9
Recreation
Level: Basement
Area: 759.00 Square Feet
Dimensions: 33 x 23
UtilityRoom
Level: Basement
Area: 252.00 Square Feet
Dimensions: 14 x 18
Laundry
Level: Second
Area: 42.00 Square Feet
Dimensions: 6 x 7
Bedroom
Level: Second
Area: 120.00 Square Feet
Dimensions: 12 x 10
Bedroom
Level: Second
Area: 154.00 Square Feet
Dimensions: 11 x 14
Bedroom
Level: Second
Area: 196.00 Square Feet
Dimensions: 14 x 14
PrimaryBedroom
Level: Second
Area: 240.00 Square Feet
Dimensions: 15 x 16
MudRoom
Level: Main
Area: 32.00 Square Feet
Dimensions: 4 x 8
Office
Level: Main
Area: 110.00 Square Feet
Dimensions: 11 x 10
LivingRoom
Level: Main
Area: 306.00 Square Feet
Dimensions: 18 x 17
Kitchen
Level: Main
Area: 165.00 Square Feet
Dimensions: 15 x 11
DiningRoom
Level: Main
Area: 180.00 Square Feet
Dimensions: 15 x 12
BreakfastRoomNook
Level: Main
Area: 154.00 Square Feet
Dimensions: 14 x 11
Interior
Cooling
Central Air
Heating
Forced Air, Natural Gas
Interior Features
Wet Bar, Ceiling Fans, Granite Counters, Kitchen Island, Kitchen Family Room Combo, Pantry, Vaulted Ceilings, Bar, Walk In Closets
Appliances
Dishwasher, Microwave, Range, Refrigerator, Gas Water Heater
Exterior Features
Fence, Pool, Porch, Patio
Construction
Year Built
Year Built: 2023
Home type
Single Family Residence
Construction Materials
Frame, Vinyl Siding, Wood Siding
Architectural Style
Traditional
Utilities & Energy
Parking Features
Attached, Garage, Garage Door Opener, Storage
Pool Features
In Ground
Water Source
Public
Utilities
Natural Gas Available, Sewer Available, Water Available
Fireplace Features
Gas
Security Features
Smoke Detectors
Basement
Full, Finished
Other Features
Patio And Porch Features
Patio, Porch
Subdivision Name
At Sugarcreek Add Sec 3
Price History
| Date | Event | Price |
|---|---|---|
11/12/2026 Source: | Price Decreased | $650,000 -3.70% $166/sqft |
11/08/2026 Source: | Listed for Sale | $675,000 +7.14% $172/sqft |
11/08/2026 Source: | Price Increased | $630,000 +8.79% $161/sqft |
02/19/2024 Source: | Sold | $579,119 $148/sqft |

Find Homes by Property Features in Bellbrook, OH
Nearby New Homes For Sale

Based on information from Dayton Realtors® MLS through Nov 22, 2026, 06:00AM. Information is provided exclusively for consumers’ personal, non-commercial use, that it may not be used for any purpose other than to identify prospective properties consumers may be interested in purchasing. The data is deemed reliable but is not guaranteed accurate by the MLS. The MLS may, at its discretion, require use of other disclaimers as necessary to protect participants and/or the MLS from liability. This website may not include listings or property addresses of sellers who have directed their listing brokers to withhold their listing or their property address from display on the Internet. © 2026 Dayton Area Board of Realtors®, Inc. All rights reserved.
 Advertising Broker: Nicholas Huscroft | Chosen Realty