- Overview
- Description
- Property Details
- Location
- Facts & Features
- Getting Around
- Nearby Homes

Street View
$689,000
Monthly Est:$3,429
 3 Beds
 3 Baths
2 full baths + 1 half bath
 2,332sqft
3652 Boxwood Ln, Sevierville, TN 37862
$689,000
$3,429/moEst:
Get Pre-Approved
Single Family Residence
Built in 2008
$-- HOA
0.67 acre lot
$295/sq.ft
Description
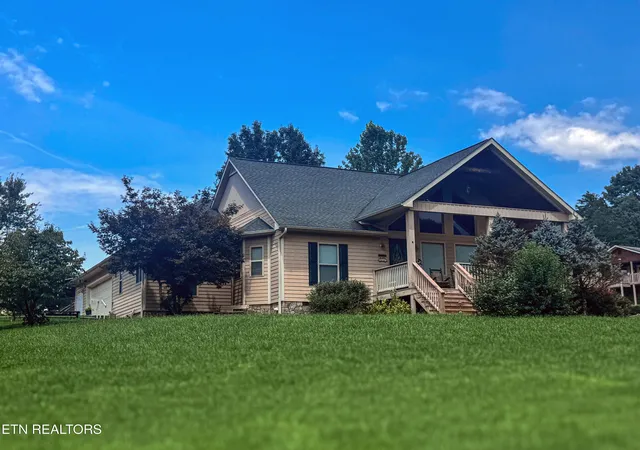
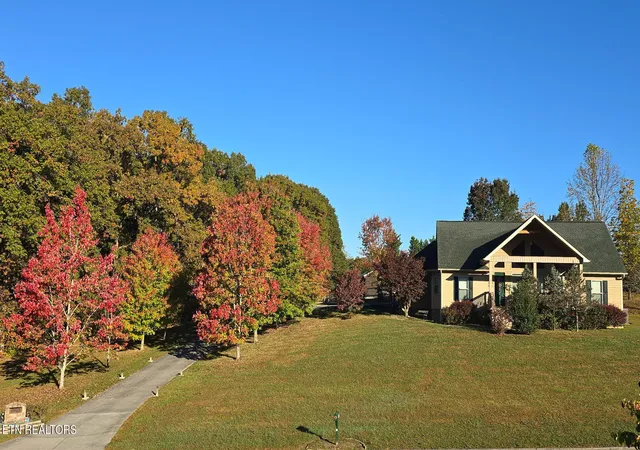
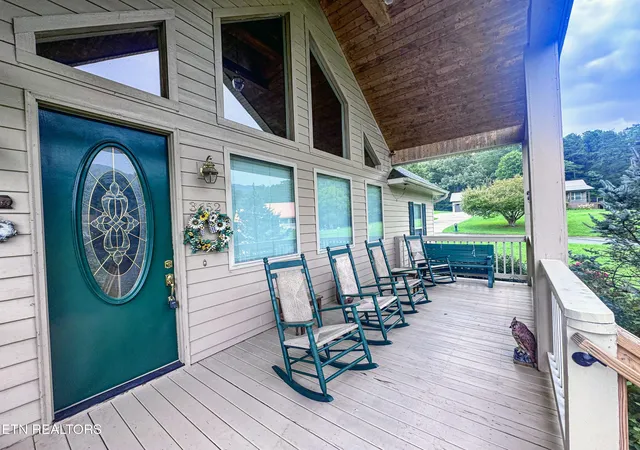
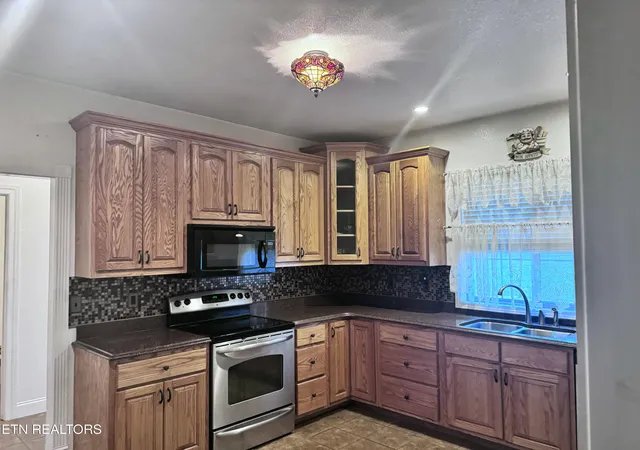
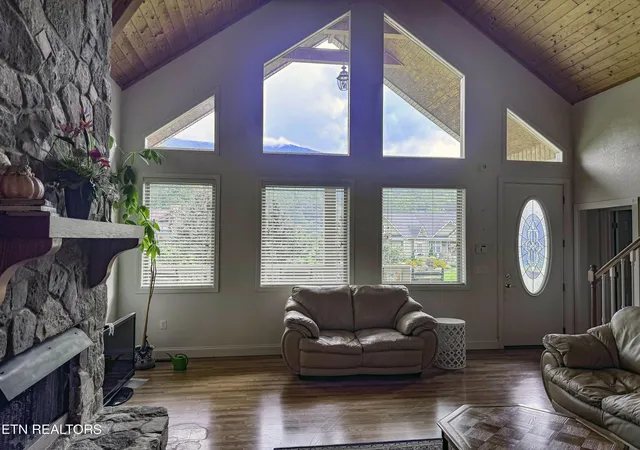
Wake up to breathtaking views of Cove Mountain and enjoy your morning coffee surrounded by the peaceful beauty of Wears Valley. This spacious 3-bedroom, 2.5-bath home offers comfortable living, thoughtful features, and a tranquil setting away from the hustle and bustle of the tourist areas while remaining convenient to everyday necessities. Large windows throughout the home capture the spectacular mountain views and bring in an abundance of natural light. All three bedrooms are located on the first floor, including a spacious primary suite featuring bay windows, a large walk-in closet, and a separate linen closet. The primary bathroom offers a relaxing garden tub and separate shower. Upstairs, you'll find a comfortable sitting area and a versatile bonus room that was previously used as an art studio. Whether you envision a home office, gym, creative space, or additional living area, this flexible space offers plenty of possibilities. The kitchen features beautiful oak cabinetry, a walk-in pantry, and a full complement of appliances, including a refrigerator, electric range, microwave, and new dishwasher. A separate laundry room includes a washer and dryer for added convenience. Recent updates include a newer roof and a new 4-ton heat pump with a digital thermostat installed in 2025. The spacious 2-car garage offers additional flexibility with a separate storage room, providing plenty of room for tools, equipment, and seasonal belongings. Outside, the landscaped, level yard is enhanced by large, mature trees, creating a peaceful and inviting setting. Located in a quiet Wears Valley subdivision, this home offers the best of both worlds--serene mountain living with convenient access to the amenities and necessities you need. Come enjoy the views, space, and relaxed Wears Valley lifestyle this home has to offer. Adjacent lot also available.
- Houzeo last checked: 13 minutes ago
- Listing updated: November 4, 2026 at 9:03 pm
- Listing Provided by: Kim D. Shinlever | Keller Williams Smoky Mountain
- Source: East Tennessee REALTORS® MLS-TN | MLS#: 1352144

Property Details
Status
Active
Type
Single Family Residence
No. of Stories
-
County
City
Neighborhood
--
Year Built
2008
HOA Fees
-
Finished Area
2,332 sqft
Lot Size
0.67 acre lot
Basement Area
- sqft
MLS Name
East Tennessee REALTORS® MLS
MLS Number
1352144
MLS Status
Active
Days on Market
84

Continue Your Journey in App
Find your dream home, receive real-time updates, and many more!
Continue Your Journey in App
Find your dream home, receive real-time updates, and many more!
Location
Facts & Features
Rooms
Bedrooms & bathrooms
Bedrooms: 3
Bathrooms: 3
Interior
Sewer
Septic Tank
Heating
Heat Pump, Natural Gas, Electric
Interior Features
Walk In Closet(s), Pantry
Appliances
Dishwasher, Dryer, Microwave, Refrigerator, Washer
Cooling
Central Cooling, Ceiling Fan(s)
Construction
Year Built
Year Built: 2008
Home type
Single Family Residence
Construction Materials
Wood Siding, Frame
Architectural Style
Traditional
Utilities & Energy
Water Source
Private
Fireplace Features
Gas Log
Parking Features
Attached, Main Level
Basement
None
Other Features
Subdivision Name
Valley View Acres
Patio And Porch Features
Porch Covered
Lot Features
Level
Price History
| Date | Event | Price |
|---|---|---|
08/17/2026 Source: | Listed for Sale | $689,000 $295/sqft |

Nearby Homes











Find Homes by Property Features in Sevierville, TN
Nearby New Homes For Sale

Based on information from the Knoxville Area Association of REALTORS MLS through Nov 09, 2026, 08:00AM. Information is provided exclusively for consumers’ personal, non-commercial use. It may not be used for any purpose other than to identify prospective properties that consumers may be interested in purchasing. The data is deemed reliable but is not guaranteed accurate by the MLS. This website may not include listings or property addresses of sellers who have directed their listing brokers to withhold their listing or their property address from display on the Internet. © 2026 Knoxville Area Association of REALTORS® MLS. All Rights Reserved. Angela Fowler Real Estate, LLC | 423.320.4620 | afowler@catt.com Mailing Address: 452 Kailors Cove Cir, Ringgold, GA 30736
 Advertising Broker: Angela Fowler | Angela Fowler Real Estate, LLC.
