Andover RE
Powered by 
- 0
- 11
- Overview
- Description
- Property Details
- Location
- HOA Management
- Facts & Features
- Getting Around
- Nearby Homes


Street View
$1,099,000
Monthly Est:$5,470
 4 Beds
 4 Baths
3 full baths + 1 half bath
 5,537sqft
3653 Cedar Brk Dr, Rochester Hills, MI 48309
$1,099,000
$5,470/moEst:
Get Pre-Approved
Single Family Residence
Built in 1993
$220.83/mo HOA
0.38 acre lot
$198/sq.ft
Description
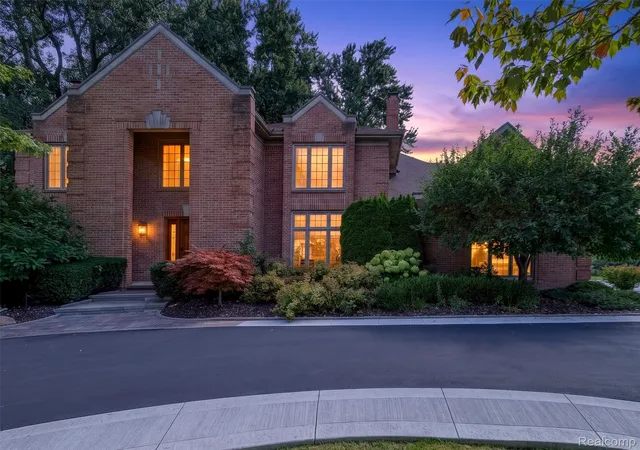
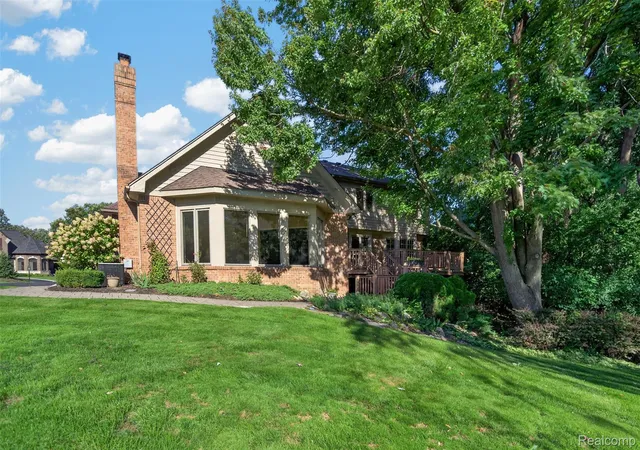
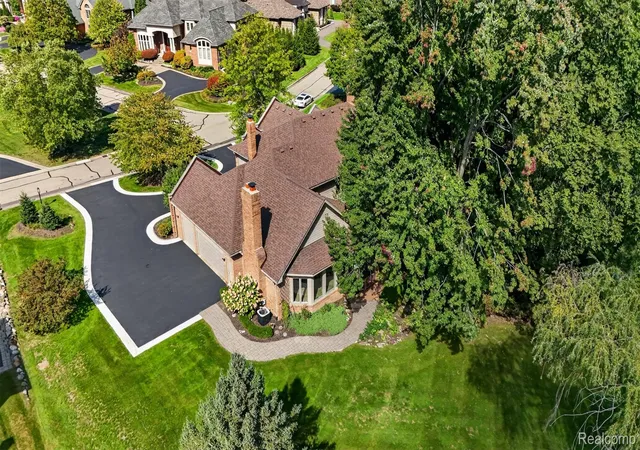
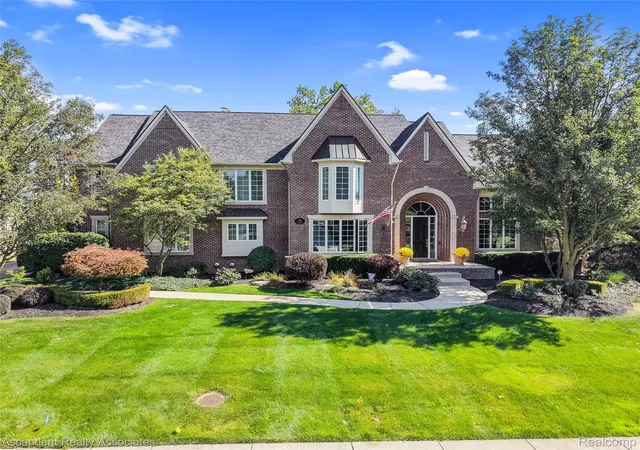
A rare opportunity to experience privacy, nature and extraordinary living space within a gated community in Rochester Hills. Tucked against a serene wooded preserve with creek frontage, this exceptional home offers a setting that feels wonderfully removed from it all—yet remains close to the conveniences of Rochester Hills. A wall of windows captures the beauty of the surrounding landscape and fills the dramatic great room with natural light, creating a spectacular backdrop for everyday living and entertaining.
With approximately 5,600 finished square feet, the flexible floor plan offers room to live, work, entertain and unwind. The impressive great room serves as the heart of the home, while the first-floor den/library provides a private space for work or quiet retreat. The generous primary suite offers a peaceful escape, and the finished walkout entertaining level expands the living space with a fireplace and direct connection to the wooded surroundings.
Step outside and enjoy the tranquility of your private setting, where wooded views and the creek create a beautiful connection to nature. The combination of an expansive walkout level, exceptional views and substantial interior space makes this home equally suited to relaxed family living or memorable entertaining.
Notable improvements include a new roof (2020), 2 newer furnaces (apprx 4–5 years old), newer A/C (apprx 3 years old), new garage door (2025), remodeled primary bath (2023), first-floor shower addition (2024), new bedrooms, hallway & stair carpeting (2024), refinished hardwood floors (2024), fresh interior paint, updated front walkway (2025).
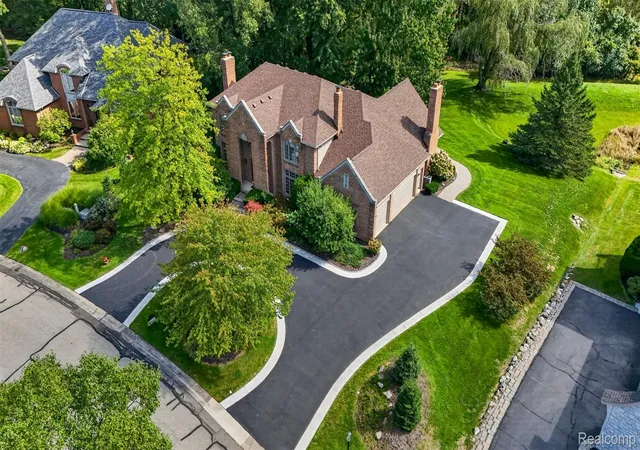
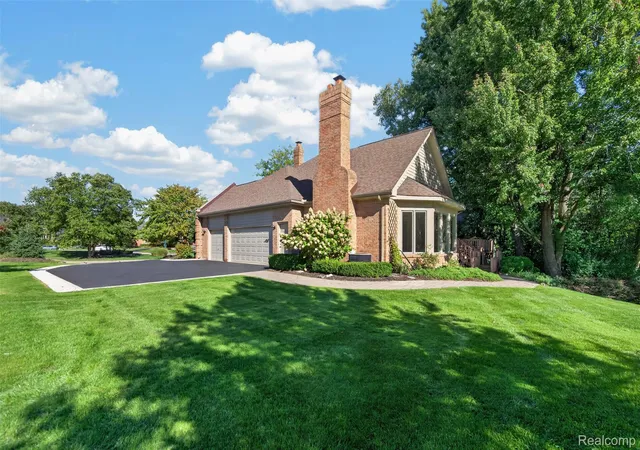
Additional highlights include a 3-car attached garage, circular driveway and gated-community setting, along with access to highly regarded private and public schools. A rare combination of privacy, nature, scale and convenience in Rochester Hills, this is a home designed to be experienced.
- Houzeo last checked: 1 minute ago
- Listing updated: October 19, 2026 at 4:15 pm
- Listing Provided by: Susheilla Mehta (248) 840-8714 | Berkshire Hathaway HomeServices MIRE (248) 293-0000
- Source: Realcomp MLS-MI | MLS#: 20261076228

- Originating MLS: Realcomp II Ltd
Property Details
Status
Active
Type
Single Family Residence
No. of Stories
-
County
City
Neighborhood
--
Year Built
1993
HOA Fees
$220.83/mo
Finished Area
5,537 sqft
Lot Size
0.38 acre lot
Basement Area
- sqft
MLS Name
Realcomp MLS
MLS Number
20261076228
MLS Status
Active
Days on Market
30
Cumulative Days on Market
151
Open House

Continue Your Journey in App
Find your dream home, receive real-time updates, and many more!
Download App
Continue Your Journey in App
Find your dream home, receive real-time updates, and many more!
Location
HOA Management
N/A
HOA Fees
$2,650/ Annually
Amenities
 Amenities and services may be covered by one or multiple associations and service providers.
 Security Guard
Disclaimer: Amenities are based on third-party information and may vary; buyers must independently verify all amenities, as information is deemed reliable but not guaranteed.
Facts & Features
Rooms
Bedrooms & bathrooms
Bedrooms: 4
Bathrooms: 4
Interior
Cooling
Ceiling Fans, Central Air
Appliances
Built In Refrigerator, Dishwasher, Disposal, Double Oven, Gas Cooktop, Washer
Sewer
Sewer At Street
Exterior Features
Lighting
Heating
Forced Air, Natural Gas
Interior Features
Jetted Tub
Construction
Year Built
Year Built: 1993
Home type
Single Family Residence
Architectural Style
Colonial
Roof
Asphalt
Construction Materials
Asphalt
Foundation Details
Basement, Poured, Sump Pump
Utilities & Energy
Security Features
Gated Community
Pool Features
None
Basement
Finished, Walk Out Access
Laundry Features
Laundry Room
Fireplace Features
Basement, Family Room, Great Room
Water Source
Waterat Street
Parking Features
Three Car Garage, Attached, Direct Access, Driveway, Electricityin Garage, Garage Door Opener, Side Entrance
Utilities
Cable Available
Other Features
Subdivision Name
Walnut Brook Estates Occpn 515
Patio And Porch Features
Deck
Disclosures
Taxes Not Homestead Exempt
Price History
| Date | Event | Price |
|---|---|---|
09/25/2026 Source: | Listed for Sale | $1,099,000 -8.34% $198/sqft |
09/16/2026 Source: | Listing Removed | $1,199,000 $217/sqft |
07/28/2026 Source: | Price Decreased | $1,199,000 -6.25% $217/sqft |
05/17/2026 Source: | Listed for Sale | $1,279,000 -5.25% $231/sqft |
05/17/2026 Source: | Price Increased | $1,349,900 +12.59% $244/sqft |


Show more
Nearby Homes
Find Homes by Property Features in Rochester Hills, MI
Nearby New Homes For Sale


Based on information from the Board/Association of REALTORS® (alternatively, from the Realcomp II Ltd. MLS) through Oct 22, 2026, 09:30AM. All information provided is deemed reliable, but is not guaranteed to be accurate and should be independently verified. IDX provided courtesy of Realcomp II Ltd. via Andover Real Estate & Houzeo, Copyright 2026 Realcomp II Ltd. Shareholders Any use of search facilities of data on the site, other than by a consumer looking to purchase real estate, is prohibited. IDX information is provided exclusively for consumers' personal, noncommercial use and may not be used for any purpose other than to identify prospective properties consumers may be interested in purchasing. The accuracy of all information, regardless of source, is not guaranteed or warranted. All information should be independently verified. Listing Information presented by local MLS brokerage: Andover Real Estate, local REALTOR®- Scott Rubin - (248)206-3666 . Any use of search facilities of data on the site, other than by a consumer looking to purchase real estate, is prohibited. © 2024 Realcomp II Ltd. MLS. All Rights Reserved.
 Advertising Broker: Andover Real Estate | Andover Real Estate
