- Overview
- Description
- Property Details
- Location
- HOA Management
- Facts & Features
- Getting Around
- Nearby Homes






$2,199,000
Monthly Est:$10,945
 4 Beds
 4 Baths
4 full baths
 4,071sqft
3654 Hidden River Ln, Tavares, FL 32778
$2,199,000
$10,945/moEst:
Get Pre-Approved
Single Family Residence
Built in 2027
$106.25/mo HOA
1.49 acres lot
$540/sq.ft
Description
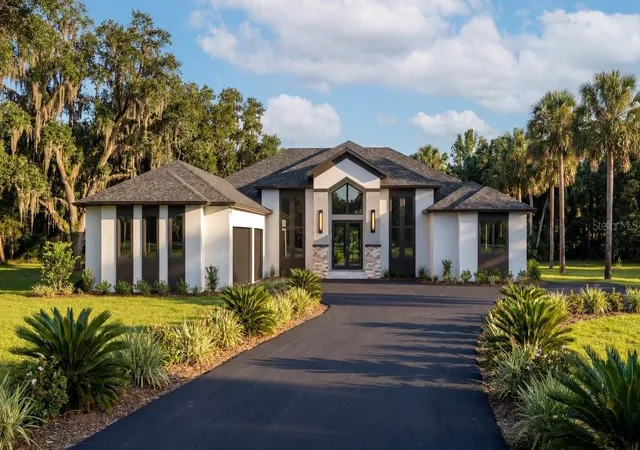
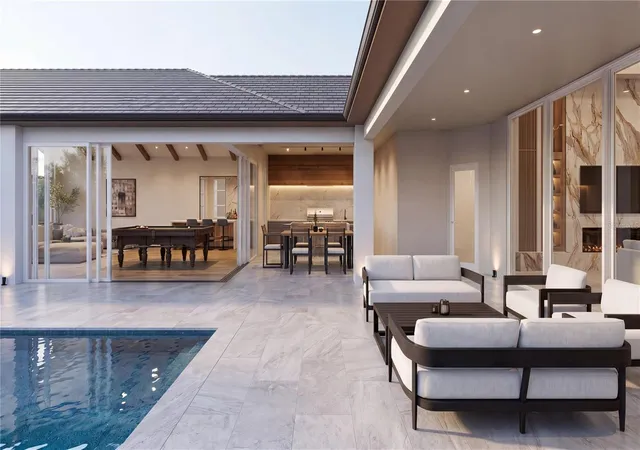
One or more photo(s) has been virtually staged. Under Construction. THIS HOME WILL BE SOLD TURNKEY ***** SEE PROGRESS PHOTOS ALONGSIDE RENDERINGS ***** BUILD IS ON SCHEDULE! Nestled within this beautiful gated community the Beauclair Model by McCloskey Homes Inc. redefines waterfront luxury. This exquisite custom residence offers 4,071 sqft of refined living space on 1.5 private acres with 150 feet of direct waterfront on a freshwater canal that opens to the renowned Harris Chain of Lakes. Here, every detail has been thoughtfully curated to create a modern yet warm home *** Step through the steel front door to the foyers' soaring 16ft ceiling that create an immediate sense of grandeur. Rich wood trim and beams add architectural warmth. The open floor-plan leads to a dramatic great room with inset modern fireplace; built-in features and stunning finishes. The thoughtfully designed layout includes ceiling heights of 10-15ft throughout, four generous bedrooms, four luxurious baths, a dedicated office, and a formal dining room *** The heart of the Beauclair is its seamless connection to the outdoors. The stunning recreation room features dramatic cathedral ceiling, a full bathroom, a bar with cabinetry, and corner-opening sliders that dissolve the boundaries between inside and out. Open them to transform the space into a breezy, light-filled extension of the travertine deck and sparkling salt-water pool. Just beyond, an outdoor kitchen beckons for al fresco gatherings, complete with high-end grill and beverage centre. Whether hosting sunset soirées or quiet evenings under the stars, this is living that flows effortlessly between refined interiors and breathtaking natural surroundings. *** Gourmet kitchen complete with a hidden pantry for seamless organization and storage. Premium integrated appliances included *** 150 feet of shoreline on a peaceful freshwater canal with direct access to the Harris Chain of Lakes, the Beauclair offers unparalleled boating, fishing, and waterfront enjoyment. The 1.5-acre lot provides privacy and space rarely found in today’s market, room for a future dock *** Modern in its clean lines and open concept, yet homely, the Beauclair by McCloskey Homes Inc is more than a residence—it is a lifestyle. Built with uncompromising quality and attention to detail, this home is ready to welcome those who appreciate luxury and connection to Florida’s natural beauty. Just a few miles from Historic Mt Dora and under an hour from MCO International airport, Disney World and all that Central Florida has to offer. Prospective buyers will find strong educational choices nearby. Notable public options include the highly rated Pinecrest Academy Tavares (a public charter school serving grades K–8, with a GreatSchools rating of 9/10 and ranking in the top 20% of Florida schools for overall test scores), along with the local zoned public schools in the Lake County School District such as Tavares Elementary, Tavares Middle, and Tavares High (all within a short drive). Private school choices close by include Liberty Christian Prep School (PK–12) in Tavares and the well-regarded Mount Dora Christian Academy (PK–12) in Mt Dora, which has earned strong Niche ratings and recent National Blue Ribbon recognition. Also within convenient reach is the Montverde Academy (PK–12) in Montverde—an independent college-preparatory school with an A+ Niche grade, known for rigorous academics, extensive athletics, and boarding options (approximately 15–18 miles / about a 30-minute drive). View now!
- Houzeo last checked: 5 hours ago
- Listing updated: September 24, 2026 at 4:00 pm
- Listing Provided by: Tanya Pannett (352) 216-5704 , Addison Ramirez | OLYMPUS EXECUTIVE REALTY INC (407) 469-0090
- Source: Stellar MLS-FL | MLS#: S5150154

Property Details
Status
Active
Type
Single Family Residence
No. of Stories
-
County
City
Neighborhood
--
Year Built
2027
HOA Fees
$106.25/mo
Finished Area
4,071 sqft
Lot Size
1.49 acres lot
Basement Area
- sqft
MLS Name
Stellar MLS
MLS Number
S5150154
MLS Status
Active
Days on Market
134
Cumulative Days on Market
119

Continue Your Journey in App
Find your dream home, receive real-time updates, and many more!
Download App
Continue Your Journey in App
Find your dream home, receive real-time updates, and many more!
Location
HOA Management
Tanya Pannett
HOA Fees
$1,275/ Annually
Amenities
 Amenities and services may be covered by one or multiple associations and service providers.
 Security Gate
 Escrow Reserves Fund
Disclaimer: Amenities are based on third-party information and may vary; buyers must independently verify all amenities, as information is deemed reliable but not guaranteed.
Facts & Features
Rooms
Bedrooms & bathrooms
Bedrooms: 4
Bathrooms: 4
Great Room
Level: First
Dining Room
Level: First
Kitchen
Level: First
Office
Level: First
Primary Bedroom
Level: First
Primary Bathroom
Level: First
Bonus Room
Level: First
Bedroom 2
Level: First
Bedroom 3
Level: First
Bedroom 4
Level: First
Bathroom 2
Level: First
Bathroom 3
Level: First
Bathroom 4
Level: First
Laundry
Level: First
Interior
Sewer
Public Sewer
Interior Features
Built In Features, Cathedral Ceiling(s), Ceiling Fans(s), Crown Molding, High Ceilings, Open Floorplan, Primary Bedroom Main Floor, Split Bedroom, Thermostat, Tray Ceiling(s), Vaulted Ceiling(s), Walk In Closet(s), Wet Bar
Appliances
Bar Fridge, Built In Oven, Cooktop, Dishwasher, Dryer, Electric Water Heater, Freezer, Microwave, Range Hood, Refrigerator, Washer, Wine Refrigerator
Window Features
Double Pane Windows, Energy Star Qualified Windows, Insulated Windows, Low Emissivity Windows
Exterior Features
Lighting, Outdoor Grill, Outdoor Kitchen, Outdoor Shower
Flooring
Tile
Cooling
Central Air, Zoned
Heating
Central, Electric
Construction
Year Built
Year Built: 2027
Home type
Single Family Residence
Property Condition
Under Construction
Foundation Details
Slab
Architectural Style
Custom
Roof
Concrete, Tile
Construction Materials
Block, Stucco
Utilities & Energy
Security Features
Gated Community, Security Lights, Security System, Smoke Detector(s)
Water Source
Public
Laundry Features
Laundry Room
Fireplace Features
Electric, Insert, Living Room, Primary Bedroom
Utilities
Bb/hs Internet Available, Cable Available, Electricity Connected, Fire Hydrant, Phone Available, Public, Sewer Connected, Underground Utilities, Water Connected
Association Amenities
Gated
Parking Features
Driveway, Electric Vehicle Charging Station(s), Garage Door Opener, Garage Faces Side, Golf Cart Parking, Off Street, Oversized, Parking Pad
Pool Features
Deck, Gunite, Heated, In Ground, Lighting, Pool Alarm, Salt Water, Screen Enclosure, Tile
Other Features
Community Features
Gated Community No Guard, Golf Carts Ok, Street Lights
Patio And Porch Features
Covered, Deck, Rear Porch, Screened
Lot Features
Near Golf Course, Oversized Lot, Street Dead End, Private
Subdivision Name
Hidden River Lakes
Price History
| Date | Event | Price |
|---|---|---|
05/28/2026 Source: | Listed for Sale | $2,199,000 +835.74% $540/sqft |
01/22/2026 Source: | Sold | $235,000 -4.08% $58/sqft |
11/14/2025 Source: | Pending | $245,000 $60/sqft |
11/12/2025 Source: | Listed for Sale | $245,000 -12.19% $60/sqft |
08/31/2024 Source: | Listing Removed | $279,000 +11.60% $69/sqft |

Show more
Nearby Homes

Find Homes by Property Features in Tavares, FL
Nearby New Homes For Sale

Based on information from Stellar MLS® through Oct 09, 2026, 02:30PM as submitted to and distributed by MLS GRID. All data is obtained from various sources and may not have been verified by the broker or MLS GRID. Supplied Open House Information is subject to change without notice. All information should be independently reviewed and verified for accuracy. Properties may or may not be listed by the office/agent presenting the information. IDX information is provided exclusively for consumers’ personal non-commercial use. It may not be used for any purpose other than to identify prospective properties consumers may be interested in purchasing. The data is deemed reliable but is not guaranteed by MLS GRID. The use of the MLS GRID Data may be subject to an end-user license agreement prescribed by the Member Participant’s applicable MLS, if any, and as amended from time to time. © 2026 Stellar MLS. All Rights Reserved.
 Advertising Broker: Fred McGill | Simple Showing, Inc