- Overview
- Description
- Property Details
- Location
- Facts & Features
- Getting Around
- Nearby Homes

Street View
$719,000
Monthly Est:$3,579
 4 Beds
 4 Baths
3 full baths + 1 half bath
 3,904sqft
3655 Sweet Meadow Ct, Macungie, PA 18062
$719,000
$3,579/moEst:
Get Pre-Approved
Single Family Residence
Built in 2022
$-- HOA
8,450 sqft lot
$184/sq.ft
Description
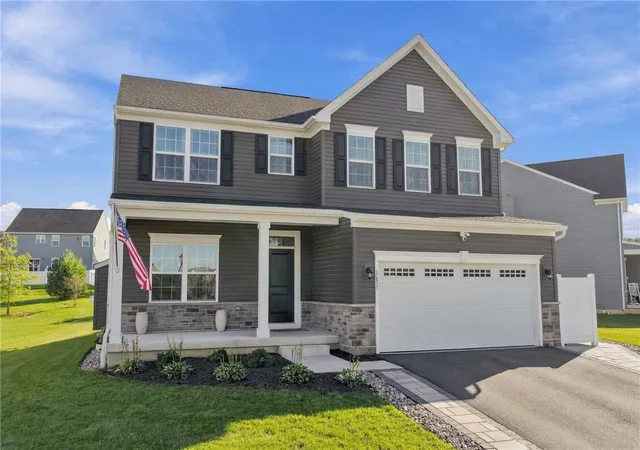
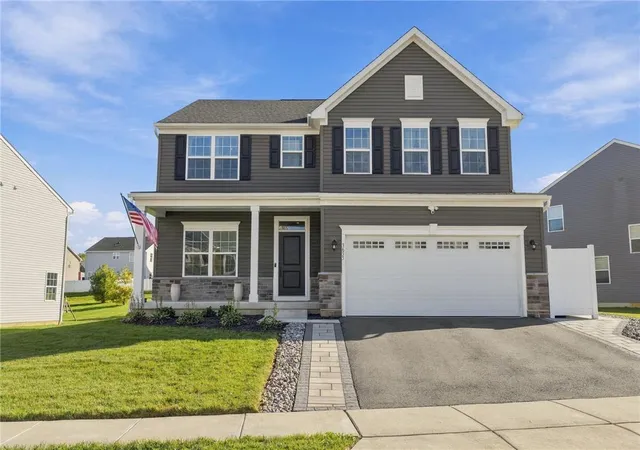
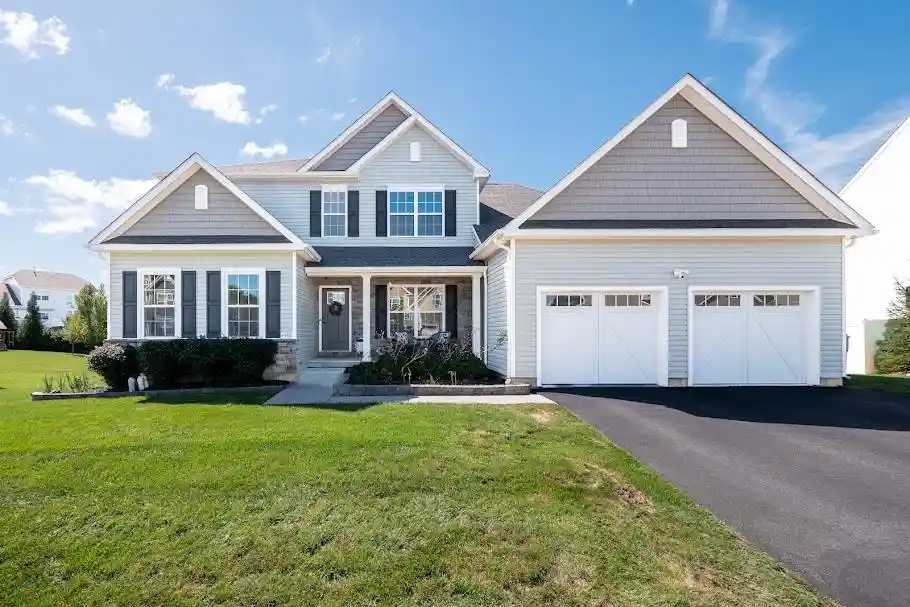
Who says you have to buy new construction to experience that brand-new home feel? Welcome to 3655 Sweet Meadow Court, a rare opportunity to own one of the few highly desirable Hudson model homes built within this neighborhood, offering an impressive 3,900+ square feet of total finished living space! Nestled on a desirable cul-de-sac in Lower Macungie Township within the highly sought-after East Penn School District, this exceptional property combines the beauty of newer construction with the luxury of extensive upgrades already completed for you!
Built in 2023 and meticulously maintained, this home offers the modern design, high-end finishes, and thoughtful improvements today's buyers are searching for. In preparation for its new owners, the ENTIRE HOME was professionally repainted immediately prior to hitting the market, creating a fresh, pristine interior and that unmistakable new-construction feel from the moment you walk through the door!
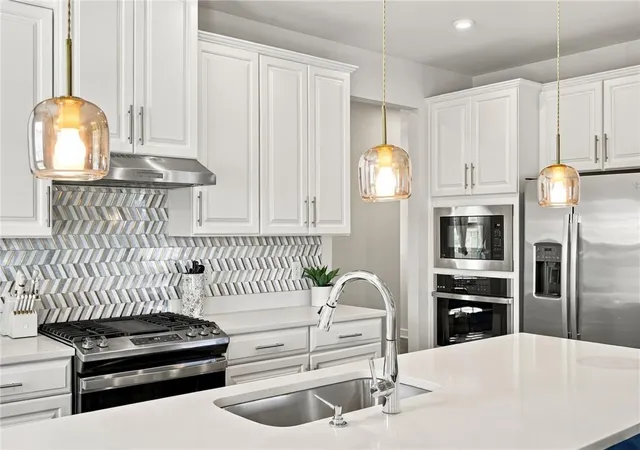
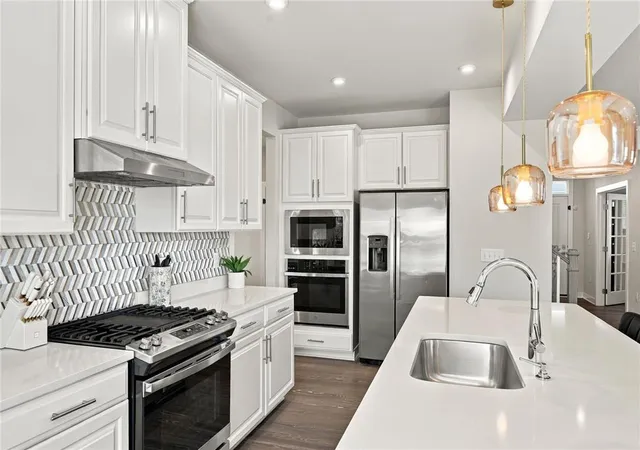
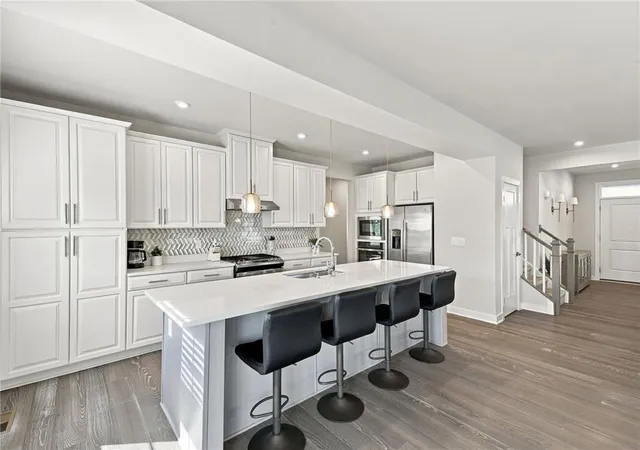
Originally built with an extensive selection of premium builder upgrades, the home showcases engineered hardwood flooring, upgraded fixtures, designer tile, and premium countertops throughout. The stunning two-tone kitchen features shaker-style cabinetry, a beautiful center island, stainless steel appliances, double ovens, a designer backsplash, and elegant pendant lighting. Upgraded bathroom finishes and professionally installed cordless faux wood blinds complete the home's polished, modern appearance.
One of this home's most attractive features is its exceptional first-floor versatility! Two separate rooms offer the flexibility of dual home offices, an office and playroom, or even the potential for a FIFTH BEDROOM ON THE MAIN LEVEL—an appealing option for multigenerational living, visiting in-laws, an older child seeking privacy, or overnight guests. This adaptable layout provides endless possibilities to accommodate your lifestyle.
The expansive finished lower level is an entertainer's dream, featuring a custom wet bar with granite countertops, wine cooler, sink, and tile flooring, along with a full bathroom and a professionally finished, dedicated home gym complete with rubber flooring, upgraded electrical, and custom interior finishes. With ample space for recreation, relaxation, and entertaining, this lower level adds incredible functionality to the home!
Step outside to your own beautifully designed outdoor retreat! A custom covered rear deck connects by a newly constructed stairway to an expansive paver patio, creating the perfect setting for gatherings and outdoor enjoyment. Additional professional hardscaping extends alongside the driveway and into the side-yard area, complemented by decorative river rock landscaping, concealed trash storage, and a professionally installed underground downspout drainage system.
The cul-de-sac setting adds another special touch! Imagine relaxing on your front porch while watching the kids ride their bikes and scooters, enjoying the charm and convenience of a neighborhood setting right outside your door.
Even the garage has received special attention, featuring professional epoxy flooring, upgraded LED lighting, and overhead storage racks. Additional enhancements include a five-camera Ring exterior security system, upgraded interior lighting, whole-home surge protection, and numerous other thoughtful improvements.
With a roof, HVAC system, and major mechanical components dating to the home's 2023 construction, this property offers the peace of mind and modern conveniences buyers appreciate in a newer home.
Why wait to build, pay extra for upgrades, and spend additional money finishing your dream home when you can move right into one that's already been thoughtfully completed? Experience the perfect combination of modern luxury, exceptional functionality, and move-in-ready living at 3655 Sweet Meadow Court!
Schedule your private showing and experience the difference for yourself!
- Houzeo last checked: 14 minutes ago
- Listing updated: October 22, 2026 at 2:42 pm
- Listing Provided by: Jarred J. Cury (610) 462-6811 | IronValley RE of Lehigh Valley (610) 766-7200
- Source: Greater Lehigh Valley MLS-PA | MLS#: 786736

Property Details
Status
Active
Type
Single Family Residence
No. of Stories
2
County
City
Neighborhood
--
Year Built
2022
HOA Fees
-
Finished Area
3,904 sqft
Lot Size
8,450 sqft lot
Basement Area
- sqft
MLS Name
Greater Lehigh Valley MLS
MLS Number
786736
MLS Status
Active
Days on Market
7

Continue Your Journey in App
Find your dream home, receive real-time updates, and many more!
Continue Your Journey in App
Find your dream home, receive real-time updates, and many more!
Location
Facts & Features
Rooms
Bedrooms & bathrooms
Bedrooms: 4
Bathrooms: 4
Bedroom
Level: Second
Area: 169.00 Square Feet
Dimensions: 13.00 x 13.00
FullBath
Level: Second
Area: 50.00 Square Feet
Dimensions: 10.00 x 5.00
Bedroom
Level: Second
Area: 156.00 Square Feet
Dimensions: 13.00 x 12.00
Laundry
Level: Second
Area: 64.00 Square Feet
Dimensions: 8.00 x 8.00
Bedroom
Level: Second
Area: 132.00 Square Feet
Dimensions: 12.00 x 11.00
PrimaryBathroom
Level: Second
Area: 130.00 Square Feet
Dimensions: 13.00 x 10.00
Other
Level: Second
Area: 60.00 Square Feet
Dimensions: 10.00 x 6.00
Other
Level: Second
Area: 105.00 Square Feet
Dimensions: 15.00 x 7.00
PrimaryBedroom
Level: Second
Area: 285.00 Square Feet
Dimensions: 15.00 x 19.00
FullBath
Level: Basement
Area: 55.00 Square Feet
Dimensions: 11.00 x 5.00
Other
Level: Basement
Area: 176.00 Square Feet
Dimensions: 11.00 x 16.00
Other
Level: Basement
Area: 1.00 Square Feet
Dimensions: 1.00 x 1.00
Recreation
Level: Basement
Area: 875.00 Square Feet
Dimensions: 35.00 x 25.00
HalfBath
Level: First
Area: 30.00 Square Feet
Dimensions: 6.00 x 5.00
Den
Level: First
Area: 130.00 Square Feet
Dimensions: 13.00 x 10.00
Other
Level: First
Area: 24.00 Square Feet
Dimensions: 4.00 x 6.00
Kitchen
Level: First
Area: 198.00 Square Feet
Dimensions: 18.00 x 11.00
DiningRoom
Level: First
Area: 140.00 Square Feet
Dimensions: 14.00 x 10.00
LivingRoom
Level: First
Area: 270.00 Square Feet
Dimensions: 18.00 x 15.00
Foyer
Level: First
Area: 72.00 Square Feet
Dimensions: 12.00 x 6.00
Den
Level: First
Area: 144.00 Square Feet
Dimensions: 12.00 x 12.00
Interior
Heating
Forced Air, Fireplaces, Gas, Zoned
Cooling
Central Air
Appliances
Built In Oven, Dishwasher, Electric Dryer, Gas Cooktop, Disposal, Gas Dryer, Gas Water Heater, Microwave, Refrigerator
Interior Features
Dining Area, Eat In Kitchen, Kitchen Island
Sewer
Public Sewer
Construction
Year Built
Year Built: 2022
Home type
Single Family Residence
Architectural Style
Colonial
Construction Materials
Stone, Vinyl Siding
Roof
Asphalt, Fiberglass
Utilities & Energy
Basement
Daylight, Finished, Sump Pump
Parking Features
Attached, Garage
Fireplace Features
Insert
Water Source
Public
Laundry Features
Washer Hookup, Dryer Hookup, Electric Dryer Hookup, Gas Dryer Hookup
Other Features
Subdivision Name
Stone Hill Meadows
Price History
| Date | Event | Price |
|---|---|---|
10/22/2026 Source: | Listed for Sale | $719,000 $184/sqft |

Getting Around 3655 Sweet Meadow Ct
Bike Score®

Somewhat Bikeable
34/100
Walk Score®

Car-Dependent
25/100
Data provided by Redfin
Nearby Homes





Find Homes by Property Features in Macungie, PA
Nearby New Homes For Sale


Based on information from the Greater Lehigh Valley Realtors, Inc. (GLVR) from the Multiple Listing Service through Oct 30, 2026, 07:15AM. MLS Listing Information has not been verified and is not guaranteed by MLS. Information is provided exclusively for consumers’ personal, non-commercial use, it may not be used for any purpose other than to identify prospective properties consumers may be interested in purchasing. The data is deemed reliable but is not guaranteed to be accurate by the MLS. This website may not include listings or property addresses of sellers who have directed their listing brokers to withhold their listing or their property address from display on the Internet. The data relating to real estate for sale on this website comes in part from the IDX program of the GLVR MLS. Real estate listings held by brokerage firms other than Sell Your Home Services.com include the name of the listing broker. © 2026 Greater Lehigh Valley REALTORS® Multiple Listing Service - All Rights Reserved.
 Advertising Broker: Daniel Demers | Sell Your Home Services
