- Overview
- Description
- Property Details
- Location
- Facts & Features
- Getting Around
- Nearby Homes

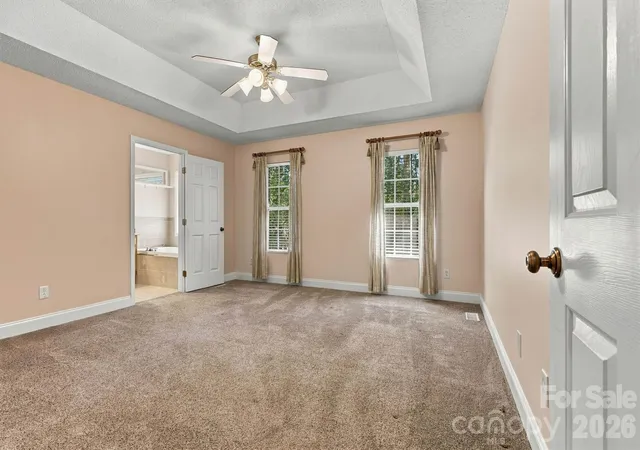

Street View
$424,900
Monthly Est:$2,115
 3 Beds
 3 Baths
2 full baths + 1 half bath
 2,223sqft
3656 Woodgreen Dr, Lincolnton, NC 28092
$424,900
$2,115/moEst:
Get Pre-Approved
Single Family Residence
Built in 2003
$-- HOA
0.47 acre lot
$191/sq.ft
Description
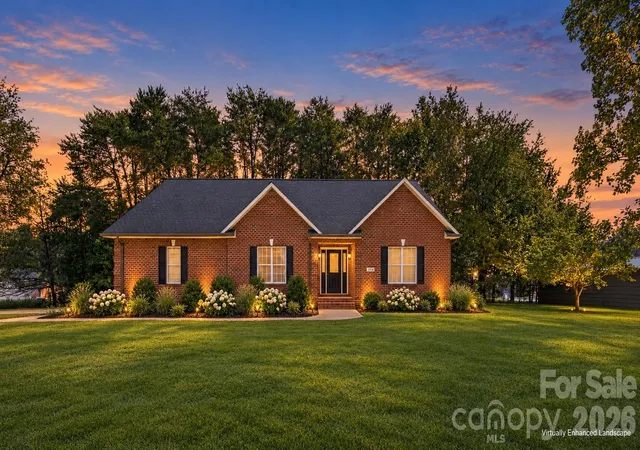
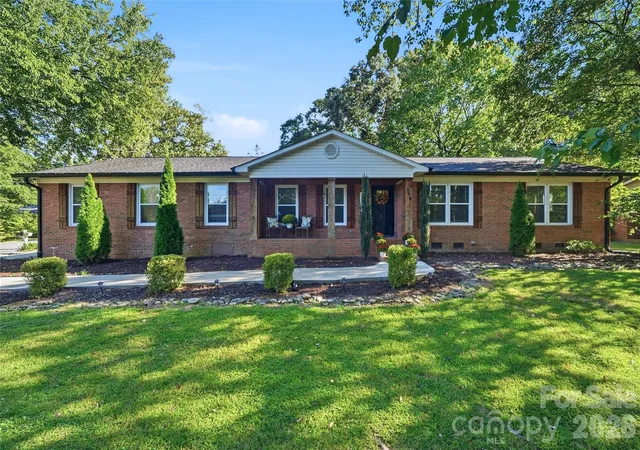
MOVE-IN-READY BRICK RANCH, ONE-LEVEL LIVING AND CONVENIENT ACCESS TO HICKORY! This beautifully maintained Blackburn Ridge home offers more than 2,200 square feet with 3 bedrooms, a separate office/flex room and 2.5 baths on a level .47-acre corner lot. Enjoy a split-bedroom floor plan, an established neighborhood setting and no city taxes, all in Catawba County’s Fred T. Foard school district.
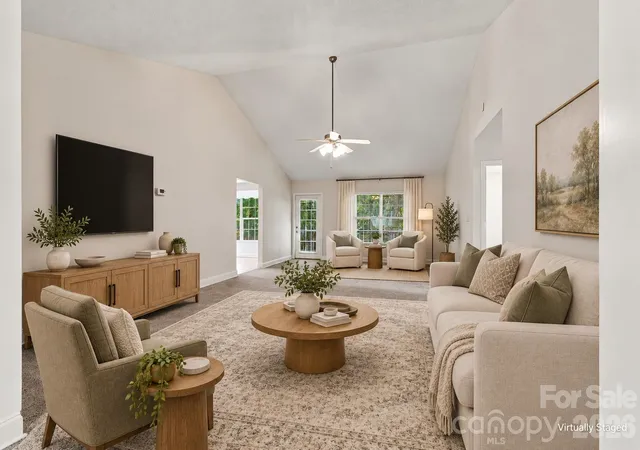
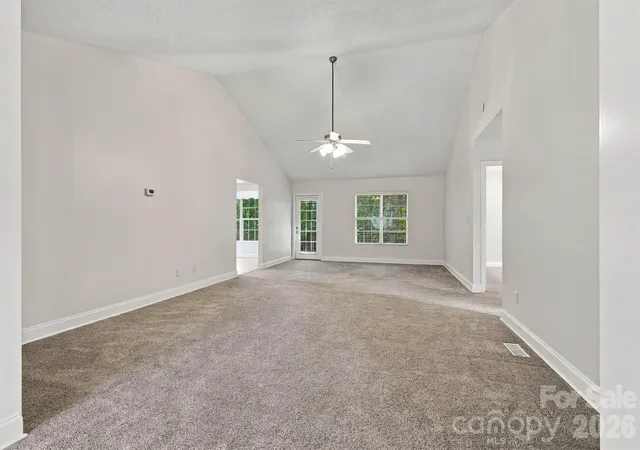
Inside, a vaulted living room filled with natural light creates an inviting gathering space. The kitchen features granite countertops, abundant cabinetry, generous prep space and a walk-in pantry. The adjoining breakfast area opens to the living room, keeping everyday meals and gatherings connected, while a separate formal dining room offers additional space for entertaining.
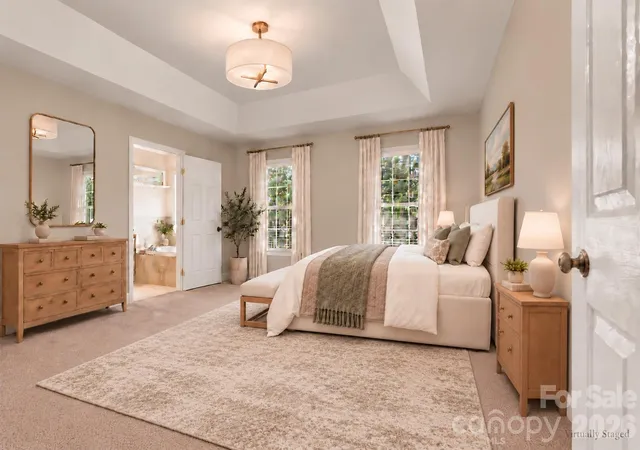
The spacious primary suite features two walk-in closets and a private bath with a jetted tub and separate shower. Two additional bedrooms and a full guest bath complement the split-bedroom layout, while the dedicated office/flex room offers space for working from home, fitness or hobbies. A convenient powder room completes the thoughtfully designed floor plan—all on one level.
Outside, the expansive, level backyard offers room for cookouts, gardening, outdoor play or creating your ideal outdoor retreat. Cared for by the same owner since 2004, the home includes owner-reported improvements:
Professionally waterproofed crawl space with dehumidifier
Gutter guards for easy exterior maintenance
Active Terminix service with transferable bond
HVAC, interior paint, carpet& gutters in 2017
Septic system pumped in 2018
Water heater replaced in 2022
Enjoy a Lincolnton address with convenient access to Hickory, less than five miles from Highway 321, less than 15 miles from Hickory’s Union Square and approximately 10 miles from downtown Lincolnton. With shopping, dining and everyday destinations within easy reach, this home brings together space, comfort and convenience. Schedule your private tour and experience everything Blackburn Ridge has to offer!
- Houzeo last checked: 12 hours ago
- Listing updated: October 4, 2026 at 6:56 pm
- Listing Provided by: Dana Gibson (828) 217-1215 | Realty Executives of Hickory (828) 328-8900
- Source: Canopy MLS | MLS#: 4431205

Property Details
Status
Active
Type
Single Family Residence
No. of Stories
-
County
City
Neighborhood
--
Year Built
2003
HOA Fees
-
Finished Area
2,223 sqft
Lot Size
0.47 acre lot
Basement Area
- sqft
MLS Name
Canopy MLS
MLS Number
4431205
MLS Status
Active
Days on Market
1
Cumulative Days on Market
82

Continue Your Journey in App
Find your dream home, receive real-time updates, and many more!
Download App
Continue Your Journey in App
Find your dream home, receive real-time updates, and many more!
Location
Facts & Features
Rooms
Bedrooms & bathrooms
Bedrooms: 3
Bathrooms: 3
Interior
Heating
Heat Pump
Flooring
Carpet, Tile, Other See Remarks
Sewer
Septic Installed
Cooling
Ceiling Fan(s), Central Air
Appliances
Dishwasher, Electric Range, Electric Water Heater, Microwave, Refrigerator
Interior Features
Attic Stairs Pulldown, Entrance Foyer, Garden Tub, Kitchen Island, Split Bedroom, Storage, Walk In Closet(s), Walk In Pantry
Construction
Year Built
Year Built: 2003
Home type
Single Family Residence
Roof
Architectural Shingle
Architectural Style
Ranch
Construction Materials
Brick Full
Foundation Details
Crawl Space
Utilities & Energy
Utilities
Cable Available, Electricity Connected
Security Features
Smoke Detector(s)
Laundry Features
Electric Dryer Hookup, Laundry Closet, Main Level, Washer Hookup
Parking Features
Driveway, Attached Garage, Garage Door Opener, Garage Faces Side
Water Source
Well
Other Features
Lot Features
Corner Lot, Level
Patio And Porch Features
Deck, Front Porch
Subdivision Name
Blackburn Ridge
Price History
| Date | Event | Price |
|---|---|---|
10/03/2026 Source: | Listed for Sale | $424,900 -4.50% $191/sqft |
10/02/2026 Source: | Listing Removed | $444,900 $200/sqft |
08/18/2026 Source: | Listing Removed | $444,900 -1.11% $200/sqft |
07/12/2026 Source: | Listed for Sale | $449,900 -13.48% $202/sqft |
09/24/2022 Source: | Price Decreased | $520,000 -0.76% $234/sqft |


Show more
Nearby Homes


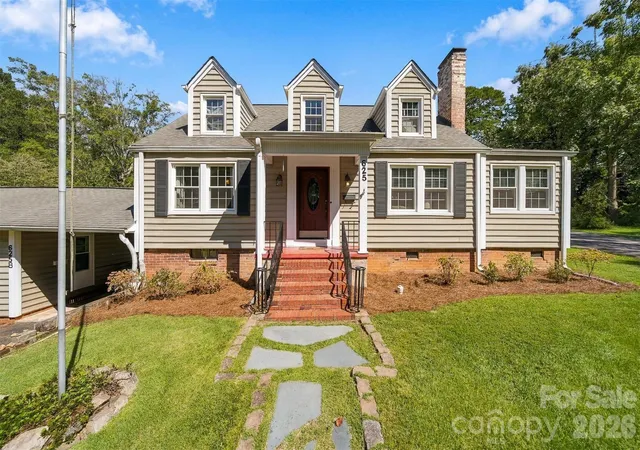
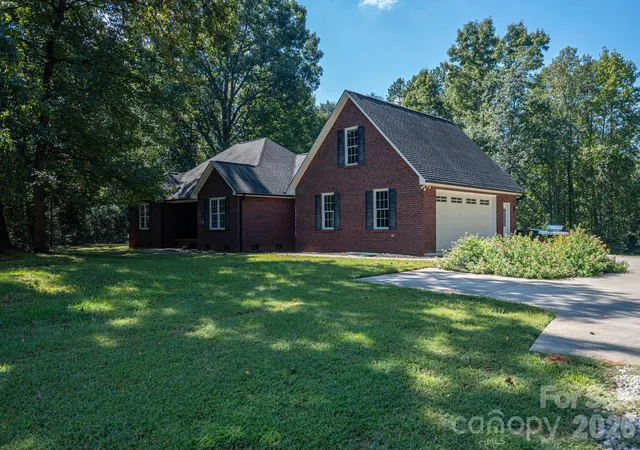
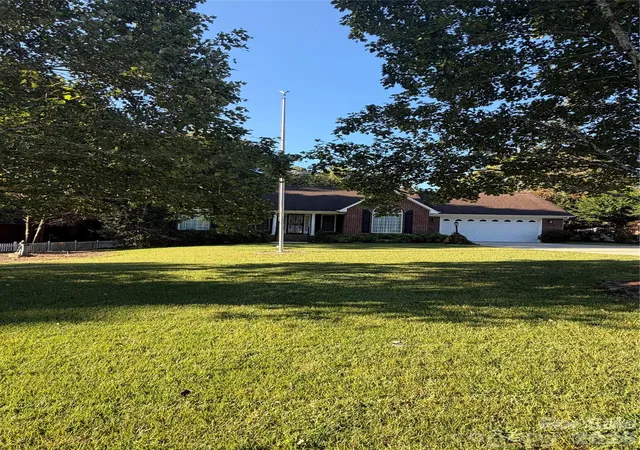
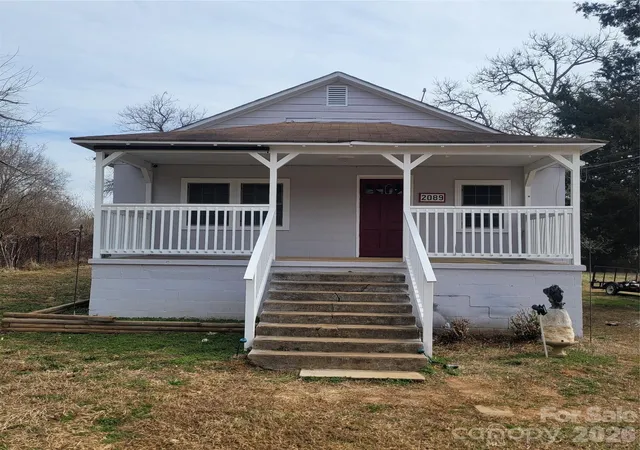
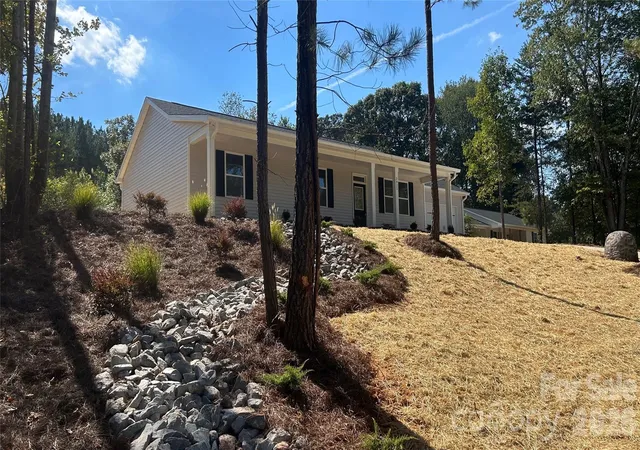
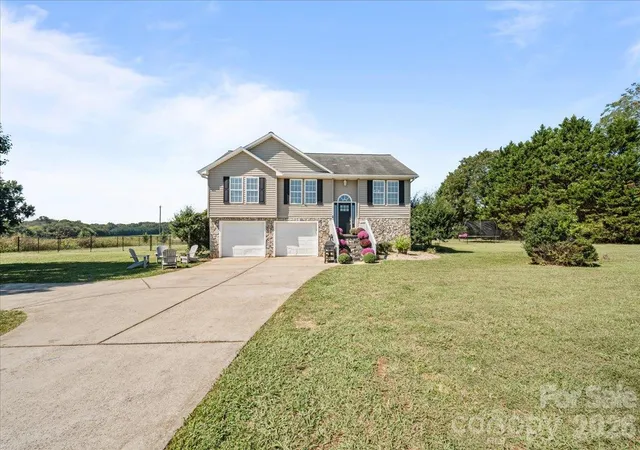
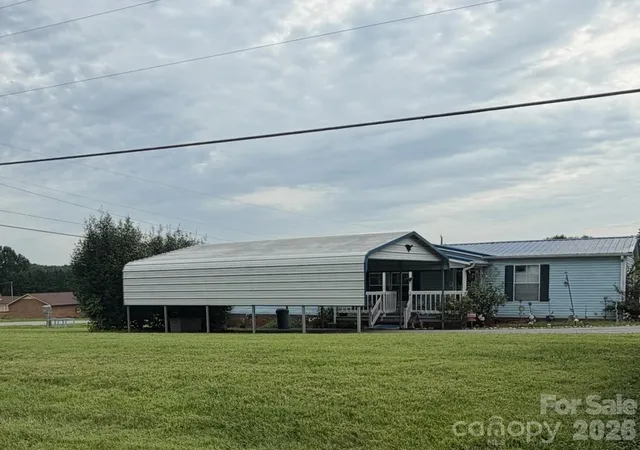
Find Homes by Property Features in Lincolnton, NC
Nearby New Homes For Sale

Based on information submitted to the MLS GRID from Canopy MLS through Oct 02, 2026, 09:00AM. All data is obtained from various sources and may not have been verified by the broker or MLS GRID. Supplied Open House Information is subject to change without notice. All information should be independently reviewed and verified for accuracy. Properties may or may not be listed by the office/agent presenting the information. IDX information is provided exclusively for consumers’ personal, noncommercial use. It may not be used for any purpose other than to identify prospective properties which the consumers may be interested in purchasing. The data is deemed reliable but is not guaranteed by MLS GRID. The use of the MLS GRID Data may be subject to an end-user license agreement prescribed by the Member Participant’s applicable MLS, if any, and as amended from time to time. ©2026 Canopy MLS. All Rights Reserved.
 Advertising Broker: Nicholas Huscroft | Chosen Realty