Andover RE
Powered by 
- 15
- Overview
- Description
- Property Details
- Location
- HOA Management
- Facts & Features
- Getting Around
- Nearby Homes
 New Construction

Street View
$440,005
Monthly Est:$2,190
 4 Beds
 3 Baths
2 full baths + 1 half bath
 2,558sqft
366 Edge Brk Dr, Holly, MI 48442
$440,005
$2,190/moEst:
Get Pre-Approved
Single Family Residence
Built in 2026
$27.5/mo HOA
-- sqft lot
$172/sq.ft
Description
*Home qualifies for up to $30,000 in flex cash* plus a 3.25% Rate* / 6.012% APR* first year rates with a 2/1 Buydown on a 30-year fixed FHA loan through M/I Financial, LLC.*
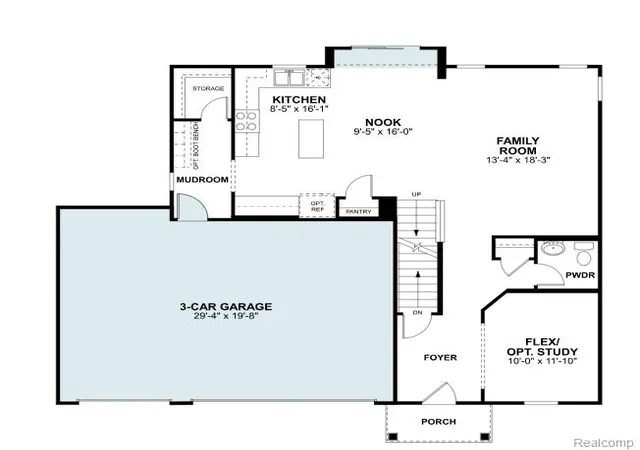
This new construction by M/I Homes at 366 Edge Brook Drive in Holly. This thoughtfully designed, two-story single-family home offers 2,558 square feet, with 4 bedrooms, 2 full bathrooms, and 1 half bathroom. Its practical floorplan balances shared gathering areas with comfortable private spaces, creating a clear, functional arrangement for everyday routines and entertaining.
Key features include:
4 bedrooms, 2.5 bathrooms
Flex room
Spacious mud room
Loft
Walk-in closets in each bedroom
3-car garage
Full basement
The open-concept living space connects the main living area, dining area, and kitchen, supporting easy movement and conversation. A well-planned kitchen provides a central setting for meal preparation and casual dining, while windows bring natural light into the shared spaces. Clean lines, coordinated materials, and a cohesive interior palette reflect the quality of the home’s design.
The home’s bedroom arrangement provides defined personal spaces, while the bathroom count supports household schedules. Storage opportunities help keep frequently used items organized, and the half bathroom adds convenience for daytime use and visitors.
Built by M/I Homes, this new construction home combines generous square footage, an open-concept plan, and considered design details in a polished Quick Move-In package. Get in touch with our team to learn more
- Houzeo last checked: 5 minutes ago
- Listing updated: October 25, 2026 at 4:23 am
- Listing Provided by: Alessandra Caccamo (248) 836-4578 | M/I Homes of Michigan, LLC (248) 221-5000
- Source: Realcomp MLS-MI | MLS#: 20261071415

- Originating MLS: Realcomp II Ltd
Property Details
Status
Pending
Type
Single Family Residence
No. of Stories
-
County
City
Neighborhood
--
Year Built
2026
HOA Fees
$27.5/mo
Finished Area
2,558 sqft
Lot Size
-- sqft lot
Basement Area
- sqft
MLS Name
Realcomp MLS
MLS Number
20261071415
MLS Status
Pending
Days on Market
57
Cumulative Days on Market
32

Continue Your Journey in App
Find your dream home, receive real-time updates, and many more!
Continue Your Journey in App
Find your dream home, receive real-time updates, and many more!
Location
HOA Management
N/A
HOA Fees
$330/ Annually
Disclaimer: Amenities are based on third-party information and may vary; buyers must independently verify all amenities, as information is deemed reliable but not guaranteed.
Facts & Features
Rooms
Bedrooms & bathrooms
Bedrooms: 4
Bathrooms: 3
Interior
Sewer
Public Sewer
Appliances
Dishwasher, Free Standing Gas Oven, Microwave, Stainless Steel Appliances
Cooling
Central Air
Heating
Forced Air, Natural Gas
Construction
Year Built
Year Built: 2026
Home type
Single Family Residence
Architectural Style
Traditional
Foundation Details
Basement, Poured
Property Condition
New Construction, Quick Delivery Home
Construction Materials
Vinyl Siding
Utilities & Energy
Water Source
Public
Pool Features
None
Parking Features
Three Car Garage, Attached
Basement
Full, Unfinished
Other Features
Subdivision Name
The Gardens Of Riverside Condo Occpn 1844
Disclosures
Taxes Homestead Exempt
Price History
| Date | Event | Price |
|---|---|---|
10/06/2026 Source: | Pending | $440,005 $172/sqft |
09/04/2026 Source: | Listed for Sale | $440,005 $172/sqft |

Nearby Homes
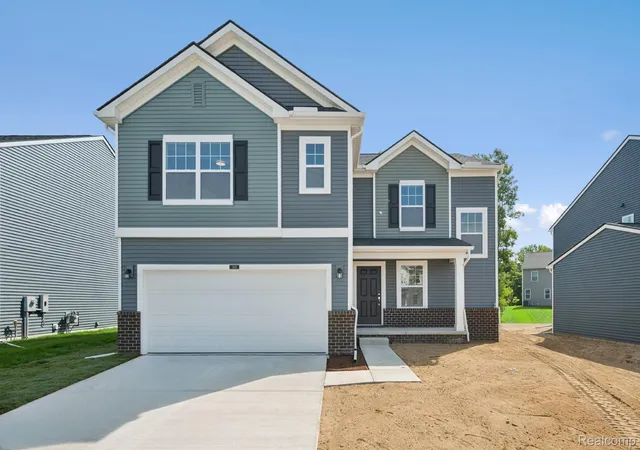
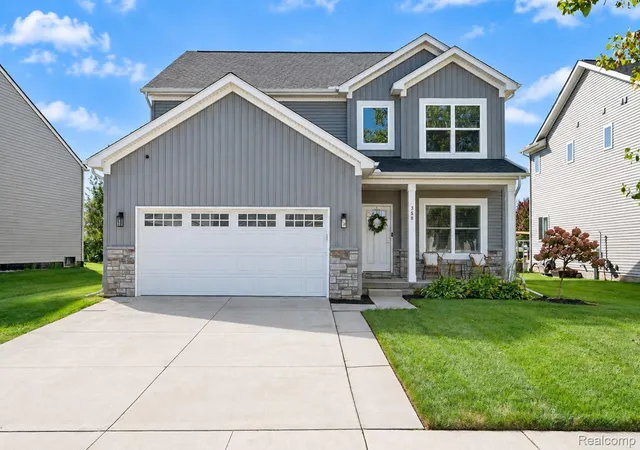
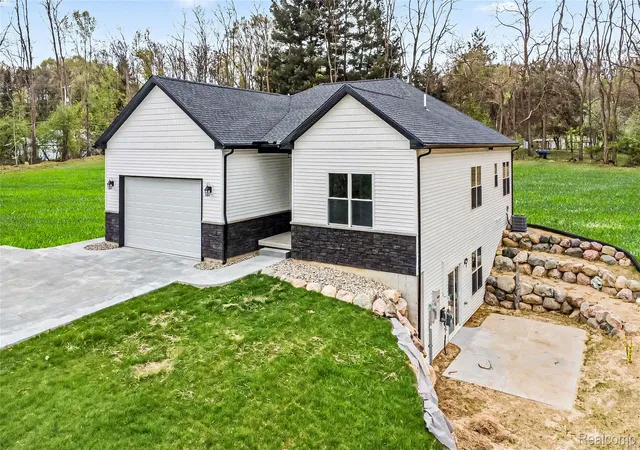
Find Homes by Property Features in Holly, MI
Nearby New Homes For Sale


Based on information from the Board/Association of REALTORS® (alternatively, from the Realcomp II Ltd. MLS) through Oct 31, 2026, 05:15PM. All information provided is deemed reliable, but is not guaranteed to be accurate and should be independently verified. IDX provided courtesy of Realcomp II Ltd. via Andover Real Estate & Houzeo, Copyright 2026 Realcomp II Ltd. Shareholders Any use of search facilities of data on the site, other than by a consumer looking to purchase real estate, is prohibited. IDX information is provided exclusively for consumers' personal, noncommercial use and may not be used for any purpose other than to identify prospective properties consumers may be interested in purchasing. The accuracy of all information, regardless of source, is not guaranteed or warranted. All information should be independently verified. Listing Information presented by local MLS brokerage: Andover Real Estate, local REALTOR®- Scott Rubin - (248)206-3666 . Any use of search facilities of data on the site, other than by a consumer looking to purchase real estate, is prohibited. © 2024 Realcomp II Ltd. MLS. All Rights Reserved.
 Advertising Broker: Andover Real Estate | Andover Real Estate
