- Overview
- Description
- Property Details
- Location
- Facts & Features
- Getting Around
- Nearby Homes
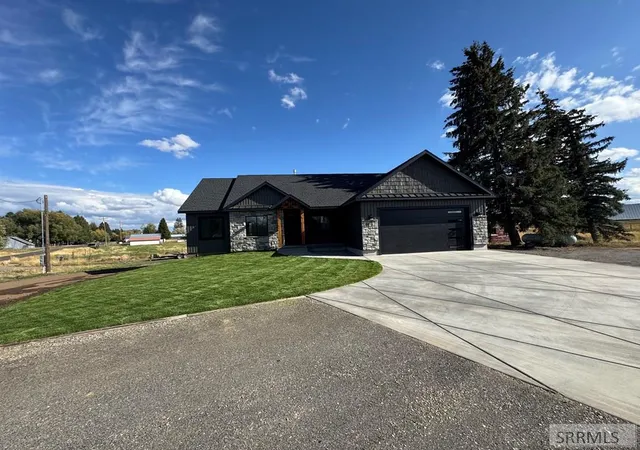

Street View
$599,900
Monthly Est:$2,986
 3 Beds
 2 Baths
2 full baths
 3,380sqft
3660 E 1312 N, Ashton, ID 83420
$599,900
$2,986/moEst:
Get Pre-Approved
Single Family Residence
Built in 2025
$-- HOA
36,590.4 sqft lot
$177/sq.ft
Description
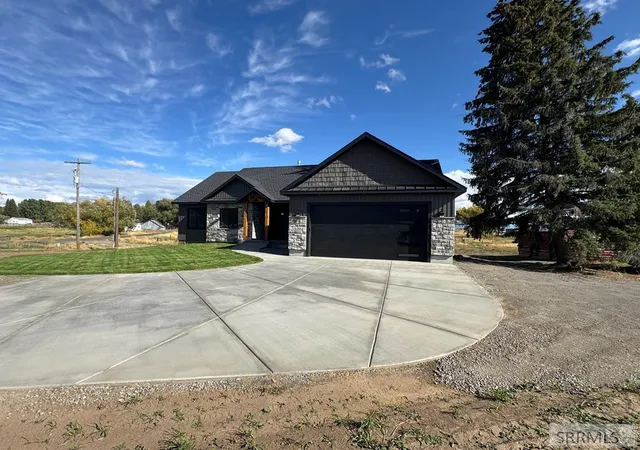
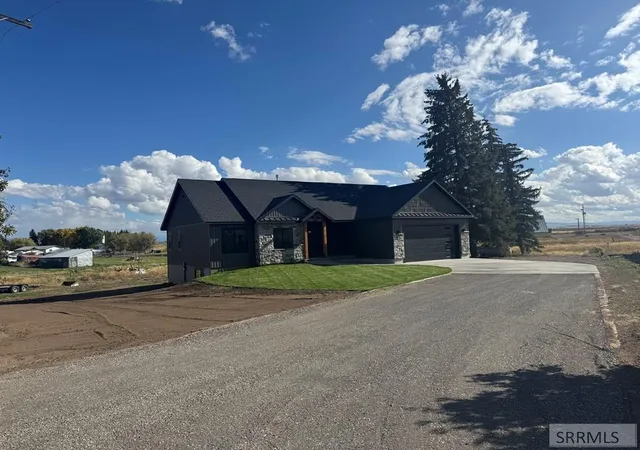
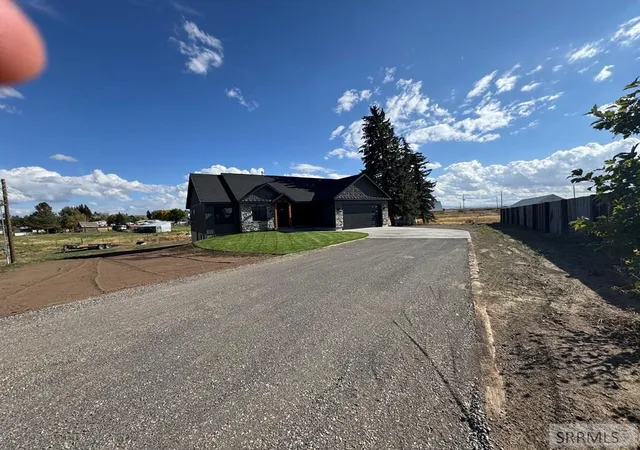
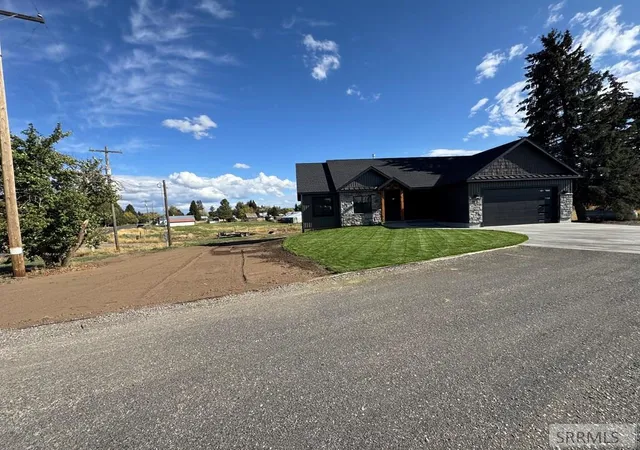
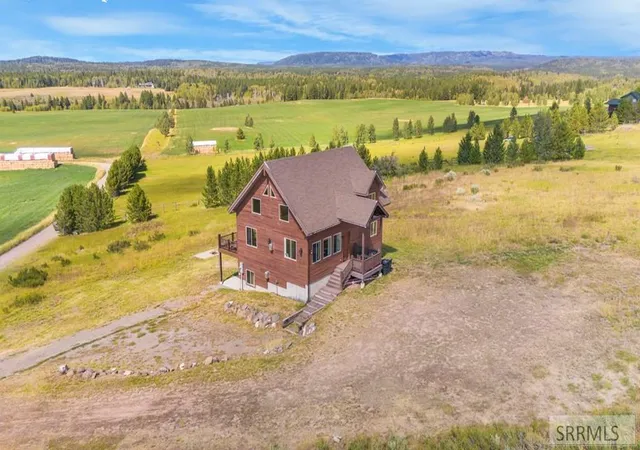
Iconic Teton Views & Ashton Living! Beautiful new construction with nearly 1,700 sq. ft. of thoughtfully designed main-level living. The open-concept kitchen, dining, and great room feature a cozy fireplace and expansive windows showcasing breathtaking Teton Mountain views. The spacious primary suite offers a walk-in closet and beautifully appointed bath, while two additional bedrooms, a full bath, private office, and mudroom/laundry provide comfort and functionality. An oversized 661 sq. ft. attached garage offers abundant storage for vehicles and outdoor gear. Enjoy a large yard, detached shop, water rights, and backyard access to the Ashton–Tetonia Trail. Outdoor adventure is minutes away, with Mesa Falls about 20 minutes, Henrys Lake State Park 30 minutes, Yellowstone National Park 1 hr 15 min, and Jackson, WY, approximately 1 hours away. Enjoy world class fishing just minutes away on the Henrys Fork and Ashton Reservoir. The 1,700 sq. ft. basement is framed for 3 bedrooms, a large family room, oversized cold storage, and is plumbed for a full bath—offering incredible potential for additional living space. Teton views, new construction, space, and adventure—come experience Ashton living at its best! A rare opportunity to enjoy Idaho's outdoor lifestyle with room to grow.
- Houzeo last checked: 12 hours ago
- Listing updated: August 19, 2026 at 6:15 pm
- Listing Provided by: Payden Hathaway (208) 356-0000 | Idaho's Real Estate (208) 356-0000
- Source: Snake River MLS-ID | MLS#: 2184525

Property Details
Status
Active
Type
Single Family Residence
No. of Stories
-
County
City
Neighborhood
--
Year Built
2025
HOA Fees
-
Finished Area
3,380 sqft
Lot Size
36,590.4 sqft lot
Basement Area
- sqft
MLS Name
Snake River MLS
MLS Number
2184525
MLS Status
Active
Days on Market
213

Continue Your Journey in App
Find your dream home, receive real-time updates, and many more!
Download App
Continue Your Journey in App
Find your dream home, receive real-time updates, and many more!
Location
Facts & Features
Rooms
Bedrooms & bathrooms
Bedrooms: 3
Bathrooms: 2
Interior
Appliances
Plumbed For Water Softener, Built In Range
Sewer
Private Sewer
Cooling
Central Air
Interior Features
Den/study, Main Floor Family Room, Master Downstairs, Master Bath, Mud Room, Office, Pantry, Storage, Ceiling Fan(s), Garage Door Opener, Walk In Closet(s)
Heating
Propane
Flooring
Hardwood
Construction
Year Built
Year Built: 2025
Home type
Single Family Residence
Foundation Details
Concrete Perimeter
Roof
Asphalt Shingle
Construction Materials
Frame, Brick, Vinyl Siding
Architectural Style
Other
Utilities & Energy
Water Source
Well
Laundry Features
Main Level, Laundry Room
Electric
Fall River Power
Parking Features
2 Stalls, Attached, Garage Door Opener, Gravel
Fireplace Features
1
Utilities
Fiber Internet
Basement
Full
Other Features
Subdivision Name
Marysville Fre
Lot Features
Sprinkler Auto, Sprinkler System Partial, Near Schools
Price History
| Date | Event | Price |
|---|---|---|
08/19/2026 Source: | Price Decreased | $599,900 -4.76% $177/sqft |
07/02/2026 Source: | Listed for Sale | $629,900 $186/sqft |

Nearby Homes




Find Homes by Property Features in Ashton, ID


Based on information from the Snake River Regional MLS through Oct 09, 2026, 02:30PM. IDX information is provided exclusively for consumers(U+0027) personal, non-commercial use and may not be used for any purpose other than to identify prospective properties consumers may be interested in purchasing. While the data is considered reliable, it is not guaranteed by the MLS and should be independently verified for accuracy. © 2026 Snake River Regional Multiple Listing Service (owned and operated by the Greater Idaho Falls Association of REALTORS®, the Greater Blackfoot Association of REALTORS®, and the Upper Valley Association of REALTORS® . All Rights Reserved.
 Advertising Broker: Michael Heslop | Jupidoor LLC