- Overview
- Description
- Property Details
- Location
- HOA Management
- Facts & Features
- Getting Around
- Nearby Homes

Street View
$4,650,000
Monthly Est:$23,145
 5 Beds
 6 Baths
5 full baths + 1 half bath
 6,028sqft
3662 Spirit Blf Ct, Reno, NV 89511
$4,650,000
$23,145/moEst:
Get Pre-Approved
Single Family Residence
Built in 2001
$382/mo HOA
1 acre lot
$771/sq.ft
Description
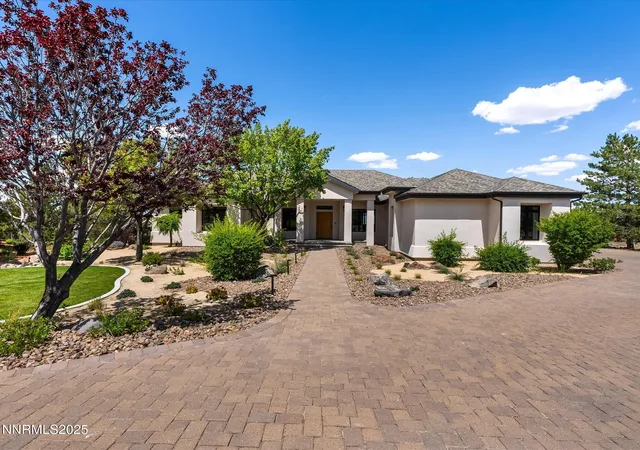
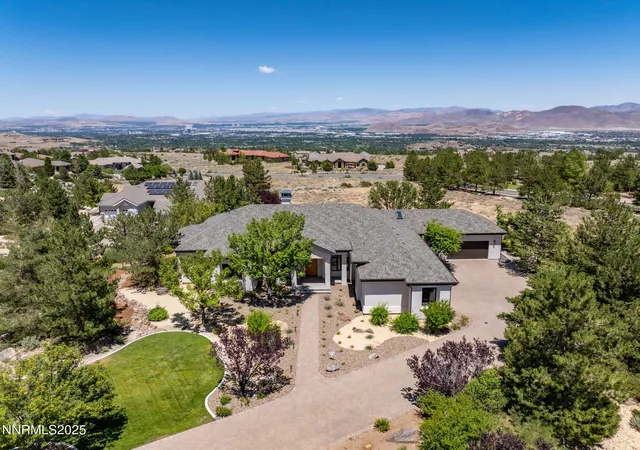
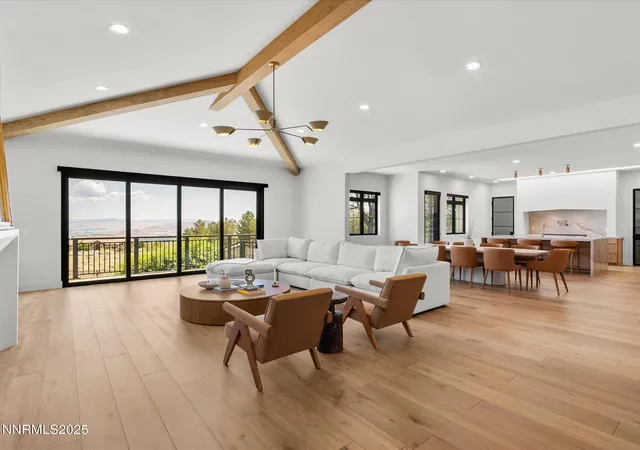
A truly rare offering — this exquisitely renovated luxury residence is nestled within the gates of ArrowCreek, one of Reno's most coveted communities, celebrated for its exclusivity, panoramic vistas, and top-tier schools. Situated on a serene, 1-acre homesite with no rear neighbors and backing to preserved HOA common ground, this architectural masterpiece spans approximately 6,028 sqft and has undergone a two-year, down-to-the-studs transformation completed in February 2025 with no detail spared.
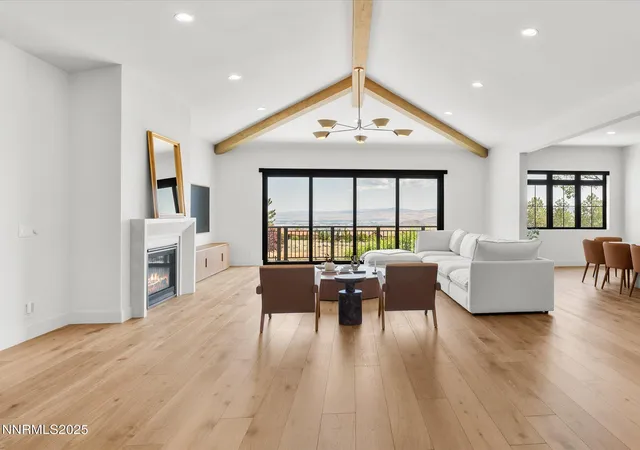
Showcasing five ensuite bedrooms, a powder room, dedicated office, grand-scale living and sitting rooms, and a generous walkout lower level, the home effortlessly balances refined elegance with modern functionality. The gourmet kitchen is a culinary showpiece, adorned with solid slab Taj Mahal quartzite, custom rift-cut white oak cabinetry, and a full suite of professional-grade Sub-Zero, Wolf, and Cove appliances — all meticulously curated for the most discerning epicure.
The main-level primary suite is a sanctuary unto itself, featuring radiant-heated bath floors, freestanding soaking tub, dual walk-in closets (including a boutique-style dressing room with LG steam closet), and sweeping views of the Virginia Range. Throughout, wide-plank French oak flooring, black matte hardware, and custom metal/glass accents create a harmonious fusion of rustic warmth and contemporary sophistication.
A custom wine room with commercial-grade climate control serves as a striking focal point. Smart home features abound, including Lutron lighting, Hunter Douglas automated blinds, Ring security with hardwired perimeter cameras, and two wall-mounted Amazon smart hubs integrated with lighting, climate, and entertainment systems.
The exterior has been reimagined with new architectural trusswork, fine-finish stucco, fire-resistant composite roofing, energy-efficient windows, and custom metal fascia. Professionally landscaped front and rear grounds feature over 200 drought-tolerant plantings, a dry creek bed, and curated lighting — all app-controlled — while an expansive patio, BBQ, gas fire pit, bocce court/mini-golf green, and upper-level dining terrace offer refined outdoor living.
Additional highlights include:
- Triple-zone HVAC with new high-efficiency systems
- Double radon mitigation system (with test results)
- Two oversized garages with parking for four vehicles
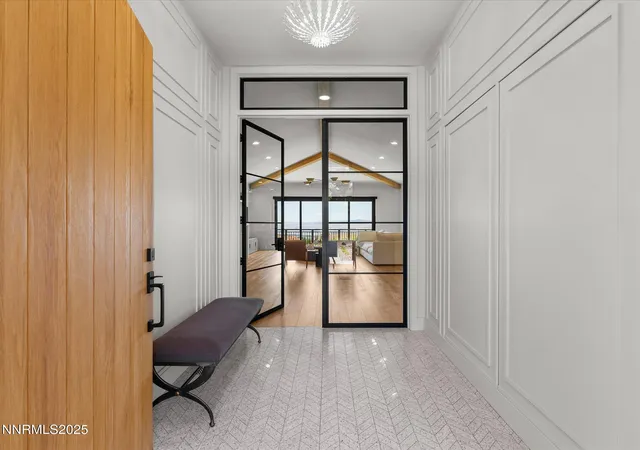
- Custom oak front door, grand vestibule with concealed coat closet system
- Brand-new smart TVs throughout, including 85" Samsung Frame and LG QNED/OLED models
Residents enjoy access to ArrowCreek's resort-style amenities: two private golf courses, state-of-the-art fitness center, tennis/pickleball courts, event pavilion, and a new sixty five million dollar club expansion with pools, cabanas, and poolside dining (club membership sold separately).
This turnkey residence offers the pinnacle of modern luxury living, where every inch has been thoughtfully considered for beauty, comfort, and effortless living. Designer furnishings from Restoration Hardware, Arhaus, and Pottery Barn are included.
- Houzeo last checked: 2 minutes ago
- Listing updated: July 16, 2025 at 4:11 pm
- Listing Provided by: Demian Black (775) 386-2521 DRE #S.192250 | Sierra Sotheby's Int'l. Realty (775) 209-9580
- Source: Northern Nevada Regional MLS-NV | MLS#: 250052596

Property Details
Status
Active
Type
Single Family Residence
No. of Stories
2
County
City
Neighborhood
--
Year Built
2001
HOA Fees
$382/mo
Finished Area
6,028 sqft
Lot Size
1 acre lot
Basement Area
- sqft
MLS Name
Northern Nevada Regional MLS
MLS Number
250052596
MLS Status
Active
Days on Market
489
Cumulative Days on Market
58

Continue Your Journey in App
Find your dream home, receive real-time updates, and many more!
Continue Your Journey in App
Find your dream home, receive real-time updates, and many more!
Location
HOA Management
Arrowreek HOA
HOA Fees
$382.25/ Monthly
Amenities
 Amenities and services may be covered by one or multiple associations and service providers.
 Security Gate
 Gym
 Spa
 Club House
 Snow Removal
 Pool
Disclaimer: Amenities are based on third-party information and may vary; buyers must independently verify all amenities, as information is deemed reliable but not guaranteed.
Facts & Features
Rooms
Bedrooms & bathrooms
Bedrooms: 5
Bathrooms: 6
Interior
Appliances
Dishwasher, Disposal, Double Oven, Gas Cooktop, Microwave
Window Features
Blinds, Double Pane Windows, Energy Star Qualified Windows, Low Emissivity Windows, Skylight(s), Window Coverings
Sewer
Private Sewer
Cooling
Central Air
Flooring
Tile, Wood
Interior Features
High Ceilings, Low Voc Products, Smart Thermostat, Vaulted Ceiling(s)
Heating
Fireplace(s), Forced Air, Radiant Floor
Exterior Features
Balcony, Barbecue Stubbed In, Fire Pit, Smart Irrigation
Construction
Year Built
Year Built: 2001
Home type
Single Family Residence
Construction Materials
Stucco
Roof
Composition
Foundation Details
Crawl Space, Slab
Utilities & Energy
Pool Features
None
Security Features
Keyless Entry, Security Lights, Security System, Security System Owned, Smoke Detector(s)
Laundry Features
Cabinets, Laundry Area, Laundry Room, Sink, Washer Hookup
Utilities
Cable Available, Cable Connected, Electricity Connected, Internet Connected, Natural Gas Connected, Sewer Connected, Water Connected, Cellular Coverage, Water Meter Installed
Water Source
Public
Parking Features
Attached, Garage, Garage Door Opener
Fireplace Features
Gas
Association Amenities
Clubhouse, Fitness Center, Gated, Pool, Spa/hot Tub
Other Features
Patio And Porch Features
Patio, Deck
Subdivision Name
Arrowcreek 14
Lot Features
Cul De Sac, Landscaped, Level, Sprinklers In Front
Price History
| Date | Event | Price |
|---|---|---|
07/05/2025 Source: | Listed for Sale | $4,650,000 $771/sqft |

Nearby Homes










Find Homes by Property Features in Reno, NV
Nearby New Homes For Sale


Based on information from the Northern Nevada Regional Multiple Listing Service® through Nov 06, 2026, 09:00PM. IDX information is provided exclusively for consumers’ personal, non-commercial use. It may not be used for any purpose other than to identify prospective properties consumers may be interested in purchasing. Any use of the content displayed here other than by a search performed by a consumer looking to purchase or rent real estate is prohibited. Any suspected “scraping” would be reported to NNRMLS for immediate investigation and action. IDX information is deemed reliable but not guaranteed. The content relating to real estate for sale on this website comes in part from the IDX program of the Northern Nevada Regional Multiple Listing Service®. Real estate listings held by brokerage firms other than Congress Realty, Inc. includes the name of the listing brokerage. © 2026 Northern Nevada Regional Multiple Listing Service®, Inc. All rights reserved.
 Advertising Broker: Jared Andrew English | Congress Realty, Inc
