- Overview
- Description
- Property Details
- Location
- Facts & Features
- Getting Around
- Nearby Homes


$280,000
Monthly Est:$1,394
 4 Beds
 2 Baths
1 full bath + 1 half bath
 2,246sqft
3663 Baytree St, Observatory Hill, PA 15214
$280,000
$1,394/moEst:
Get Pre-Approved
Single Family Residence
Built in 1925
$-- HOA
0.09 acre lot
$125/sq.ft
Description
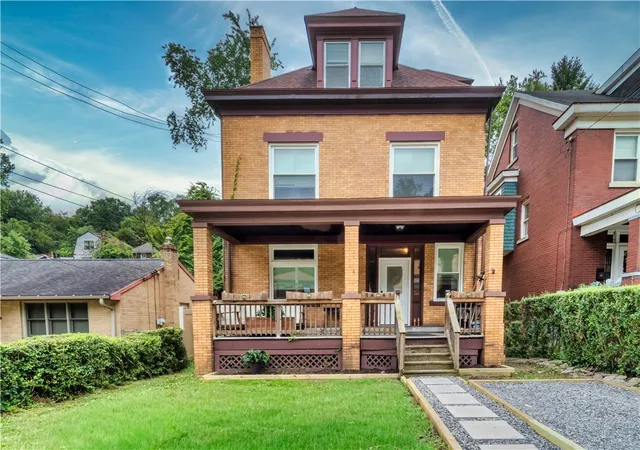
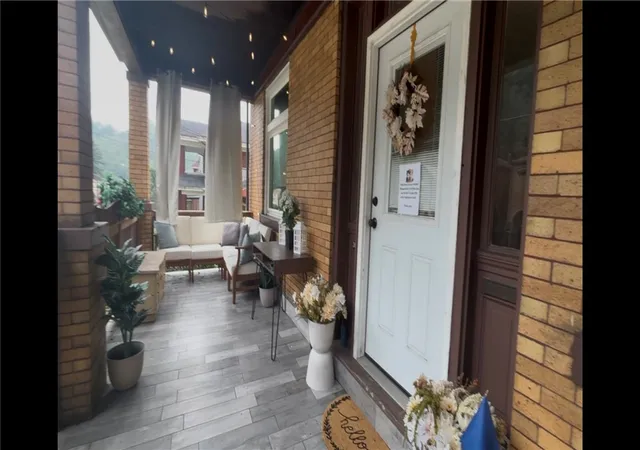
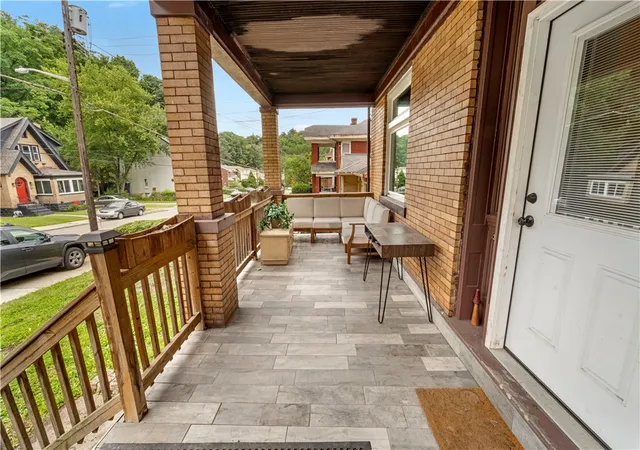
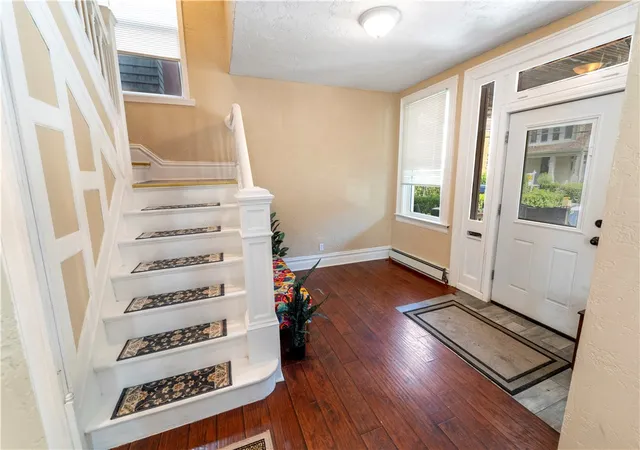
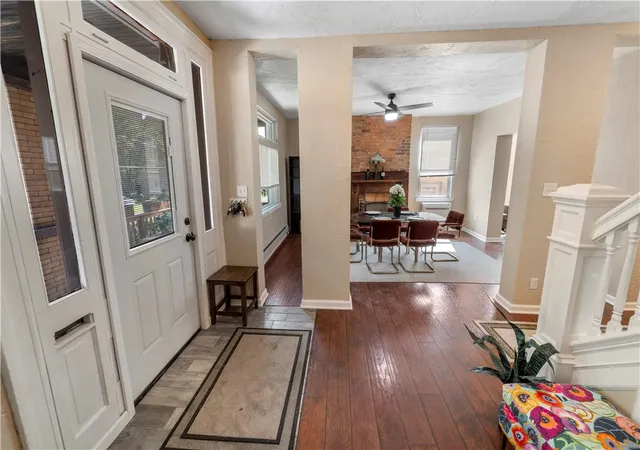
Welcome to 3663 Baytree Street, where classic Pittsburgh character meets fresh, modern updates in the heart of Observatory Hill. Relax on the spacious front porch, perfect for morning coffee, catching up with neighbors, or enjoying the beautiful change of seasons. Inside, the freshly painted interior, tall ceilings, and sun-filled rooms create a bright, airy feel from the moment you enter. The fully-equipped kitchen has plenty of cabinets, an island, and connects to the laundry room making weekly chores and meal prep a breeze. Generous living spaces and four bedrooms offer plenty of flexibility for entertaining and everyday life, while the finished attic adds valuable bonus space that can easily serve as a fifth bedroom, home office, playroom, creative studio, or media room. Beyond the home, you'll appreciate everything Observatory Hill has to offer. Known for its historic architecture, friendly community, and proximity to Riverview Park, the neighborhood provides easy access to wooded trails, playgrounds, sports fields, a swimming pool, and the renowned Allegheny Observatory—all just minutes from Downtown Pittsburgh. Commuting couldn't be easier with Interstate 279 just moments away, providing quick access to the North Shore, Cranberry, Wexford, and the North Hills. Shopping along McKnight Road, including the Ross Park Mall, is just a short drive away. You'll also enjoy being close to the restaurants, breweries, sporting events, and entertainment found throughout the North Shore and Downtown. Offering the perfect blend of charm, versatility, and an unbeatable location, 3663 Baytree Street is ready to welcome its next owners. Schedule your tour today and discover everything this Observatory Hill gem has to offer.
- Houzeo last checked: 5 minutes ago
- Listing updated: October 4, 2026 at 6:03 pm
- Listing Provided by: Samilah Sanchez (412) 963-7655 DRE #RS339783 | COLDWELL BANKER REALTY (412) 963-7655
- Source: West Penn MLS-PA | MLS#: 1767845

Property Details
Status
Active
Type
Single Family Residence
No. of Stories
2
County
City
Neighborhood
--
Year Built
1925
HOA Fees
-
Finished Area
2,246 sqft
Lot Size
0.09 acre lot
Basement Area
- sqft
MLS Name
West Penn MLS
MLS Number
1767845
MLS Status
Active
Days on Market
69

Continue Your Journey in App
Find your dream home, receive real-time updates, and many more!
Download App
Continue Your Journey in App
Find your dream home, receive real-time updates, and many more!
Location
Facts & Features
Rooms
Bedrooms & bathrooms
Bedrooms: 4
Bathrooms: 2
EntryFoyer
Level: Main
Area: 88.00 Square Feet
Dimensions: 11x8
BonusRoom
Level: Upper
Area: 486.00 Square Feet
Dimensions: 27x18
Laundry
Level: Main
Bedroom4
Level: Upper
Area: 72.00 Square Feet
Dimensions: 9x8
Bedroom3
Level: Upper
Area: 154.00 Square Feet
Dimensions: 14x11
Bedroom2
Level: Upper
Area: 144.00 Square Feet
Dimensions: 12x12
PrimaryBedroom
Level: Upper
Area: 156.00 Square Feet
Dimensions: 13x12
Kitchen
Level: Main
Area: 187.00 Square Feet
Dimensions: 17x11
DiningRoom
Level: Main
Area: 210.00 Square Feet
Dimensions: 15x14
LivingRoom
Level: Main
Area: 168.00 Square Feet
Dimensions: 14x12
Interior
Sewer
Public Sewer
Interior Features
Kitchen Island
Window Features
Multi Pane, Screens
Cooling
Electric
Heating
Baseboard, Electric
Appliances
Some Gas Appliances, Dryer, Dishwasher, Disposal, Refrigerator, Stove, Washer
Construction
Year Built
Year Built: 1925
Home type
Single Family Residence
Property Condition
Resale
Roof
Asphalt
Architectural Style
Two Story
Construction Materials
Brick
Utilities & Energy
Water Source
Public
Basement
Interior Entry, Unfinished
Pool Features
None
Fireplace Features
Decorative, Dining Room
Parking Features
On Street
Price History
| Date | Event | Price |
|---|---|---|
09/11/2026 Source: | Price Decreased | $280,000 -3.11% $125/sqft |
08/24/2026 Source: | Price Decreased | $289,000 -2.03% $129/sqft |
08/02/2026 Source: | Price Increased | $295,000 +5.36% $131/sqft |
08/02/2026 Source: | Listed for Sale | $280,000 $125/sqft |

Nearby Homes


Find Homes by Property Features in Observatory Hill, PA

Based on information from the West Penn Mutli-List, INC through Oct 11, 2026, 03:30AM. Information is provided exclusively for consumers’ personal, non-commercial use and may not be used for any purpose other than to identify prospective properties consumers may be interested in purchasing. Information is deemed reliable but not guaranteed. © 2026 West Penn Multi-List, Inc. All Rights Reserved.
 Advertising Broker: Daniel Demers | Sell Your Home Services