- Overview
- Description
- Property Details
- Location
- Facts & Features
- Getting Around
- Nearby Homes

Street View
$3,999,000
Monthly Est:$19,904
 6 Beds
 7 Baths
6 full baths + 1 half bath
 8,009sqft
3665 Creels Ln, The Plains, VA 20198
$3,999,000
$19,904/moEst:
Get Pre-Approved
Single Family Residence
Built in 2001
$-- HOA
-- sqft lot
$499/sq.ft
Description
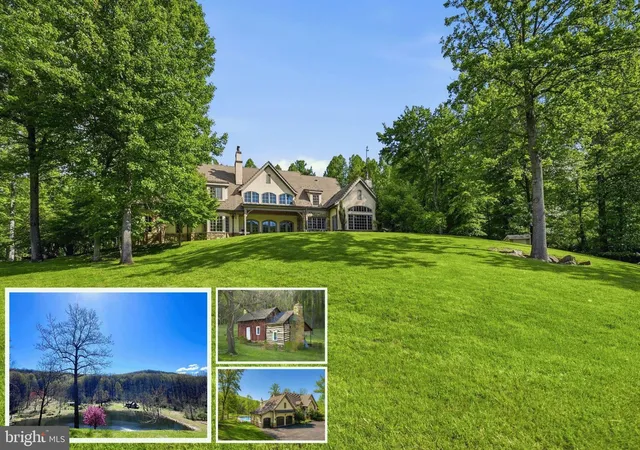
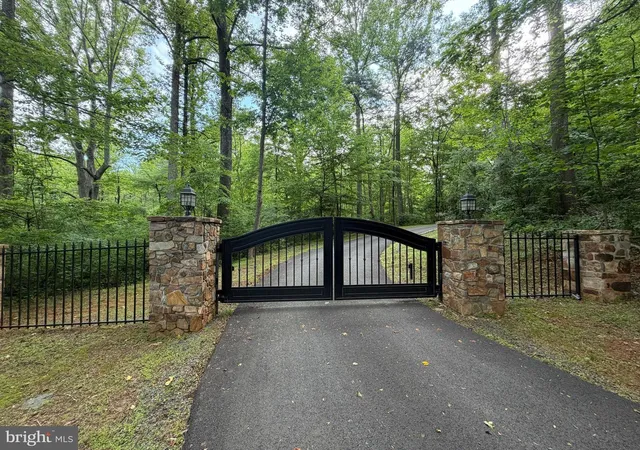
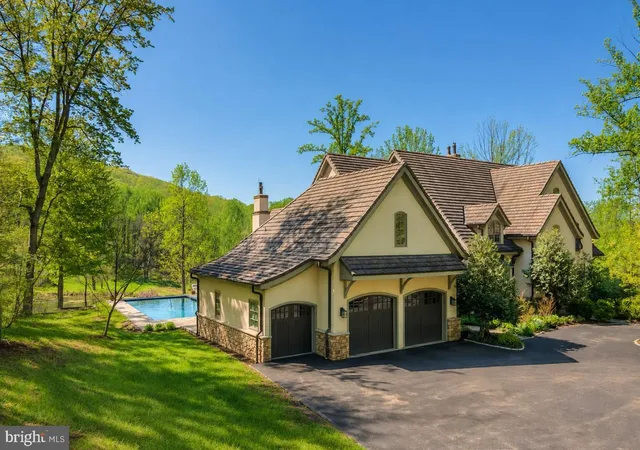
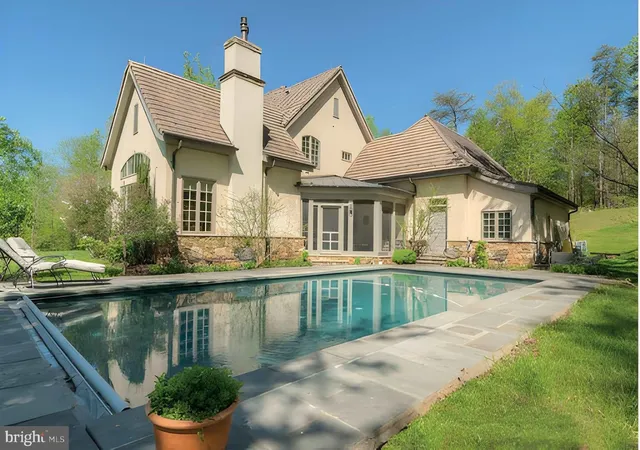
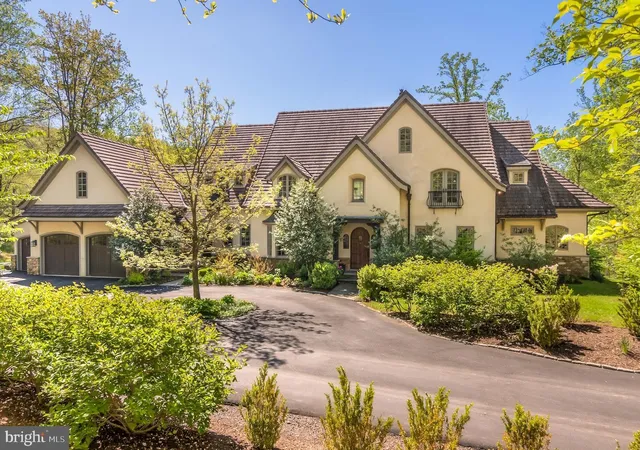
Almost 115 Acres in The Plains, Virginia A rare opportunity to own nearly 115 acres in the heart of Virginia Hunt Country. Surrounded by thousands of acres of protected land, scenic riding and hiking trails, and the majestic Bull Run Mountains, this extraordinary estate offers unmatched privacy, breathtaking natural beauty, and a lifestyle rarely found in today's market-all while remaining just minutes from The Plains, shopping, dining, and I-66. Set amid rolling pastures and picturesque countryside, the custom-built residence offers nearly 8,000 square feet across three finished levels. Designed for both gracious entertaining and comfortable everyday living, the home features 6 bedrooms, 6.5 baths, soaring 10-foot ceilings, wide-plank cherry flooring, custom built-ins, geothermal HVAC, two gas fireplaces, and two fully equipped kitchens. The main level is thoughtfully designed with a luxurious primary suite featuring a spa-like bath and wet bar, as well as a second bedroom with an en-suite bath, ideal for guests or multigenerational living. At the center of the home, the gourmet kitchen opens seamlessly to the breakfast area and family room, creating inviting gathering spaces filled with natural light. A dramatic double staircase adds architectural elegance, while the upper level offers five additional bedrooms and three full baths. Beyond the residence, the property unfolds into a spectacular private retreat. Expansive open fields, a stocked pond, private pool, run-in shed, charming log cabin, and partially restored stone cottage create endless opportunities for equestrian pursuits, recreation, farming, hunting, family gatherings, or simply enjoying the tranquility of country living. Whether envisioned as a private estate, family compound, weekend retreat, or working farm, the possibilities are truly exceptional. Recent improvements enhance both convenience and value, including an upgraded paved approach road and shared access lane, a custom gated entrance with stone pillars, replacement of all living room windows, the addition of a second kitchen with high-end stainless-steel appliances, and a 4G LTE signal booster for reliable connectivity. Properties of this scale, privacy, and quality rarely become available in The Plains. Combining nearly 115 acres, a beautifully appointed residence, and an unrivaled Virginia Hunt Country setting, this is a truly exceptional offering in one of Northern Virginia's most coveted countryside locations. *Room dimensions not available. Listing agent and seller make no guarantee on room dimensions or square footage.
- Houzeo last checked: 5 hours ago
- Listing updated: September 25, 2026 at 8:49 am
- Listing Provided by: Han Peruzzi | Compass (703) 310-6111
- Source: MRED MLS-IL | MLS#: 12763027

Property Details
Status
Active
Type
Single Family Residence
No. of Stories
-
County
City
Neighborhood
--
Year Built
2001
HOA Fees
-
Finished Area
8,009 sqft
Lot Size
-- sqft lot
Basement Area
- sqft
MLS Name
MRED MLS
MLS Number
12763027
MLS Status
Active

Continue Your Journey in App
Find your dream home, receive real-time updates, and many more!
Download App
Continue Your Journey in App
Find your dream home, receive real-time updates, and many more!
Location
Facts & Features
Rooms
Bedrooms & bathrooms
Bedrooms: 6
Bathrooms: 7
Bedroom 5
Level: Second
Area: 1.00 Square Feet
Dimensions: 1X1
Bedroom 6
Level: Second
Area: 1.00 Square Feet
Dimensions: 1X1
Bedroom 2
Level: Main
Area: 1.00 Square Feet
Dimensions: 1X1
Bedroom 3
Level: Second
Area: 1.00 Square Feet
Dimensions: 1X1
Bedroom 4
Level: Second
Area: 1.00 Square Feet
Dimensions: 1X1
Dining Room
Level: Main
Area: 1.00 Square Feet
Dimensions: 1X1
Family Room
Level: Main
Area: 1.00 Square Feet
Dimensions: 1X1
Kitchen
Level: Main
Area: 1.00 Square Feet
Dimensions: 1X1
Laundry
Level: Main
Area: 1.00 Square Feet
Dimensions: 1X1
Living Room
Level: Main
Area: 1.00 Square Feet
Dimensions: 1X1
Master Bedroom
Level: Main
Area: 1.00 Square Feet
Dimensions: 1X1
Interior
Sewer
Public Sewer
Cooling
Central Air
Heating
Electric
Construction
Year Built
Year Built: 2001
Home type
Single Family Residence
Construction Materials
Stucco, Stone
Utilities & Energy
Water Source
Public
Basement
Other, Full
Parking Features
Yes, Attached, Garage
Price History
| Date | Event | Price |
|---|---|---|
06/25/2026 Source: | Listed for Sale | $3,999,000 +82.77% $499/sqft |
05/21/2015 Source: | Sold | $2,188,000 $273/sqft |

Nearby Homes


Find Homes by Property Features in The Plains, VA

This representation is based in whole or in part on data supplied by Midwest Real Estate Data, LLC through Oct 05, 2026, 03:01PM. Midwest Real Estate Data, LLC does not guarantee nor is it in any way responsible for its accuracy. Data maintained by Midwest Real Estate Data LLC may not reflect all real estate activity in the market. Based on information submitted to the MLS GRID as of Oct 05, 2026, 03:01PM. All data is obtained from various sources and has not been, and will not be, verified by broker or MLS GRID. Supplied Open House information is subject to change without notice. All information should be independently reviewed and verified for accuracy. Properties may or may not be listed by the office/agent presenting the information. This website may not include listings or property addresses of sellers who have directed their listing brokers to withhold their listing or their property address from display on the Internet. Some IDX listings have been excluded from this website. Information is provided exclusively for consumers’ personal non-commercial use. It may not be used for any purpose other than to identify prospective properties consumers may be interested in purchasing. The data is deemed reliable but is not guaranteed by MLS GRID, MRED or Houzeo. The use of the MLS GRID Data may be subject to an end user license agreement. Properties displayed may be listed or sold by various participants in the MLS, Listings courtesy of MRED as distributed by MLS GRID. ©2026 Midwest Real Estate Data LLC. All Rights Reserved
 Advertising Broker: Jorge Romero | Realty One Group Inc.