- Overview
- Description
- Property Details
- Location
- Facts & Features
- Getting Around
- Nearby Homes


Street View
$1,685,000
Monthly Est:$8,387
 5 Beds
 5 Baths
4 full baths + 1 half bath
 6,626sqft
7188 Kenthurst Ln, The Plains, VA 20198
$1,685,000
$8,387/moEst:
Get Pre-Approved
Single Family Residence
Built in 2005
$-- HOA
8.14 acres lot
$254/sq.ft
Description
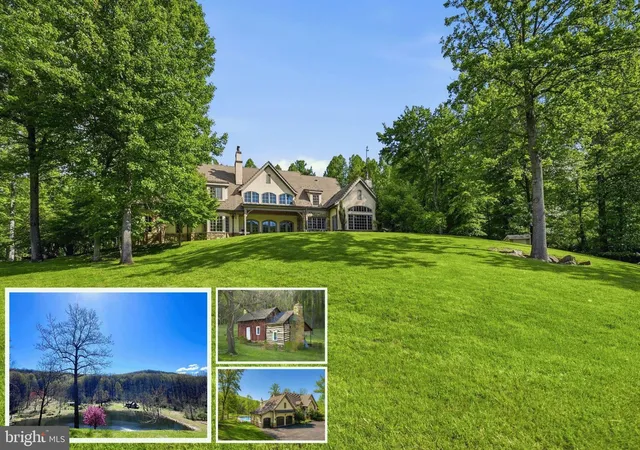
Set on more than eight wooded acres in the prestigious Kenthurst community of The Plains, Hidden Pond offers the space, privacy, and versatility buyers rarely find this close to Middleburg, Warrenton, and Marshall. Built by Wetherburne, this five-bedroom, 4.5-bath estate combines classic Virginia country architecture with thoughtfully designed spaces for everyday living, entertaining, and extended guests.
From the moment you enter, walls of windows, beautiful hardwood floors, and generous living spaces bring the surrounding landscape indoors. The gourmet kitchen features a large center island, custom finishes, and a sunny breakfast room that opens to an expansive Trex deck with retractable awning—creating an effortless connection between indoor and outdoor living.
The main level offers a true variety of spaces, including a dramatic drawing room with coffered ceiling, walls of windows, and gas fireplace; formal living and dining rooms; a private study; and a comfortable step-down family room with a wood-burning stove. Whether hosting a crowd or enjoying a quiet evening at home, the floor plan gives everyone room to spread out.
Upstairs, the spacious primary suite is a retreat of its own, featuring a private sitting room, two walk-in closets—including one with a custom closet system—and a beautifully appointed bath with vaulted ceiling, steam shower, soaking tub, and premium finishes. Three additional bedrooms include one with an en suite bath and two sharing a Jack-and-Jill bath.
The finished lower level is where this home truly sets itself apart. Designed for recreation and entertaining, it includes a theater room, wet bar, game room, recreation area, and a private guest suite with full bath. A gas stove creates a cozy gathering space, while a new lower-level AC unit (2025) adds comfort. A new high-efficiency hot water tank and new roof (2025) provide additional peace of mind. Unfinished storage space offers even more room for hobbies, equipment, or future expansion.
Outside, the property delivers the quintessential Virginia country setting. A spring-fed pond, mature trees, rolling acreage, stone patio, and expansive deck create multiple places to relax and enjoy the landscape. The acreage also offers the flexibility for horses, gardening, recreation, or the possibility of creating a private equestrian setting.
Additional features include attached and detached two-car garages with an additional loft space and an EV charger. With its combination of privacy, substantial finished living space, outdoor amenities, and convenient access to the heart of Virginia hunt country, Hidden Pond is an opportunity to enjoy the country lifestyle without sacrificing convenience.
- Houzeo last checked: 6 hours ago
- Listing updated: September 21, 2026 at 7:03 pm
- Listing Provided by: Christopher P Dominick (703) 298-0909 | RE/MAX Gateway, LLC (703) 652-5760
- Source: Bright MLS-NJ | MLS#: VAFQ2023836

Property Details
Status
Active
Type
Single Family Residence
No. of Stories
-
County
City
Neighborhood
--
Year Built
2005
HOA Fees
-
Finished Area
6,626 sqft
Lot Size
8.14 acres lot
Basement Area
- sqft
MLS Name
Bright MLS
MLS Number
VAFQ2023836
MLS Status
ACTIVE-BRIGHT
Days on Market
18

Continue Your Journey in App
Find your dream home, receive real-time updates, and many more!
Download App
Continue Your Journey in App
Find your dream home, receive real-time updates, and many more!
Location
Facts & Features
Rooms
Bedrooms & bathrooms
Bedrooms: 5
Bathrooms: 5
Interior
Cooling
Central A/c, Zoned
Sewer
On Site Septic
Interior Features
Family Room Off Kitchen, Kitchen Gourmet, Kitchen Island, Kitchen Table Space, Dining Area, Kitchen Eat In, Chair Railings, Upgraded Countertops, Crown Moldings, Primary Bath(s), Wet/dry Bar, Wood Floors, Stove Wood, Recessed Lighting, Bathroom Soaking Tub, Bathroom Tub Shower, Bathroom Walk In Shower, Carpet, Ceiling Fan(s), Curved Staircase, Formal/separate Dining Room, Pantry, Walk In Closet(s), Floor Plan Open, Window Treatments
Flooring
Hardwood, Carpet, Ceramic Tile
Exterior Features
Extensive Hardscape
Window Features
Double Pane Windows
Appliances
Cooktop, Dishwasher, Disposal, Dryer, Icemaker, Microwave, Oven Double, Refrigerator, Washer, Trash Compactor
Heating
Forced Air
Construction
Year Built
Year Built: 2005
Home type
Single Family Residence
Roof
Shake
Construction Materials
Hardi Plank Type
Foundation Details
Concrete Perimeter
Property Condition
Excellent
Architectural Style
Colonial
Utilities & Energy
Parking Features
Asphalt Driveway
Fireplace Features
Mantel(s), Brick, Wood
Basement
Rear Entrance, Sump Pump, Walkout Level, Windows, Space For Rooms, Partially Finished
Security Features
Electric Alarm
Water Source
Well
Other Features
Patio And Porch Features
Deck, Patio, Porch
Lot Features
Backs To Trees, Landscaping, Premium, No Thru Street, Trees/wooded, Private, Pond, Secluded
Subdivision Name
Kenthurst Subdivision
Price History
| Date | Event | Price |
|---|---|---|
09/04/2026 Source: | Price Decreased | $1,685,000 -2.32% $254/sqft |
07/21/2026 Source: | Listed for Sale | $1,725,000 -4.17% $260/sqft |
04/01/2026 Source: | Off Market | $1,800,000 $272/sqft |
04/01/2026 Source: | Listed for Sale | $1,800,000 +116.48% $272/sqft |
08/26/2016 Source: | Sold | $831,500 $125/sqft |

Nearby Homes




Find Homes by Property Features in The Plains, VA


Based on information from Bright MLS through Oct 05, 2026, 03:02PM. Listing information is from various brokers who participate in the Bright MLS IDX program and not all listings may be visible on the site. The property information being provided on or through the website is for the personal, non-commercial use of consumers and such information may not be used for any purpose other than to identify prospective properties consumers may be interested in purchasing. Some properties which appear for sale on the website may no longer be available because they are for instance, under contract, sold or are no longer being offered for sale. Property information displayed is deemed reliable but is not guaranteed. IDX information is provided exclusively for personal, non-commercial use, and may not be used for any purpose other than to identify prospective properties consumers may be interested in purchasing. Information is deemed reliable but not guaranteed. © 2026 Bright MLS, Inc. All Rights Reserved. Click here for more information
 Advertising Broker: Joe Hawkins | Hawkins Real Estate Services