- Overview
- Description
- Property Details
- Location
- Facts & Features
- Getting Around
- Nearby Homes


Street View
$369,000
Monthly Est:$1,837
 3 Beds
 3 Baths
3 full baths
 2,083sqft
367 Holman Rd, Spruce Pine, NC 28777
$369,000
$1,837/moEst:
Get Pre-Approved
Single Family Residence
Built in 1910
$-- HOA
3.19 acres lot
$177/sq.ft
Description
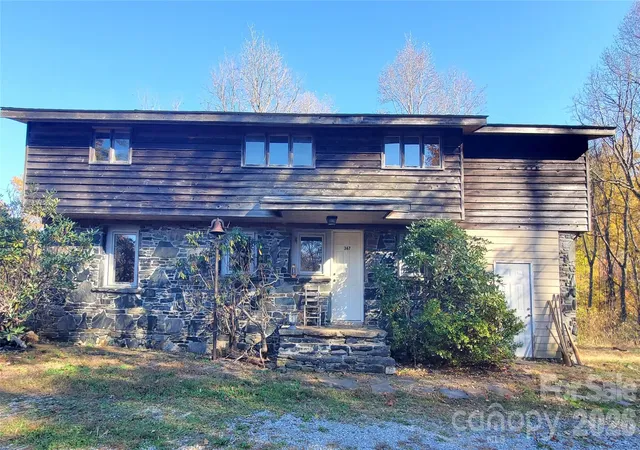
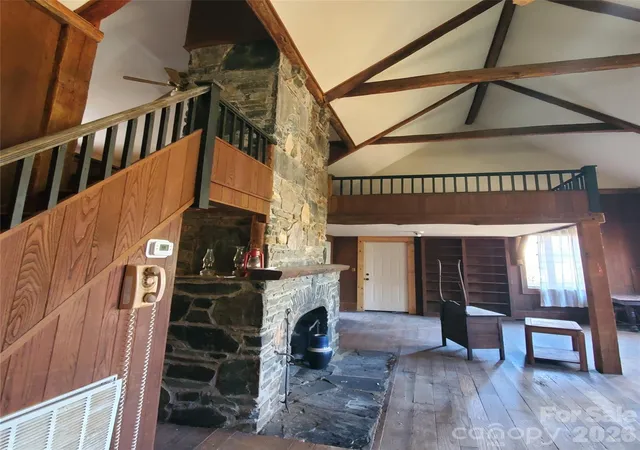
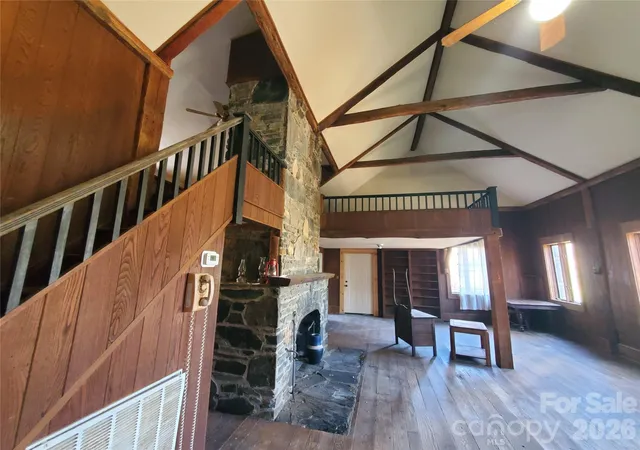
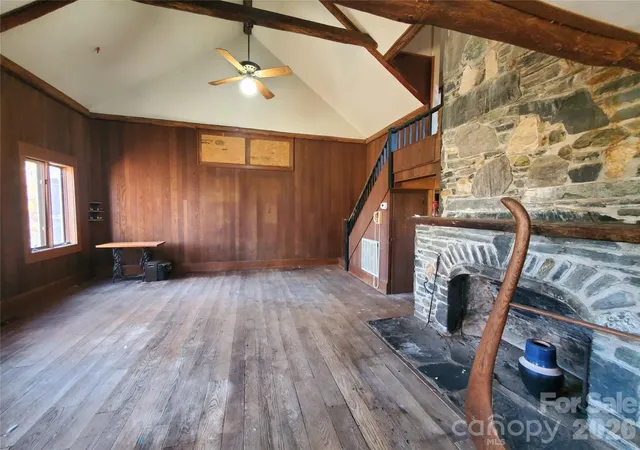
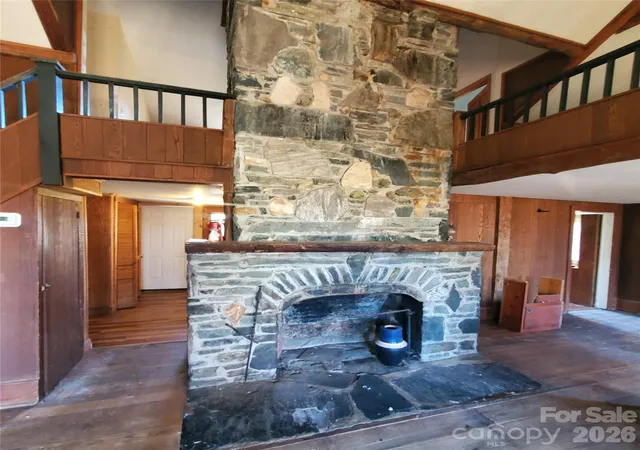
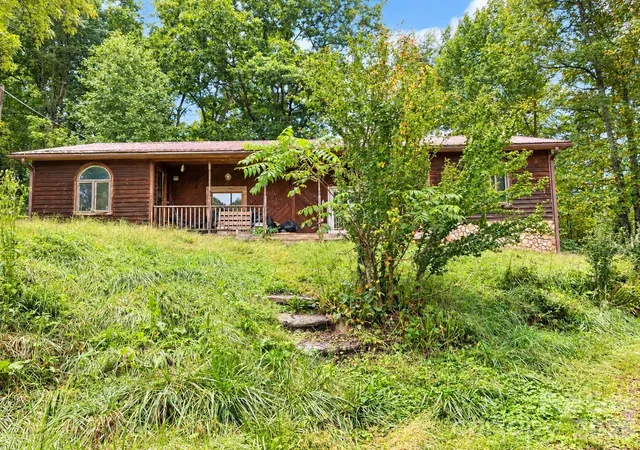
Own a piece of NC Mountain History. The main structure on this property was built in 1910 and was built as the FIRST Library in Spruce Pine. Spruce Pine, incorporated as a town in 1907, it quickly developed civic institutions to support its growing population. By 1910, the community had secured its first dedicated public library, reflecting the state’s push for a rural library service and the town’s desire for a cultural and educational center. This early library was modest in size and resources but served a significant in role — it provided books, educational materials, and programs to residents, and it helped bridge the gap between the town’s mining and railroad economy and opportunities for lifelong learning. This stone structure has survived the test of time and was eventually turned in a beautiful living space. It still has most of the original architecture in place including most of the wood floors to the 1910 floor to ceiling stone fireplace. Downstairs hosts a large family area (living room), an eat-in kitchen, full bathroom and laundry area. The upstairs has two bedrooms, another full bath and a den/sitting balcony area overlooking the massive living room. Some of the pictures from the original library are included. Also on the property sits a 900 sq ft guest house with large living/kitchen combination, one bedroom and a full bath with laundry area. A 16x45, 720 sq ft attached drive through garage (with garage doors on either end). There is a very usable, unique 1930's barn on the property with a poured concrete floor, as well as some small sheds. 3.19 acres surrounds these homes with several great garden spaces with room to roam! This mini farm is located just minutes to the Blue Ridge Parkway, hiking trails that lead to beautiful mountain waterfalls, plenty of areas to kayak. Grassy Creek Golf course is just minutes away along with several restaurants from Mexican, fast-food places to Fine Dining. Spend the weekend skiing at several nearby High Country Ski Resorts. This unique property is so full of potential. Let your creativity and imagination fill this place with beauty, love and protection for future generations.
- Houzeo last checked: 6 minutes ago
- Listing updated: November 5, 2026 at 7:07 pm
- Listing Provided by: Pam Braswell (423) 895-9993 | Braswell Realty II Inc. (423) 772-0100
- Source: Canopy MLS as distributed by MLS GRID | MLS#: 4441045

Property Details
Status
Active
Type
Single Family Residence
No. of Stories
-
County
City
Neighborhood
--
Year Built
1910
HOA Fees
-
Finished Area
2,083 sqft
Lot Size
3.19 acres lot
Basement Area
- sqft
MLS Name
Canopy MLS as distributed by MLS GRID
MLS Number
4441045
MLS Status
Active
Days on Market
1

Continue Your Journey in App
Find your dream home, receive real-time updates, and many more!
Continue Your Journey in App
Find your dream home, receive real-time updates, and many more!
Location
Facts & Features
Rooms
Bedrooms & bathrooms
Bedrooms: 3
Bathrooms: 3
Interior
Cooling
Ceiling Fan(s), Zoned
Sewer
Septic Installed
Heating
Heat Pump
Appliances
Electric Range, Refrigerator
Construction
Year Built
Year Built: 1910
Home type
Single Family Residence
Foundation Details
Crawl Space
Roof
Asbestos Shingle
Construction Materials
Stone, Wood
Utilities & Energy
Laundry Features
Electric Dryer Hookup, Washer Hookup
Parking Features
Attached Garage, Parking Space(s)
Water Source
Well
Fireplace Features
Family Room
Other Features
Lot Features
Level, Sloped
Subdivision Name
None
Price History
| Date | Event | Price |
|---|---|---|
11/05/2026 Source: | Listed for Sale | $369,000 $177/sqft |

Nearby Homes


Find Homes by Property Features in Spruce Pine, NC

Based on information from Canopy MLS through Nov 06, 2026, 06:00AM as submitted to and distributed by MLS GRID. All data is obtained from various sources and may not have been verified by the broker or MLS GRID. Supplied Open House Information is subject to change without notice. All information should be independently reviewed and verified for accuracy. Properties may or may not be listed by the office/agent presenting the information. IDX information is provided exclusively for consumers’ personal, noncommercial use. It may not be used for any purpose other than to identify prospective properties which the consumers may be interested in purchasing. The data is deemed reliable but is not guaranteed by MLS GRID. The use of the MLS GRID Data may be subject to an end-user license agreement prescribed by the Member Participant’s applicable MLS, if any, and as amended from time to time. ©2026 Canopy MLS. All Rights Reserved.
 Advertising Broker: Nicholas Huscroft | Chosen Realty
