- Overview
- Description
- Property Details
- Location
- HOA Management
- Facts & Features
- Getting Around
- Nearby Homes



$579,995
Monthly Est:$2,887
 4 Beds
 3 Baths
3 full baths
 2,561sqft
367 Kassik Cir, Orlando, FL 32824
$579,995
$2,887/moEst:
Get Pre-Approved
Single Family Residence
Built in 1996
$45/mo HOA
10,940 sqft lot
$226/sq.ft
Description
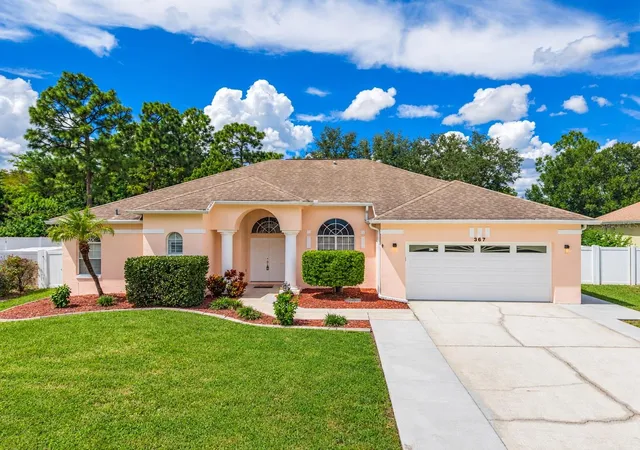
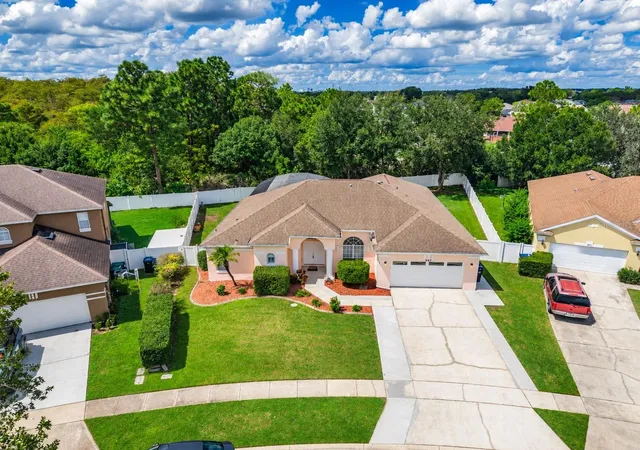
Welcome home to this beautifully updated 4 BEDROOM, 3 FULL BATH pool home WITH A DEN, tucked on a quiet cul-de-sac in Southchase! Brand-new, high-grade marble tile flows throughout the home, and new custom closets add smart, built-in storage.
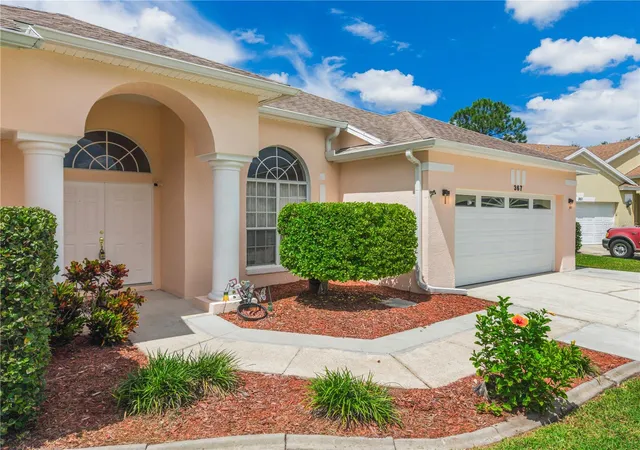
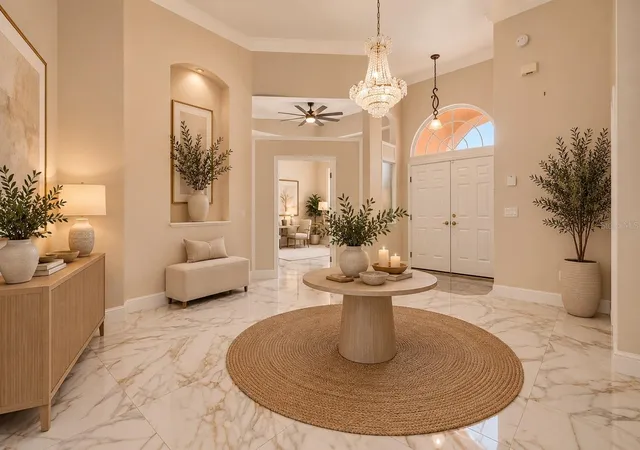
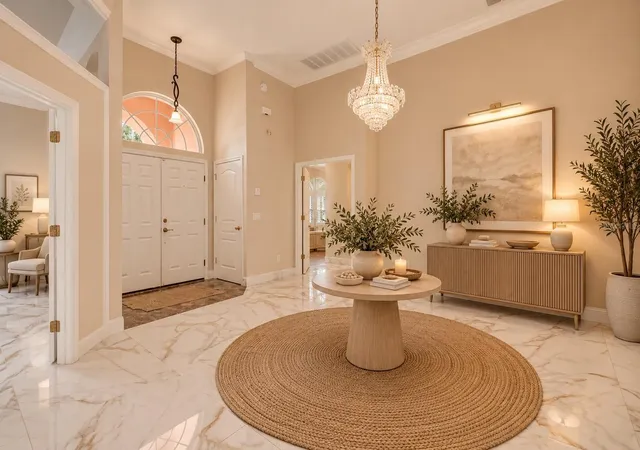
Double front doors beneath an arched transom open to a grand foyer with high ceilings, crown molding, and a decorative display niche. Just off the entry, a private home office features a tray ceiling, chair rail, and a tall arched window, ideal for working from home.
The chef's kitchen is the heart of the home, with rich wood cabinetry accented by leaded-glass uppers and crown molding, a custom carved range hood, granite countertops, a travertine diamond-pattern backsplash, under-cabinet lighting, and a center island. Stainless steel appliances include a built-in double wall oven, built-in microwave, and a smooth-top cooktop, plus floor-to-ceiling pantry cabinetry. A bay-window breakfast nook overlooks the pool, and the family room features a custom built-in entertainment center, stained-glass transom, and sliders to the lanai.
The primary suite is a true retreat, with plantation shutters and its own sliding doors to the covered lanai and pool. The spa-like bath offers two separate vanities with a makeup station, a soaking tub with mosaic accents under arched shuttered windows, a frameless glass walk-in shower with pebble floor, a private water closet, and two walk-in closets outfitted with custom built-in shelving and drawers.
Outside, enjoy a covered tiled lanai with ceiling fan, a screened pool and spa, an extended patio, and a large, fully fenced backyard with a mature shade oak and a wooded backdrop for added privacy. A two-car garage and laundry room with cabinetry complete the home.
Southchase residents enjoy a community pool, clubhouse, playground, and tennis, basketball, and sand volleyball courts, all minutes from shopping, dining, and major roadways. Schedule your private showing today! Some photos have been virtually staged.
- Houzeo last checked: 1 hour ago
- Listing updated: October 3, 2026 at 6:47 pm
- Listing Provided by: Abdias Alexandre (407) 421-9391 , Karla Sanchez | CENTRIC REALTY SERVICES LLC (407) 421-9391
- Source: Stellar MLS-FL | MLS#: O6444521

Property Details
Status
Active
Type
Single Family Residence
No. of Stories
1
County
City
Neighborhood
--
Year Built
1996
HOA Fees
$45/mo
Finished Area
2,561 sqft
Lot Size
10,940 sqft lot
Basement Area
- sqft
MLS Name
Stellar MLS
MLS Number
O6444521
MLS Status
Active
Days on Market
7
Cumulative Days on Market
3

Continue Your Journey in App
Find your dream home, receive real-time updates, and many more!
Download App
Continue Your Journey in App
Find your dream home, receive real-time updates, and many more!
Location
HOA Management
Bono & Association/Chelsea Bono
HOA Fees
$270/ Semi-Annually
Amenities
 Amenities and services may be covered by one or multiple associations and service providers.
 Basket Ball
 Pool
Pool
 Tennis
 Park Playground
Disclaimer: Amenities are based on third-party information and may vary; buyers must independently verify all amenities, as information is deemed reliable but not guaranteed.
Facts & Features
Rooms
Bedrooms & bathrooms
Bedrooms: 4
Bathrooms: 3
Primary Bedroom
Level: First
Area: 322.00 Square Feet
Dimensions: 14x23
Bedroom 1
Level: First
Area: 132.00 Square Feet
Dimensions: 11x12
Bedroom 2
Level: First
Area: 144.00 Square Feet
Dimensions: 12x12
Bedroom 3
Level: First
Area: 120.00 Square Feet
Dimensions: 12x10
Dining Room
Level: First
Area: 156.00 Square Feet
Dimensions: 12x13
Living Room
Level: First
Area: 221.00 Square Feet
Dimensions: 17x13
Kitchen
Level: First
Area: 247.00 Square Feet
Dimensions: 13x19
Great Room
Level: First
Area: 224.00 Square Feet
Dimensions: 16x14
Interior
Exterior Features
Sidewalk
Heating
Electric
Flooring
Carpet, Travertine
Cooling
Central Air
Appliances
Built In Oven, Cooktop, Dishwasher, Disposal, Exhaust Fan, Ice Maker, Microwave, Refrigerator
Interior Features
Ceiling Fans(s), Eat In Kitchen, High Ceilings, Kitchen/family Room Combo, Primary Bedroom Main Floor, Walk In Closet(s)
Sewer
Public Sewer
Construction
Year Built
Year Built: 1996
Home type
Single Family Residence
Roof
Shingle
Foundation Details
Slab
Construction Materials
Block, Stucco
Utilities & Energy
Water Source
Public
Utilities
Electricity Connected, Public
Pool Features
In Ground, Screen Enclosure
Association Amenities
Basketball Court, Playground, Pool, Tennis Court(s)
Laundry Features
Laundry Room
Other Features
Community Features
Playground, Pool, Tennis Court(s)
Subdivision Name
Southchase Ph 01b Village 09
Price History
| Date | Event | Price |
|---|---|---|
09/30/2026 Source: | Listed for Sale | $579,995 +8.41% $226/sqft |
07/08/2023 Source: | Price Increased | $535,000 +59.70% $209/sqft |
07/30/2017 Source: | Price Decreased | $335,000 -2.47% $131/sqft |
07/30/2017 Source: | Sold | $343,500 $134/sqft |

Nearby Homes

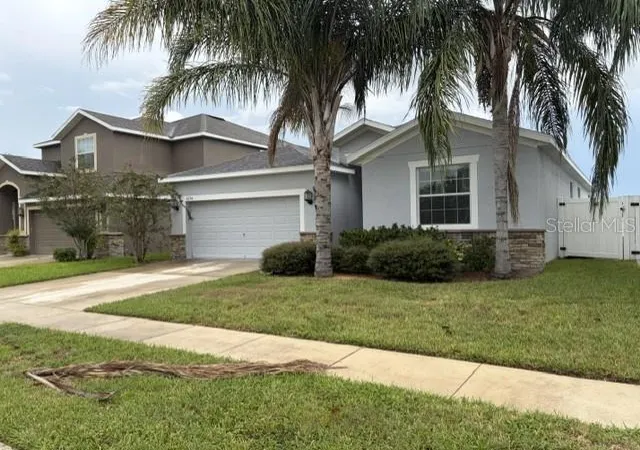
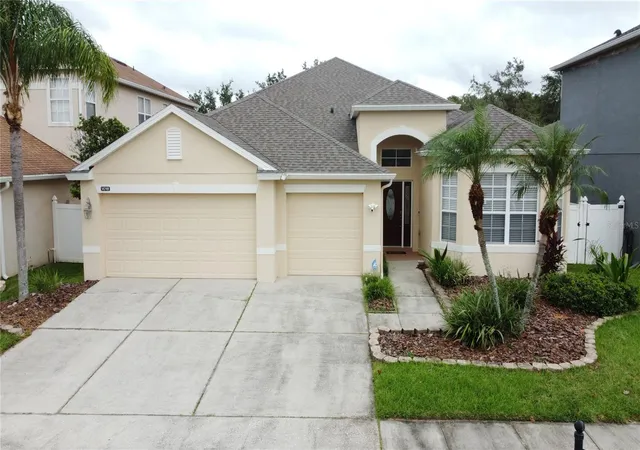
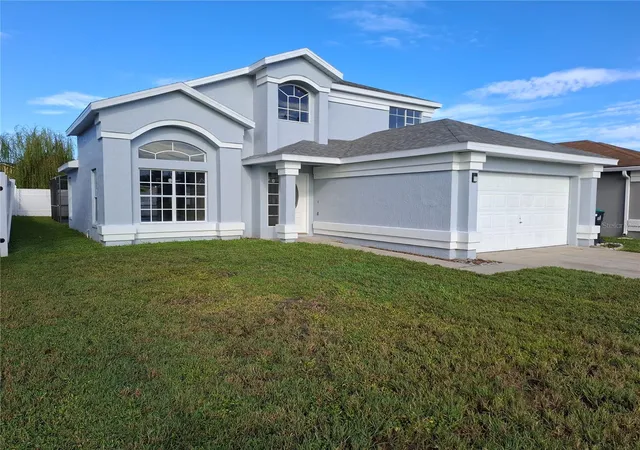
Find Homes by Property Features in Orlando, FL

Based on information from Stellar MLS® through Oct 08, 2026, 09:00AM as submitted to and distributed by MLS GRID. All data is obtained from various sources and may not have been verified by the broker or MLS GRID. Supplied Open House Information is subject to change without notice. All information should be independently reviewed and verified for accuracy. Properties may or may not be listed by the office/agent presenting the information. IDX information is provided exclusively for consumers’ personal non-commercial use. It may not be used for any purpose other than to identify prospective properties consumers may be interested in purchasing. The data is deemed reliable but is not guaranteed by MLS GRID. The use of the MLS GRID Data may be subject to an end-user license agreement prescribed by the Member Participant’s applicable MLS, if any, and as amended from time to time. © 2026 Stellar MLS. All Rights Reserved.
 Advertising Broker: Fred McGill | Simple Showing, Inc