Realty Solution
Powered by 
- 7
- Overview
- Description
- Property Details
- Location
- HOA Management
- Facts & Features
- Getting Around
- Nearby Homes

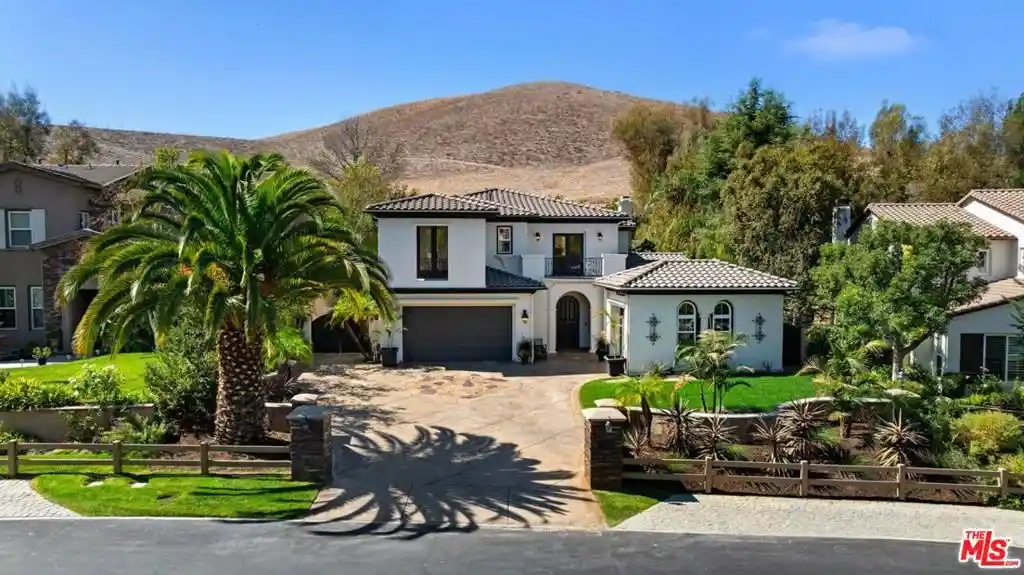


Street View
Listed by: Henry Denker (310) 694-6005 DRE #02130177, Lucas Hadek DRE #02450045 | Compass (310) 230-5744
$1,999,101
Monthly Est:$9,950
 4 Beds
 6 Baths
5 full baths + 1 half bath
 5,100sqft
367 Loire Valley Dr, Simi Valley, CA 93065
$1,999,101
$9,950/moEst:
Get Pre-Approved
Single Family Residence
Built in 2003
$398/mo HOA
15,770 sqft lot
$392/sq.ft
Description
Luxury Living in The Vineyards of Wood Ranch! Welcome to 367 Loire Valley Drive, an exceptional estate nestled within the prestigious gated community of The Vineyards in Wood Ranch. Ideally situated at the end of a cul-de-sac, this impressive residence offers over 5,100 square feet of living space on an expansive 15,000+ square foot lot, with a tranquil open-space backdrop that provides a rare sense of privacy and serenity. Tastefully remodeled with a fresh, contemporary aesthetic, the home showcases an array of thoughtful upgrades, including a brand-new gourmet kitchen, updated flooring, new appliances throughout (excluding the Sub-Zero refrigerator), fresh interior and exterior paint, upgraded fixtures and finishes, and beautifully refreshed landscaping. The result is a sophisticated, move-in-ready residence that seamlessly blends timeless elegance with modern style. The thoughtfully designed floor plan features 4 spacious bedrooms, 6 bathrooms, and a versatile office or den with the potential to serve as a fifth bedroom. A desirable downstairs bedroom, convenient upstairs laundry room, and expansive open-concept living spaces offer exceptional comfort and functionality. The outdoor living experience is equally impressive, featuring beautifully landscaped grounds, refined hardscape, and an inviting outdoor BBQ center. A charming outdoor dining area, accented by the soothing sounds of a fountain, creates an elegant setting for al fresco dining, entertaining, or enjoying peaceful evenings at home. Backing to open space, the private backyard offers a beautiful extension of the home's living and entertaining areas, embracing the best of Southern California living. Combining extensive updates, generous living spaces, exceptional outdoor amenities, and a premier location within one of Wood Ranch's most sought-after gated communities, this remarkable estate offers a rare opportunity to experience luxury living at its finest.
- Houzeo last checked: 3 hours ago
- Listing updated: October 28, 2026 at 1:31 am
- Source: California Regional MLS-CA | MLS#: 26101806

Property Details
Status
Active
Type
Single Family Residence
No. of Stories
2
County
City
Neighborhood
Year Built
2003
HOA Fees
$398/mo
Finished Area
5,100 sqft
Lot Size
15,770 sqft lot
Basement Area
- sqft
MLS Name
California Regional MLS
MLS Number
26101806
MLS Status
Active
Days on Market
14
Open House

Continue Your Journey in App
Find your dream home, receive real-time updates, and many more!
Continue Your Journey in App
Find your dream home, receive real-time updates, and many more!
Location
HOA Management
N/A
HOA Fees
$398/ Monthly
Amenities
 Amenities and services may be covered by one or multiple associations and service providers.
 Security Gate
Disclaimer: Amenities are based on third-party information and may vary; buyers must independently verify all amenities, as information is deemed reliable but not guaranteed.
Facts & Features
Rooms
Bedrooms & bathrooms
Bedrooms: 4
Bathrooms: 6
Interior
Appliances
Barbecue, Built In, Dishwasher, Gas Cooktop, Disposal, Microwave, Oven, Refrigerator, Vented Exhaust Fan
Heating
Central, Fireplaces
Flooring
Wood
Interior Features
Breakfast Bar, Separate Formal Dining Room, Eat In Kitchen, High Ceilings, Open Floorplan, Recessed Lighting, Dressing Area, Jack And Jill Bath, Walk In Pantry, Walk In Closets
Cooling
Dual
Construction
Year Built
Year Built: 2003
Home type
Single Family Residence
Property Condition
Updated Remodeled
Architectural Style
Spanish
Construction Materials
Stucco
Utilities & Energy
Pool Features
None
Association Amenities
Controlled Access
Water Source
Public
Security Features
Fire Detection System, Fire Sprinkler System, Security Gate, Gated With Guard, Key Card Entry, Smoke Detectors
Fireplace Features
Decorative, Dining Room, Family Room, Gas
Parking Features
Controlled Entrance, Covered, Door Multi, Driveway Down Slope From Street, Direct Access, Door Single, Driveway, Garage, Garage Door Opener, Guest, Gated, Oversized, Private, Pull Through, On Street, Side By Side, Tandem
Laundry Features
Laundry Room
Other Features
Patio And Porch Features
Stone
Lot Features
Back Yard, Front Yard, Lawn, Landscaped, Rectangular Lot, Secluded, Yard
Price History
| Date | Event | Price |
|---|---|---|
10/13/2026 Source: | Listed for Sale | $1,999,101 +43.41% $392/sqft |
01/15/2026 Source: | Sold | $1,394,000 +7.23% $273/sqft |
01/11/2026 Source: | Pending | $1,300,000 $255/sqft |
12/28/2025 Source: | Contingent (Active Under Contract) | $1,300,000 $255/sqft |
11/19/2025 Source: | Price Decreased | $1,300,000 -13.33% $255/sqft |

Show more
Nearby Homes



Find Homes by Property Features in Simi Valley, CA
Nearby New Homes For Sale


Based on information from California Regional Multiple Listing Service, Inc. as of Oct 28, 2026, 02:15PM and /or other sources. All data, including all measurements and calculations of area, is obtained from various sources and has not been, and will not be, verified by broker or MLS. All information should be independently reviewed and verified for accuracy. Properties may or may not be listed by the office/agent presenting the information. Information being provided is for consumers’ personal, non-commercial use and may not be used for any purpose other than to identify prospective properties consumers may be interested in purchasing. This website may not include listings or property addresses of sellers who have directed their listing brokers to withhold their listing or their property address from display on the Internet. © 2026 California Regional Multiple Listing Service. All Rights Reserved.
 Advertising Broker: William Johnson DRE #01463271 | William Johnson Brokerage
