- Overview
- Description
- Property Details
- Location
- HOA Management
- Facts & Features
- Getting Around
- Nearby Homes


$799,000
Monthly Est:$3,977
 3 Beds
 3 Baths
3 full baths
 1,585sqft
367 Madeira Cir, Saint Petersburg, FL 33715
$799,000
$3,977/moEst:
Get Pre-Approved
Townhouse
Built in 1998
$657/mo HOA
902 sqft lot
$504/sq.ft
Description
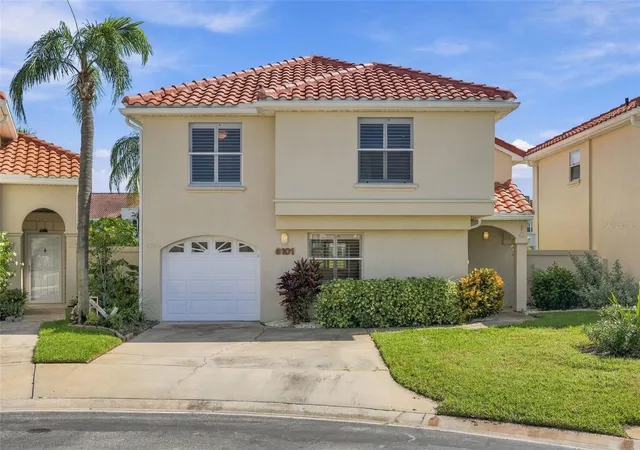
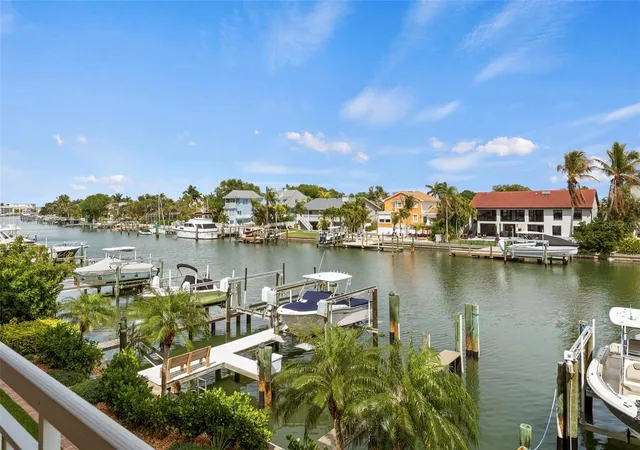
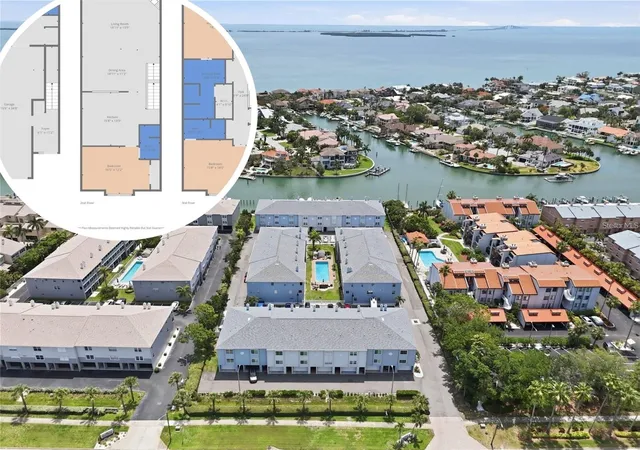
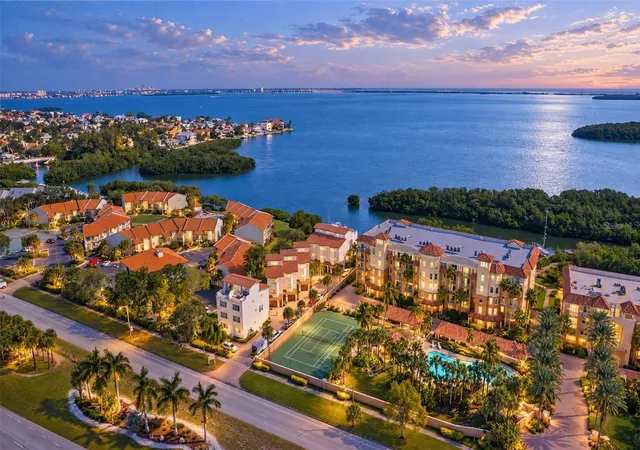
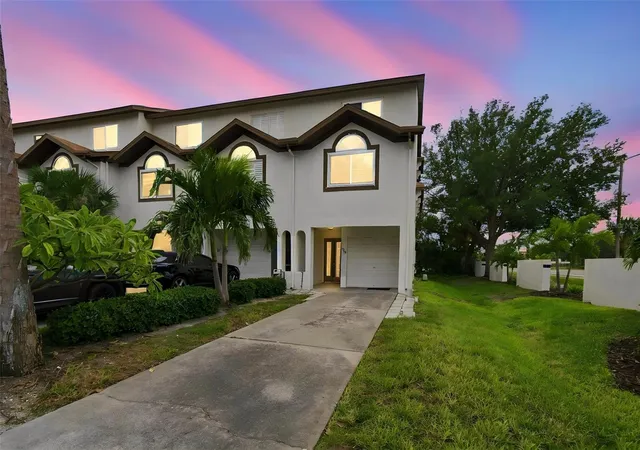
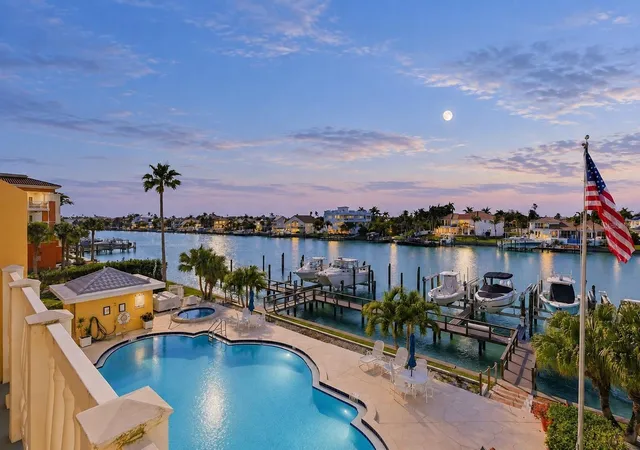
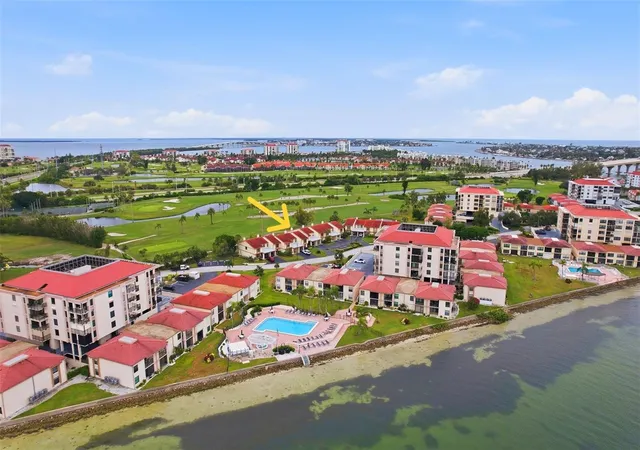
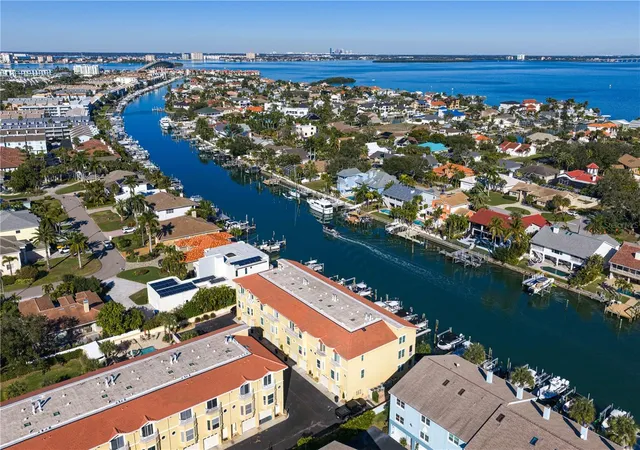
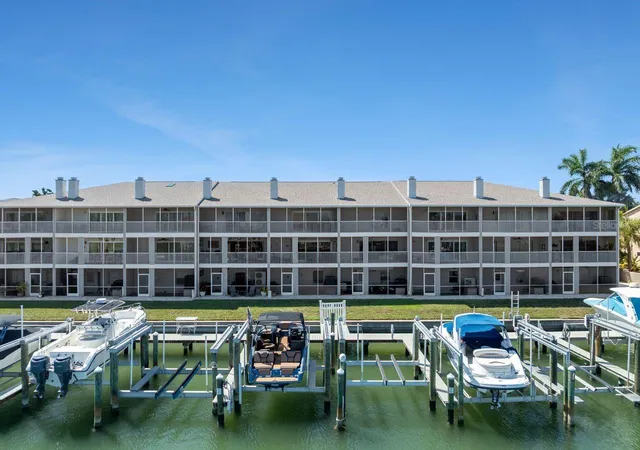
Welcome to waterfront living in the highly sought-after Palms of Tierra community! This beautifully updated 3-bedroom, 3-bathroom end-unit townhome offers the perfect blend of comfort, coastal charm, and boating convenience. Included with the property is a deeded 50-foot boat slip with a 13,000-pound lift, making it easy to enjoy the Gulf waters. Positioned along a protected canal with scenic water views, the home features waterfront balconies that create the perfect setting for morning coffee, evening cocktails, or simply enjoying the Florida lifestyle. Inside, warm 3/4 oak-wood flooring, vaulted ceilings, and abundant natural light create a welcoming and spacious atmosphere throughout. The living area includes a wood-burning fireplace, which opens to a waterfront balcony, while the kitchen features custom Hickory Solid Wood cabinetry, premium quartz countertops, stainless steel appliances, generous counter space, and ample storage. The third-floor owner's suite offers a peaceful retreat with vaulted ceilings, dual closets, a private balcony overlooking the water, and a beautiful walk-in shower with whole-slab Italian marble. Additional bedrooms provide comfortable accommodations for family and guests, and three skylights bring natural light into the upper level. The 2-car tandem garage provides space for vehicle storage and other equipment. Updates include a Tempstar HVAC system installed in 2021, hurricane windows, a central vacuum system, and a water softener system. Residents enjoy access to a community pool, clubhouse, tennis courts, and beautifully maintained grounds, with water, cable, and internet included for added convenience. Whether you're seeking a primary residence, seasonal getaway, or waterfront retreat, this exceptional townhome offers an opportunity to enjoy the best of coastal Florida living.
- Houzeo last checked: 3 hours ago
- Listing updated: October 7, 2026 at 7:36 pm
- Listing Provided by: Christopher Smith (727) 224-4378 | DESTINATION FLORIDA RENTALS & REAL ESTATE (727) 866-7368
- Source: Stellar MLS-FL | MLS#: TB8521570

Property Details
Status
Active
Type
Townhouse
No. of Stories
3
County
City
Neighborhood
--
Year Built
1998
HOA Fees
$657/mo
Finished Area
1,585 sqft
Lot Size
902 sqft lot
Basement Area
- sqft
MLS Name
Stellar MLS
MLS Number
TB8521570
MLS Status
Active
Days on Market
127
Cumulative Days on Market
344

Continue Your Journey in App
Find your dream home, receive real-time updates, and many more!
Continue Your Journey in App
Find your dream home, receive real-time updates, and many more!
Location
HOA Management
Resource Property Management
HOA Fees
$657/ Monthly
Anchor Cove
HOA Fees
$-/
Amenities
 Amenities and services may be covered by one or multiple associations and service providers.
 Cable TV
 Water
 Trash Pickup
 Insurance
 Maintenance
 Sewer
 Pool
Disclaimer: Amenities are based on third-party information and may vary; buyers must independently verify all amenities, as information is deemed reliable but not guaranteed.
Facts & Features
Rooms
Bedrooms & bathrooms
Bedrooms: 3
Bathrooms: 3
Foyer
Level: First
Area: 37.74 Square Feet
Dimensions: 5.1x7.4
Living Room
Level: Second
Area: 330.47 Square Feet
Dimensions: 14.3x23.11
Kitchen
Level: Second
Area: 92.71 Square Feet
Dimensions: 7.3x12.7
Bedroom 1
Level: Third
Area: 101.21 Square Feet
Dimensions: 11.11x9.11
Primary Bathroom
Level: Third
Area: 78.00 Square Feet
Dimensions: 7.5x10.4
Primary Bedroom
Level: Third
Area: 204.49 Square Feet
Dimensions: 14.3x14.3
Bathroom 2
Level: Second
Area: 32.06 Square Feet
Dimensions: 7.8x4.11
Bedroom 2
Level: Second
Area: 133.20 Square Feet
Dimensions: 12x11.1
Bathroom 1
Level: Third
Area: 78.00 Square Feet
Dimensions: 7.5x10.4
Interior
Cooling
Central Air
Heating
Central, Electric
Sewer
Public Sewer
Interior Features
Ceiling Fans(s), Central Vaccum, Open Floorplan, Solid Surface Counters, Thermostat, Vaulted Ceiling(s)
Exterior Features
Balcony
Window Features
Skylight(s)
Appliances
Dishwasher, Disposal, Dryer, Electric Water Heater, Microwave, Range, Refrigerator, Washer, Water Softener
Flooring
Ceramic Tile, Wood
Construction
Year Built
Year Built: 1998
Home type
Townhouse
Foundation Details
Slab
Roof
Shingle
Construction Materials
Block, Stucco, Frame
Utilities & Energy
Water Source
Public
Parking Features
Driveway, Garage Door Opener, Ground Level, Off Street, Tandem
Laundry Features
Inside
Fireplace Features
Living Room, Wood Burning
Utilities
Cable Connected, Electricity Connected, Sewer Connected, Underground Utilities, Water Connected
Other Features
Community Features
Buyer Approval Required, Clubhouse, Fitness Center, Pool, Tennis Court(s)
Patio And Porch Features
Covered
Subdivision Name
Palms Of Tierra
Price History
| Date | Event | Price |
|---|---|---|
06/21/2026 Source: | Listed for Sale | $799,000 -5.89% $504/sqft |
06/03/2026 Source: | Listing Removed | $849,000 $536/sqft |
04/03/2026 Source: | Price Decreased | $849,000 -2.97% $536/sqft |
12/14/2025 Source: | Price Decreased | $875,000 -2.67% $552/sqft |
10/10/2025 Source: | Price Increased | $899,000 +5.89% $567/sqft |

Show more
Nearby Homes
Find Homes by Property Features in Saint Petersburg, FL

Based on information from Stellar MLS® through Oct 27, 2026, 07:30AM as submitted to and distributed by MLS GRID. All data is obtained from various sources and may not have been verified by the broker or MLS GRID. Supplied Open House Information is subject to change without notice. All information should be independently reviewed and verified for accuracy. Properties may or may not be listed by the office/agent presenting the information. IDX information is provided exclusively for consumers’ personal non-commercial use. It may not be used for any purpose other than to identify prospective properties consumers may be interested in purchasing. The data is deemed reliable but is not guaranteed by MLS GRID. The use of the MLS GRID Data may be subject to an end-user license agreement prescribed by the Member Participant’s applicable MLS, if any, and as amended from time to time. © 2026 Stellar MLS. All Rights Reserved.
 Advertising Broker: Fred McGill | Simple Showing, Inc
