- Overview
- Description
- Property Details
- Location
- HOA Management
- Facts & Features
- Getting Around
- Nearby Homes




$579,999
Monthly Est:$2,887
 3 Beds
 3 Baths
3 full baths
 2,581sqft
3673 142nd Terrace E, Parrish, FL 34219
$579,999
$2,887/moEst:
Get Pre-Approved
Single Family Residence
Built in 2026
$264/mo HOA
7,200 sqft lot
$225/sq.ft
Description
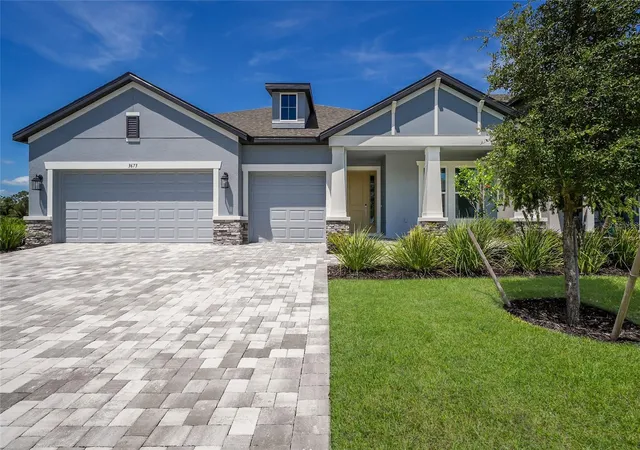
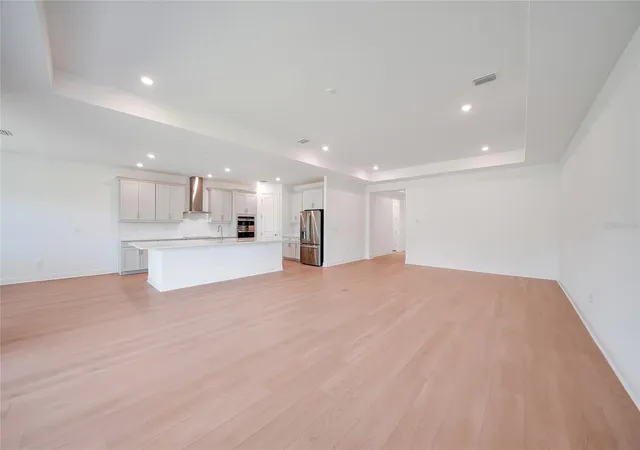
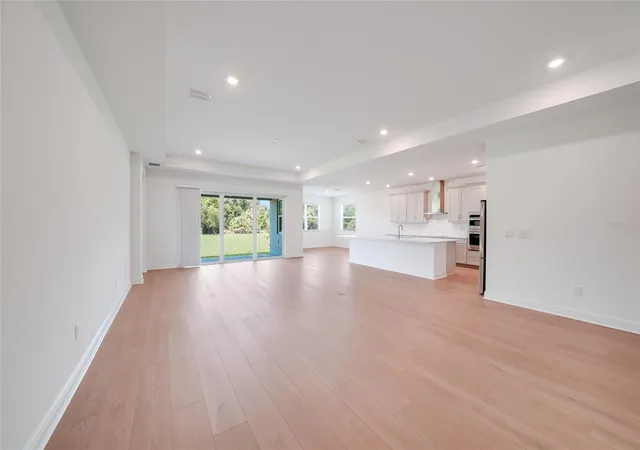
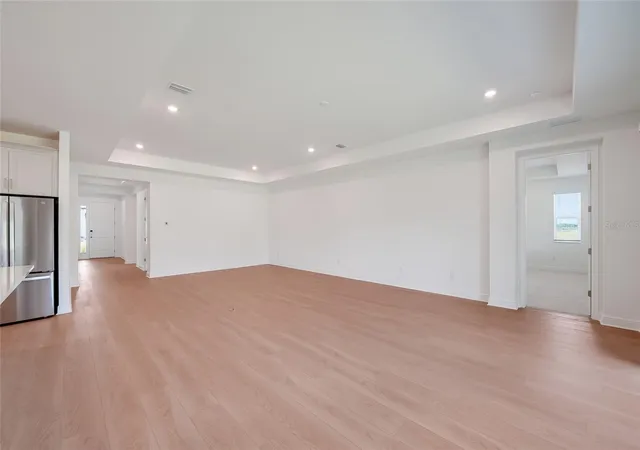
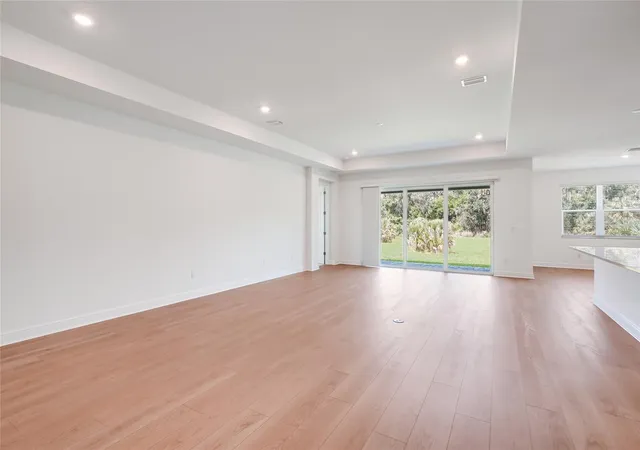
Welcome to Creeks Edge at Twin Rivers — where modern comfort meets the Florida lifestyle you've been dreaming of. Escape the noise and discover the perfect balance of space, privacy, and convenience. Nestled within one of the area's most desirable gated communities, this beautifully designed 3-bedroom, 3-bath home offers a refreshing blend of peaceful country-style living and easy access to shopping, dining, and major commuting routes. From the moment you step inside, you'll be greeted by an open, light-filled floor plan thoughtfully designed for both everyday living and effortless entertaining. The spacious great room flows seamlessly into the dining area and kitchen, creating an inviting atmosphere where family and friends naturally gather. At the heart of the home, the chef-inspired kitchen features stylish cabinetry, generous counter space, a walk-in pantry, and a large center island perfect for meal preparation, casual dining, or hosting guests. Expansive sliding glass doors lead to the covered lanai, extending your living space outdoors and providing the ideal setting for morning coffee, evening relaxation, or weekend gatherings. The owner's suite serves as a private retreat, offering abundant natural light, dual vanities, a spacious walk-in shower, and a large walk-in closet. Two additional bedrooms and well-appointed bathrooms provide comfortable accommodations for family members and guests alike. M/I Homes has many standard features that most builders call 'upgrades'. Impact glass, spray foam insulation and dehumidifier are just a few of the features that makes M/I one of the best selling builders in SW Florida. Situated on a spacious homesite within the sought-after Twin Rivers community, this home offers the tranquility of a natural setting while remaining close to everything you need. Built with quality craftsmanship and modern features, including impact windows and a 10-year transferable structural warranty, you'll enjoy peace of mind for years to come. If you've been searching for a home that offers more space, more privacy, and a lifestyle centered around comfort and convenience, Creeks Edge at Twin Rivers may be exactly what you've been waiting for.
- Houzeo last checked: 10 minutes ago
- Listing updated: October 28, 2026 at 1:40 pm
- Listing Provided by: John Wilcher (941) 932-7669 | FINE PROPERTIES (941) 782-0000
- Source: Stellar MLS-FL | MLS#: A4700342

Property Details
Status
Active
Type
Single Family Residence
No. of Stories
-
County
City
Neighborhood
--
Year Built
2026
HOA Fees
$264/mo
Finished Area
2,581 sqft
Lot Size
7,200 sqft lot
Basement Area
- sqft
MLS Name
Stellar MLS
MLS Number
A4700342
MLS Status
Active
Days on Market
104
Cumulative Days on Market
326

Continue Your Journey in App
Find your dream home, receive real-time updates, and many more!
Continue Your Journey in App
Find your dream home, receive real-time updates, and many more!
Location
HOA Management
ACCESS MANAGEMENT / JULIA JENSEN
HOA Fees
$264/ Monthly
Disclaimer: Amenities are based on third-party information and may vary; buyers must independently verify all amenities, as information is deemed reliable but not guaranteed.
Facts & Features
Rooms
Bedrooms & bathrooms
Bedrooms: 3
Bathrooms: 3
Interior
Cooling
Central Air
Flooring
Carpet, Ceramic Tile
Heating
Central, Electric
Exterior Features
Lighting, Sidewalk
Interior Features
High Ceilings, Open Floorplan, Solid Surface Counters, Solid Wood Cabinets, Tray Ceiling(s), Walk In Closet(s), Window Treatments
Appliances
Dishwasher, Disposal, Microwave, Range
Sewer
Public Sewer
Construction
Year Built
Year Built: 2026
Home type
Single Family Residence
Property Condition
Completed
Construction Materials
Block, Stucco
Foundation Details
Slab
Roof
Shingle
Utilities & Energy
Water Source
Public
Utilities
Bb/hs Internet Available, Cable Available, Electricity Available, Electricity Connected, Phone Available, Public, Sewer Available, Sewer Connected, Sprinkler Recycled, Underground Utilities, Water Available, Water Connected
Laundry Features
Inside
Other Features
Subdivision Name
Creeks Edge At Twin
Community Features
Street Lights
Price History
| Date | Event | Price |
|---|---|---|
09/30/2026 Source: | Price Decreased | $589,999 -1.50% $229/sqft |
09/01/2026 Source: | Price Decreased | $598,999 -0.66% $232/sqft |
07/17/2026 Source: | Listed for Sale | $602,999 +3.97% $234/sqft |
07/17/2026 Source: | Price Decreased | $579,999 -3.81% $225/sqft |
07/17/2026 Source: | Price Decreased | $602,999 -0.33% $234/sqft |

Show more
Nearby Homes










Find Homes by Property Features in Parrish, FL
Nearby New Homes For Sale

Based on information from Stellar MLS® through Oct 30, 2026, 05:30AM as submitted to and distributed by MLS GRID. All data is obtained from various sources and may not have been verified by the broker or MLS GRID. Supplied Open House Information is subject to change without notice. All information should be independently reviewed and verified for accuracy. Properties may or may not be listed by the office/agent presenting the information. IDX information is provided exclusively for consumers’ personal non-commercial use. It may not be used for any purpose other than to identify prospective properties consumers may be interested in purchasing. The data is deemed reliable but is not guaranteed by MLS GRID. The use of the MLS GRID Data may be subject to an end-user license agreement prescribed by the Member Participant’s applicable MLS, if any, and as amended from time to time. © 2026 Stellar MLS. All Rights Reserved.
 Advertising Broker: Fred McGill | Simple Showing, Inc
