- Overview
- Description
- Property Details
- Location
- HOA Management
- Facts & Features
- Getting Around
- Nearby Homes

Street View
$569,900
Monthly Est:$2,837
 2 Beds
 2 Baths
2 full baths
 1,683sqft
3674 Cottage Dr, Bethlehem, PA 18020
$569,900
$2,837/moEst:
Get Pre-Approved
Single Family Residence
Built in 2019
$280/mo HOA
9,492 sqft lot
$339/sq.ft
Description
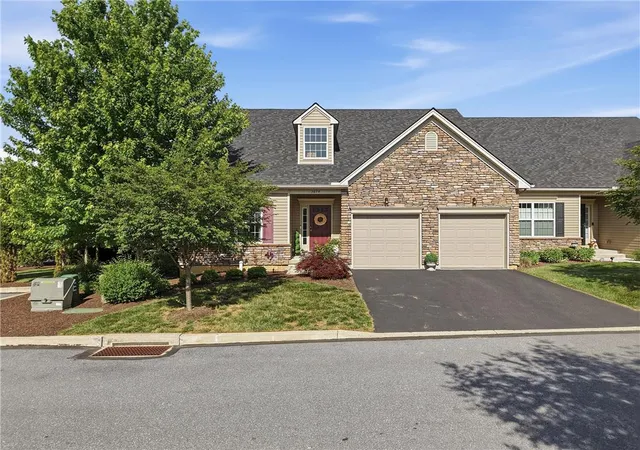
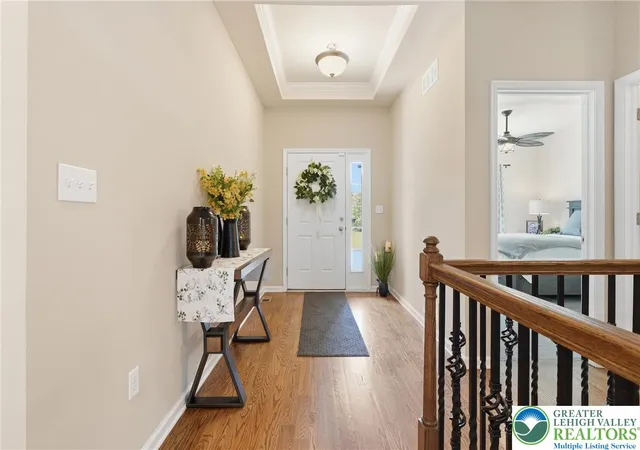
Welcome to The Cottages at Monocacy Creek, an intimate 55+ community offering low-maintenance living in a beautifully landscaped setting. This former 2019 builder model showcases exceptional craftsmanship, upscale finishes, and a premium location backing to a private interior oasis with mature trees and lush landscaping.
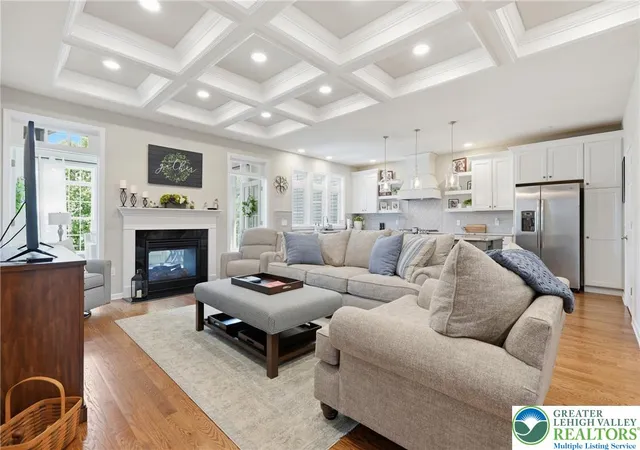
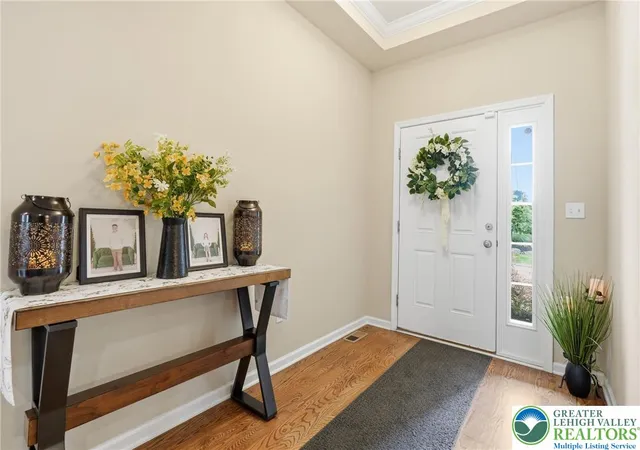
The thoughtfully designed open-concept floor plan features hardwood floors, crown molding, coffered, cathedral, and tray ceilings, along with abundant natural light throughout. The stunning gourmet kitchen is a true centerpiece, complete with stainless steel appliances, a vent hood, tiled backsplash, granite countertops, soft-close cabinetry, open shelving, microwave drawer, and an impressive 8'8" center island perfect for gathering and entertaining.
The spacious family room and sunroom are warmed by a double-sided gas fireplace with custom mantels and granite hearths, creating inviting spaces to relax year-round. A bright sunroom offers access to the Trex deck overlooking the peaceful backyard setting.
The luxurious primary suite features a beautifully appointed en-suite bath with a frameless tiled shower, rain shower head, handheld sprayer, built-in seat, niche, shelving, and high windows for natural light and privacy. A generously sized second bedroom and full guest bath provide comfortable accommodations for visitors.
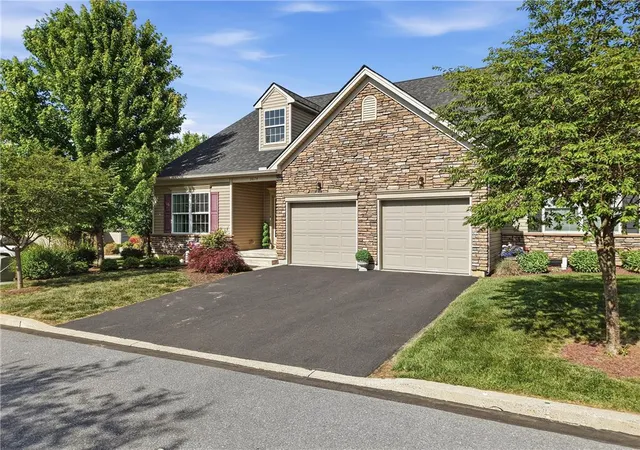
Additional highlights include French doors with transom windows, a convenient laundry/mudroom, two-car garage, and an unfinished walkout basement offering endless possibilities for future expansion. For added peace of mind, the home is equipped with a brand-new whole-house generator, ensuring comfort and reliability year-round. A paver patio provides the perfect space for outdoor relaxation and entertaining.
Ideally located near major highways, hospitals, shopping, dining, and historic downtown Bethlehem, this like-new ranch home offers the perfect combination of elegance, comfort, convenience, and worry-free living in one of the area's most desirable active adult communities.
- Houzeo last checked: 2 minutes ago
- Listing updated: June 25, 2026 at 7:17 pm
- Listing Provided by: Kimberly D. Rosado (484) 357-9284 | Keller Williams Allentown (610) 435-1800
- Source: Greater Lehigh Valley MLS-PA | MLS#: 778473

Property Details
Status
Pending
Type
Single Family Residence
No. of Stories
2
County
City
Neighborhood
--
Year Built
2019
HOA Fees
$280/mo
Finished Area
1,683 sqft
Lot Size
9,492 sqft lot
Basement Area
- sqft
MLS Name
Greater Lehigh Valley MLS
MLS Number
778473
MLS Status
Pending
Days on Market
133
Cumulative Days on Market
17

Continue Your Journey in App
Find your dream home, receive real-time updates, and many more!
Download App
Continue Your Journey in App
Find your dream home, receive real-time updates, and many more!
Location
HOA Management
N/A
HOA Fees
$280/ Monthly
Disclaimer: Amenities are based on third-party information and may vary; buyers must independently verify all amenities, as information is deemed reliable but not guaranteed.
Facts & Features
Rooms
Bedrooms & bathrooms
Bedrooms: 2
Bathrooms: 2
Other
Level: Basement
Area: 2193.00 Square Feet
Dimensions: 43.00 x 51.00
Other
Level: First
Area: 380.00 Square Feet
Dimensions: 20.00 x 19.00
Foyer
Level: First
Area: 121.00 Square Feet
Dimensions: 11.00 x 11.00
BreakfastRoomNook
Level: First
Area: 165.00 Square Feet
Dimensions: 15.00 x 11.00
LivingRoom
Level: First
Area: 306.00 Square Feet
Dimensions: 17.00 x 18.00
Kitchen
Level: First
Area: 190.00 Square Feet
Dimensions: 10.00 x 19.00
Laundry
Level: First
Area: 77.00 Square Feet
Dimensions: 11.00 x 7.00
Sunroom
Level: First
Area: 156.00 Square Feet
Dimensions: 13.00 x 12.00
Other
Level: First
Area: 24.00 Square Feet
Dimensions: 6.00 x 4.00
PrimaryBedroom
Level: First
Area: 252.00 Square Feet
Dimensions: 18.00 x 14.00
PrimaryBathroom
Level: First
Area: 80.00 Square Feet
Dimensions: 8.00 x 10.00
Bedroom
Level: First
Area: 156.00 Square Feet
Dimensions: 12.00 x 13.00
FullBath
Level: First
Area: 64.00 Square Feet
Dimensions: 8.00 x 8.00
Interior
Heating
Forced Air, Gas
Cooling
Central Air
Appliances
Dishwasher, Disposal, Gas Oven, Gas Range, Gas Water Heater, Microwave, Refrigerator
Interior Features
Cathedral Ceilings, Dining Area, Entrance Foyer, High Ceilings, Kitchen Island, Mud Room, Family Room Main Level, Traditional Floorplan, Utility Room, Vaulted Ceilings, Walk In Closets
Sewer
Public Sewer
Exterior Features
Deck, Porch, Patio
Window Features
Screens
Construction
Year Built
Year Built: 2019
Home type
Single Family Residence
Construction Materials
Stone, Vinyl Siding
Architectural Style
Ranch
Roof
Asphalt, Fiberglass
Utilities & Energy
Water Source
Public
Basement
Full, Walk Out Access
Utilities
Cable Available
Parking Features
Attached, Built In, Garage, Garage Door Opener
Fireplace Features
Family Room
Security Features
Smoke Detectors
Electric
Amps200or More, Circuit Breakers
Laundry Features
Washer Hookup, Dryer Hookup, Main Level
Other Features
Subdivision Name
The Cottages At Monocacy Creek
Lot Features
Backs To Common Grounds
Vegetation
Partially Wooded
Patio And Porch Features
Covered, Deck, Patio, Porch
Price History
| Date | Event | Price |
|---|---|---|
06/25/2026 Source: | Pending | $569,900 $339/sqft |
06/18/2026 Source: | Price Decreased | $569,900 -0.89% $339/sqft |
06/08/2026 Source: | Price Increased | $575,000 +0.89% $342/sqft |
06/08/2026 Source: | Listed for Sale | $569,900 $339/sqft |

Nearby Homes


Find Homes by Property Features in Bethlehem, PA
Nearby New Homes For Sale


Based on information from the Greater Lehigh Valley Realtors, Inc. (GLVR) from the Multiple Listing Service through Oct 20, 2026, 03:15AM. MLS Listing Information has not been verified and is not guaranteed by MLS. Information is provided exclusively for consumers’ personal, non-commercial use, it may not be used for any purpose other than to identify prospective properties consumers may be interested in purchasing. The data is deemed reliable but is not guaranteed to be accurate by the MLS. This website may not include listings or property addresses of sellers who have directed their listing brokers to withhold their listing or their property address from display on the Internet. The data relating to real estate for sale on this website comes in part from the IDX program of the GLVR MLS. Real estate listings held by brokerage firms other than Sell Your Home Services.com include the name of the listing broker. © 2026 Greater Lehigh Valley REALTORS® Multiple Listing Service - All Rights Reserved.
 Advertising Broker: Daniel Demers | Sell Your Home Services
