Realty Solution
Powered by 
- 11
- Overview
- Description
- Property Details
- Location
- Facts & Features
- Getting Around
- Nearby Homes



Street View
Listed by: Elisa Wakefield (310) 696-3812 DRE #02374244, Leslie Stonick DRE #01363678 | Compass (949) 438-4340
$459,999
Monthly Est:$2,290
 3 Beds
 2 Baths
2 full baths
 1,189sqft
36746 Golden Oak, Palmdale, CA 93552
$459,999
$2,290/moEst:
Get Pre-Approved
Single Family Residence
Built in 1995
$-- HOA
5,676 sqft lot
$387/sq.ft
Description
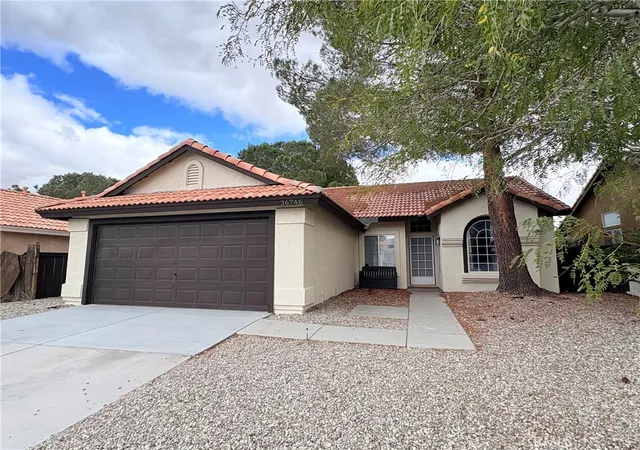
Welcome to this meticulously maintained, turnkey residence in a highly desirable neighborhood of East Palmdale. 36746 Golden Oak Drive is a sophisticated 3-bedroom, 2-bathroom single-family home spanning 1,189 square feet. Having been gently lived in and flawlessly cared for over the past year, this home perfectly balances premium modern upgrades with absolute move-in readiness.
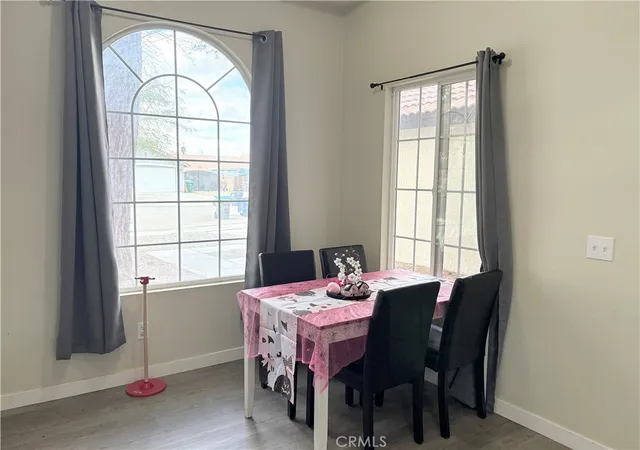
From the moment you step through the front door, the home makes a grand impression with dramatic high ceilings and an abundance of natural light. The open-concept layout features seamless, high-end plank flooring throughout the main living areas and a cozy fireplace centered in the spacious living room—perfect for entertaining and cozy family evenings.
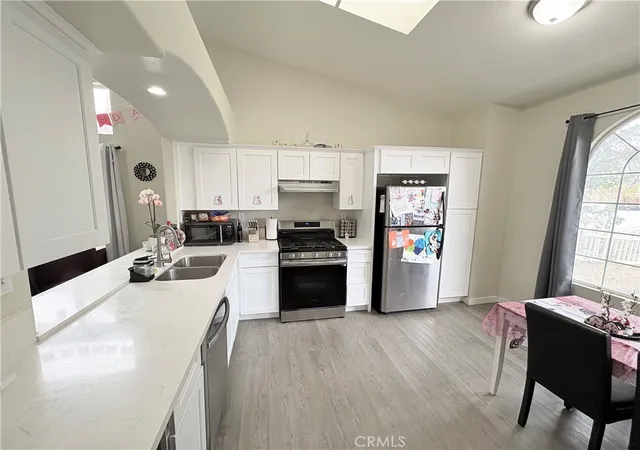
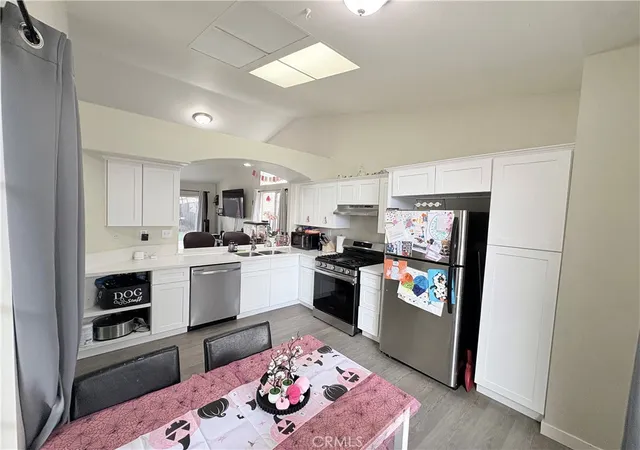
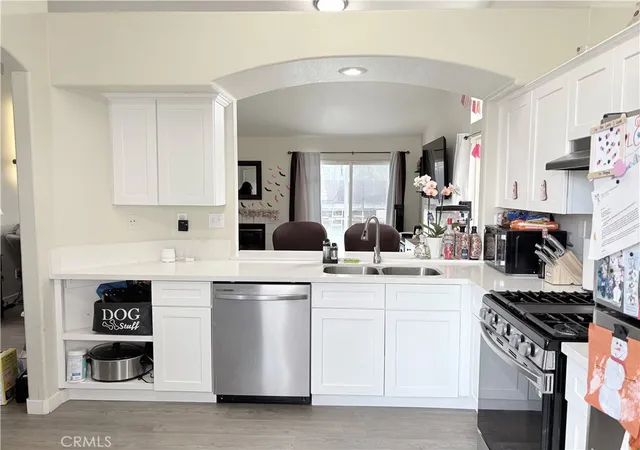
The heart of the home is a chef’s kitchen designed with enduring quality in mind. It showcases premium quartz countertops, a deep stainless steel sink, timeless custom cabinetry, a gas range, and stainless steel appliances.
The private primary suite serves as a serene retreat, complete with a substantial walk-in closet and a beautifully updated en-suite bath. Both bathrooms are finished to a high standard, boasting elegant quartz surfaces, modern sinks, and upgraded fixtures. The secondary bedrooms provide generous comfort, finished with plush, premium carpeting.
Extend your living space outdoors into the oversized backyard, featuring an expansive concrete patio designed for effortless open-air dining and lounging under the desert sky. A fully attached 2-car garage and a dedicated indoor laundry room add ultimate functionality to the home's refined aesthetic. Conveniently located just minutes from top local schools, premier shopping, and dining, this pristine property offers an elevated lifestyle opportunity that is truly rare to find.
*Some rooms/features were not photographed to ensure privacy of current occupants.
- Houzeo last checked: 0 minutes ago
- Listing updated: October 30, 2026 at 1:17 pm
- Source: California Regional MLS-CA | MLS#: PW26230610

Property Details
Status
Active
Type
Single Family Residence
No. of Stories
1
County
City
Neighborhood
--
Year Built
1995
HOA Fees
-
Finished Area
1,189 sqft
Lot Size
5,676 sqft lot
Basement Area
- sqft
MLS Name
California Regional MLS
MLS Number
PW26230610
MLS Status
Active
Days on Market
1
Cumulative Days on Market
1
Open House

Continue Your Journey in App
Find your dream home, receive real-time updates, and many more!
Continue Your Journey in App
Find your dream home, receive real-time updates, and many more!
Location
Facts & Features
Rooms
Bedrooms & bathrooms
Bedrooms: 3
Bathrooms: 2
Interior
Appliances
Dishwasher, Gas Oven, Gas Range, Gas Water Heater, Refrigerator, Range Hood
Sewer
Public Sewer
Cooling
Central Air
Flooring
Carpet, Laminate
Heating
Central
Interior Features
Breakfast Bar, Built In Features, Ceiling Fans, Eat In Kitchen, High Ceilings, Open Floorplan, Quartz Counters, Recessed Lighting, Bedroom On Main Level, Main Level Primary, Utility Room, Walk In Closets
Construction
Year Built
Year Built: 1995
Home type
Single Family Residence
Architectural Style
Traditional
Property Condition
Updated Remodeled, Turnkey
Roof
Tile
Utilities & Energy
Water Source
Public
Parking Features
Direct Access, Driveway, Garage Faces Front, Garage
Fireplace Features
Living Room
Electric
Standard
Pool Features
None
Utilities
Cable Available, Electricity Connected, Natural Gas Connected, Sewer Connected, Water Connected
Laundry Features
Washer Hookup, Gas Dryer Hookup, Inside, Laundry Room
Other Features
Lot Features
Cul De Sac, Front Yard, Rocks, Trees, Yard
Community Features
Suburban
Patio And Porch Features
Concrete
Price History
| Date | Event | Price |
|---|---|---|
10/29/2026 Source: | Listed for Sale | $459,999 $387/sqft |
10/26/2026 Source: | Coming Soon | $459,999 $387/sqft |

Nearby Homes


Find Homes by Property Features in Palmdale, CA


Based on information from California Regional Multiple Listing Service, Inc. as of Oct 31, 2026, 04:45AM and /or other sources. All data, including all measurements and calculations of area, is obtained from various sources and has not been, and will not be, verified by broker or MLS. All information should be independently reviewed and verified for accuracy. Properties may or may not be listed by the office/agent presenting the information. Information being provided is for consumers’ personal, non-commercial use and may not be used for any purpose other than to identify prospective properties consumers may be interested in purchasing. This website may not include listings or property addresses of sellers who have directed their listing brokers to withhold their listing or their property address from display on the Internet. © 2026 California Regional Multiple Listing Service. All Rights Reserved.
 Advertising Broker: William Johnson DRE #01463271 | William Johnson Brokerage
