Realty Solution
Powered by 
- 7
- Overview
- Description
- Property Details
- Location
- Facts & Features
- Getting Around
- Nearby Homes
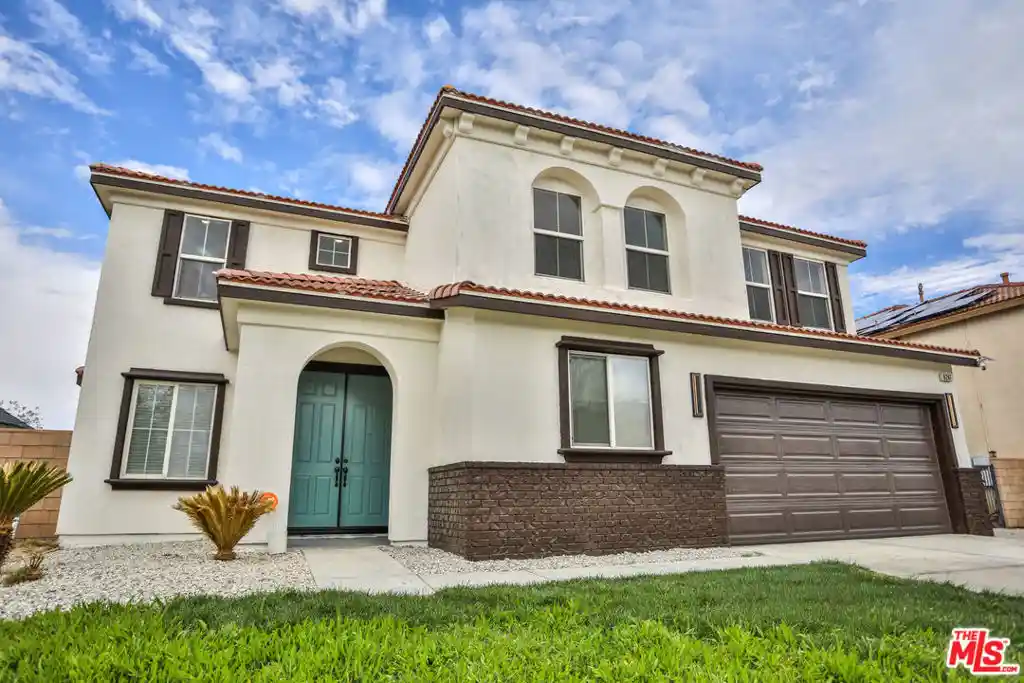


Street View
Listed by: Brian Branand (310) 207-2368 DRE #01803629 | Brian Ross Brandt Branand (310) 207-2368
$650,000
Monthly Est:$3,235
 5 Beds
 3 Baths
3 full baths
 3,661sqft
6247 Whitney Way, Palmdale, CA 93552
$650,000
$3,235/moEst:
Get Pre-Approved
Single Family Residence
Built in 2006
$-- HOA
7,039 sqft lot
$178/sq.ft
Description
A striking expression of contemporary design and refined California living, 6247 Whitney Way has been beautifully reimagined with an emphasis on modern sophistication, generous proportions, and effortless functionality. Spanning approximately 3,661 square feet, this extensively remodeled two-story residence offers five bedrooms and three bathrooms, thoughtfully designed to accommodate both everyday living and sophisticated entertaining. Upon entry, expansive, light-filled interiors unfold into an impressive open-concept floor plan, where beautifully appointed living, dining, and kitchen spaces connect seamlessly. Elegant marble-inspired flooring, contemporary lighting, and carefully selected finishes establish a cohesive aesthetic throughout. At the heart of the residence, a stunning chef-inspired kitchen commands attention, anchored by an oversized statement island with dramatic waterfall edges. Designed as both a functional centerpiece and a natural gathering place, the kitchen opens effortlessly to the surrounding living spaces, creating an inviting environment equally suited for intimate evenings and large-scale entertaining. The home's generous proportions continue throughout multiple living areas, offering exceptional flexibility and a natural flow between spaces. Five well-appointed bedrooms include an expansive primary suite designed as a private retreat, while a main-level bedroom with convenient access to a full bathroom provides additional versatility for guests, extended family, or a home office. Set on an approximately 7,039-square-foot lot, the property offers outdoor space for relaxation and recreation, complemented by an attached two-car garage and central heating and air conditioning. Combining the scale of a substantial residence with the refinement of a contemporary renovation, 6247 Whitney Way presents a compelling opportunity to experience modern California living.
- Houzeo last checked: 0 minutes ago
- Listing updated: October 23, 2026 at 9:58 pm
- Source: California Regional MLS-CA | MLS#: 26104251

Property Details
Status
Active
Type
Single Family Residence
No. of Stories
2
County
City
Neighborhood
--
Year Built
2006
HOA Fees
-
Finished Area
3,661 sqft
Lot Size
7,039 sqft lot
Basement Area
- sqft
MLS Name
California Regional MLS
MLS Number
26104251
MLS Status
Active
Days on Market
7

Continue Your Journey in App
Find your dream home, receive real-time updates, and many more!
Continue Your Journey in App
Find your dream home, receive real-time updates, and many more!
Location
Facts & Features
Rooms
Bedrooms & bathrooms
Bedrooms: 5
Bathrooms: 3
Interior
Flooring
Tile
Appliances
Dishwasher, Disposal, Microwave, Refrigerator, Dryer, Washer
Interior Features
Walk In Closets
Heating
Central, Zoned
Cooling
Central Air
Construction
Year Built
Year Built: 2006
Home type
Single Family Residence
Architectural Style
Spanish
Utilities & Energy
Parking Features
Door Multi, Direct Access, Driveway, Garage, Private, Workshop In Garage
Fireplace Features
Electric, Living Room
Laundry Features
Inside, Laundry Room
Pool Features
None
Price History
| Date | Event | Price |
|---|---|---|
10/23/2026 Source: | Listed for Sale | $650,000 +44.44% $178/sqft |
07/08/2026 Source: | Sold | $450,000 -9.82% $123/sqft |
06/18/2026 Source: | Pending | $499,000 $136/sqft |
06/11/2026 Source: | Price Decreased | $499,000 -3.85% $136/sqft |
06/05/2026 Source: | Listed for Sale | $519,000 $142/sqft |

Nearby Homes


Find Homes by Property Features in Palmdale, CA


Based on information from California Regional Multiple Listing Service, Inc. as of Oct 31, 2026, 04:45AM and /or other sources. All data, including all measurements and calculations of area, is obtained from various sources and has not been, and will not be, verified by broker or MLS. All information should be independently reviewed and verified for accuracy. Properties may or may not be listed by the office/agent presenting the information. Information being provided is for consumers’ personal, non-commercial use and may not be used for any purpose other than to identify prospective properties consumers may be interested in purchasing. This website may not include listings or property addresses of sellers who have directed their listing brokers to withhold their listing or their property address from display on the Internet. © 2026 California Regional Multiple Listing Service. All Rights Reserved.
 Advertising Broker: William Johnson DRE #01463271 | William Johnson Brokerage
