- Overview
- Description
- Property Details
- Location
- HOA Management
- Facts & Features
- Getting Around
- Nearby Homes
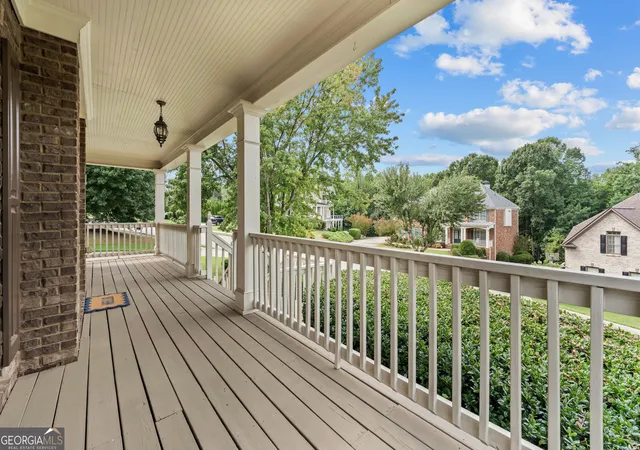

Street View
$675,000
Monthly Est:$3,360
 5 Beds
 4 Baths
4 full baths
 3,170sqft
3675 Millwater Xing, Dacula, GA 30019
$675,000
$3,360/moEst:
Get Pre-Approved
Single Family Residence
Built in 2004
$-- HOA
12,196.8 sqft lot
$213/sq.ft
Description
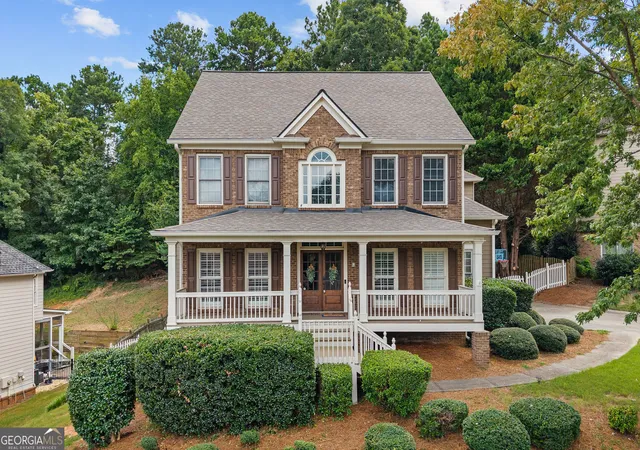
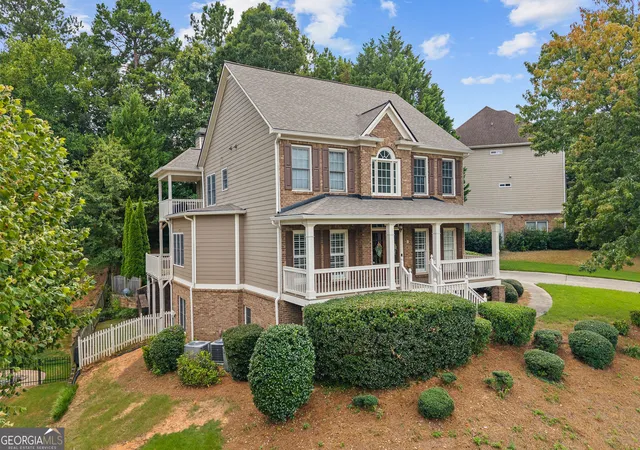
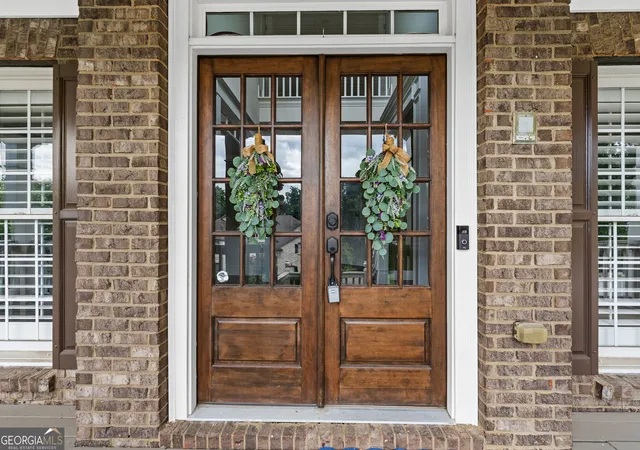
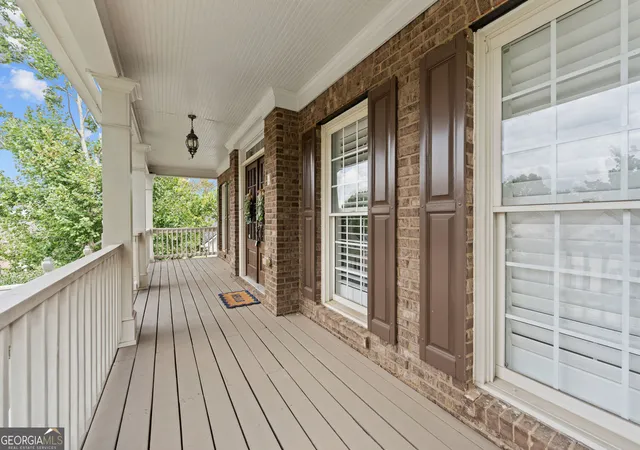
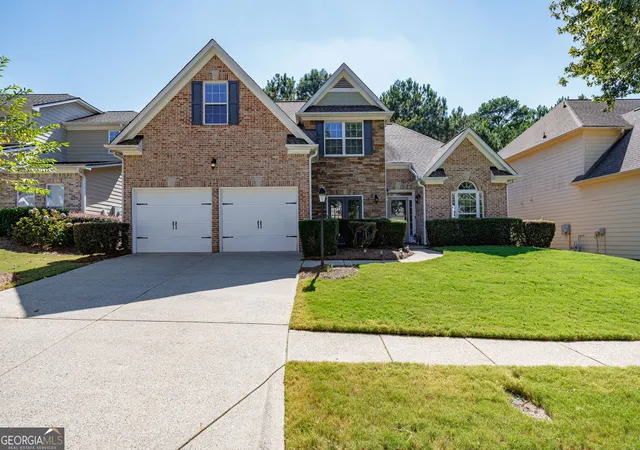
Treybyrne is the section of Hamilton Mill buyers request by name: quieter, set back from the main arteries, and more generously spaced than what was built later. This two story home occupies a genuinely private lot within it. The floor plan solves the problem most homes in this cluster don't: five bedrooms & four FULL baths!. Every bedroom is generously sized with direct bath access, including two that share a connecting bath. Double front doors open into a soaring foyer, flanked by a separate dining room and a dedicated office. The family room centers on a brick fireplace. The updated kitchen is built for entertaining: large island, granite countertops, and a walk in pantry. White oak hardwoods run the main level and staircase. The primary suite includes a sitting area, morning bar, beautifully updated bath, and large walk in closet. Secondary baths feature quartz countertops and updated fixtures throughout. The costly items are handled: new roof in 2022, newer HVAC, newer garage door, fresh interior and exterior paint, and an EV charger already installed in the side entry two car garage. The full basement offers a finished flex or media room plus approximately 1,200 square feet unfinished with interior and exterior entry. Location is the differentiator. Little Mulberry Park is a ten minute walk from the front door: nearly 900 acres, 14 miles of trails, Miller Lake, a fishing pier, and disc golf. Both swim centers, the basketball courts, and the six dedicated pickleball courts at Millview are close by, along with 14 lighted tennis courts, sand volleyball, soccer and softball fields, playgrounds, a stocked lake, and a clubhouse with gym and meeting space. The championship golf course is a three minute drive. Commuters take note: access to both I-85 Exit 118 and Exit 120, with Exit 120 reachable three different ways. Mill Creek cluster: Puckett's Mill Elementary, Osborne Middle, Mill Creek High. Two minutes to I-85, ten minutes to Mall of Georgia, under ten minutes to Chateau Elan.
- Houzeo last checked: 5 minutes ago
- Listing updated: August 20, 2026 at 5:08 am
- Listing Provided by: | Keller Williams Realty Atl. Partners (678) 775-2600
- Source: Georgia MLS-GA | MLS#: 10820851

Property Details
Status
Active
Type
Single Family Residence
No. of Stories
-
County
City
Neighborhood
--
Year Built
2004
HOA Fees
-
Finished Area
3,170 sqft
Lot Size
12,196.8 sqft lot
Basement Area
- sqft
MLS Name
Georgia MLS
MLS Number
10820851
MLS Status
Active
Days on Market
65
Cumulative Days on Market
14

Continue Your Journey in App
Find your dream home, receive real-time updates, and many more!
Download App
Continue Your Journey in App
Find your dream home, receive real-time updates, and many more!
Location
HOA Management
N/A
HOA Fees
$1,240/
Amenities
 Amenities and services may be covered by one or multiple associations and service providers.
 Tennis
Disclaimer: Amenities are based on third-party information and may vary; buyers must independently verify all amenities, as information is deemed reliable but not guaranteed.
Facts & Features
Rooms
Bedrooms & bathrooms
Bedrooms: 5
Bathrooms: 4
Interior
Sewer
Public Sewer
Interior Features
Double Vanity, Tray Ceiling(s), Vaulted Ceiling(s), Walk In Closet(s)
Cooling
Central Air
Flooring
Hardwood, Carpet
Heating
Forced Air
Appliances
Dishwasher, Disposal, Microwave
Construction
Year Built
Year Built: 2004
Home type
Single Family Residence
Property Condition
Resale
Roof
Composition
Architectural Style
Traditional
Construction Materials
Steel Siding
Utilities & Energy
Laundry Features
Upper Level
Water Source
Public
Basement
Partial
Utilities
Electricity Available, High Speed Internet, Natural Gas Available, Water Available
Security Features
Smoke Detector(s)
Electric
220 Volts
Parking Features
Attached
Other Features
Subdivision Name
Hamilton Mill
Lot Features
Private
Patio And Porch Features
Porch, Deck
Community Features
Clubhouse, Fitness Center, Playground, Pool, Sidewalks, Street Lights, Tennis Court(s)
Price History
| Date | Event | Price |
|---|---|---|
08/20/2026 Source: | Price Increased | $675,000 +20993.75% $213/sqft |
08/11/2026 Source: | Price Decreased | $3,200 -99.53% $1/sqft |
08/06/2026 Source: | Listed for Sale | $675,000 +7.14% $213/sqft |
04/09/2024 Source: | Sold | $630,000 -3.08% $199/sqft |
02/26/2024 Source: | Off Market | $649,999 +141.19% $205/sqft |


Show more
Nearby Homes





Find Homes by Property Features in Dacula, GA
Nearby New Homes For Sale


Information Deemed Reliable But Not Guaranteed. © 2026 Georgia Multiple Listing Service. All Rights Reserved.
 Advertising Broker: Fred McGill | Simple Showing, Inc