- Overview
- Description
- Property Details
- Location
- HOA Management
- Facts & Features
- Getting Around
- Nearby Homes




$499,000
Monthly Est:$2,484
 3 Beds
 2 Baths
2 full baths
 1,660sqft
36750 US Hwy 19 N #3131, Palm Harbor, FL 34684
$499,000
$2,484/moEst:
Get Pre-Approved
Condominium
Built in 1972
$933.33/mo HOA
-- sqft lot
$301/sq.ft
Description
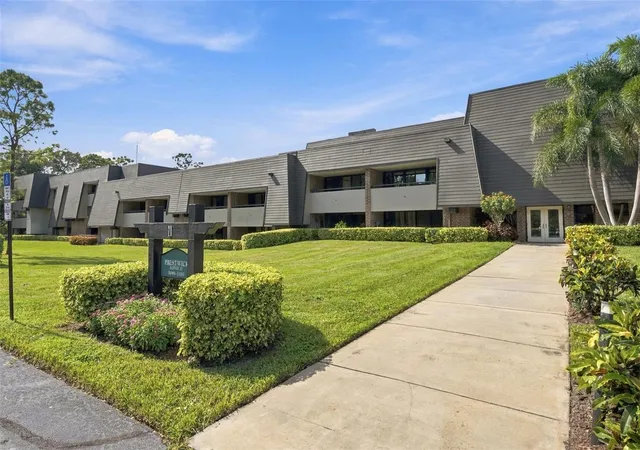
Welcome to resort-style living at Innisbrook Golf Resort, home of the Valspar Championship and an incredible lifestyle surrounded by championship golf, resort pools, restaurants, bars and beautiful natural surroundings. With four golf courses, multiple resort amenities and a golf-cart-friendly community, Innisbrook offers a lifestyle that feels like a vacation every day.
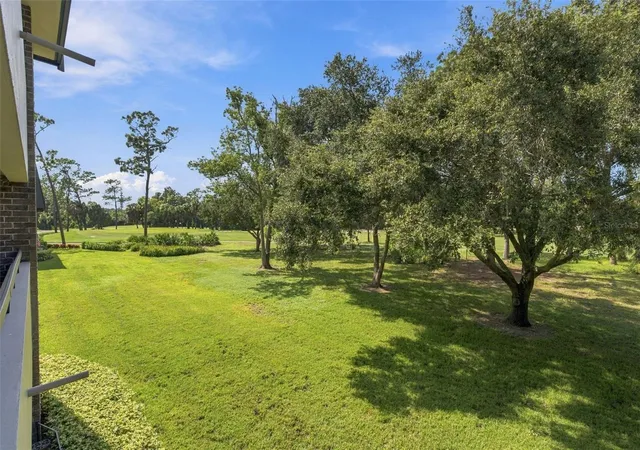
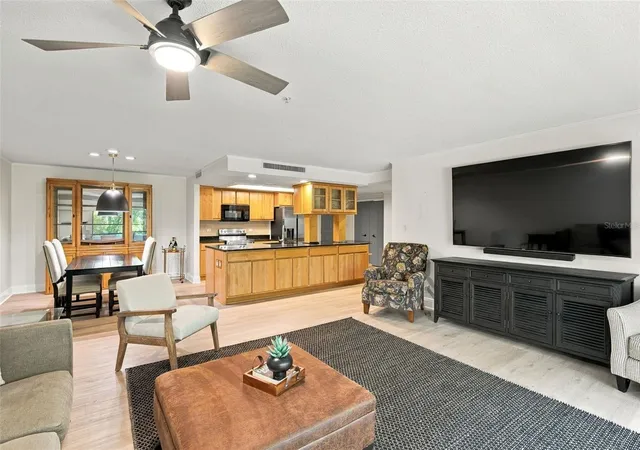
Step inside this beautifully reinvented TRUE THREE-BEDROOM condo with gorgeous GOLF COURSE VIEWS and an exceptional floor plan designed for both everyday living and entertaining. A custom accent wall creates an impressive first impression as you enter, setting the tone for the thoughtful updates throughout the home.
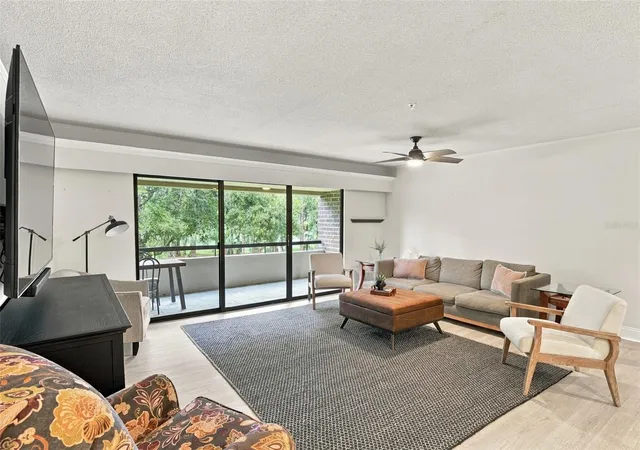
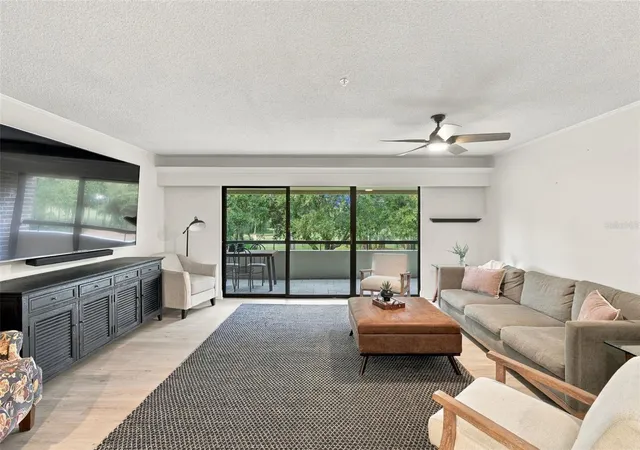
The spacious living area opens to a LARGE BALCONY stretching across two rooms, creating an incredible indoor-outdoor living space and the perfect place to enjoy your morning coffee, an evening cocktail or peaceful views of the surrounding golf course and grounds. The balcony provides multiple access points and allows natural light to fill the main living spaces.
The kitchen is both beautiful and functional, featuring a OVERSIZED WRAPAROUND ISLAND with abundant storage, newer appliances, generous cabinetry and glass-front china/display cabinets that add character and provide the perfect space to showcase your favorite pieces. The kitchen opens directly to the oversized family room, keeping everyone connected whether you're cooking, entertaining or simply relaxing.
This is a true three-bedroom layout, offering plenty of flexibility for family, guests, an office or a dedicated space for visitors. Two of the bedrooms feature walk-in closets, while the primary suite offers an especially generous walk-in closet with upgraded organizational shelving.
Throughout the condo, you'll find newer flooring and plush carpeting in the bedrooms, creating a comfortable and polished feel. The home has been thoughtfully updated to provide a fresh, move-in-ready atmosphere while maintaining the spaciousness and functionality expected from an Innisbrook residence.
The bathrooms have been transformed into spa-inspired retreats. The primary bathroom features an impressive oversized walk-in shower with a rain shower, double vanity and a separate makeup vanity with mirror. The upgraded finishes and generous layout create a private retreat within the home. The second bathroom has also been beautifully updated, providing a fresh and modern space for family and guests.
The combination of the golf course views, oversized balcony, three true bedrooms, generous storage, updated kitchen and spa-like bathrooms makes this condo stand out. Whether you're looking for a full-time residence, a private Florida retreat or an opportunity to explore Innisbrook's approved rental-pool process, this property offers exceptional flexibility.
Enjoy everything Innisbrook Resort has to offer, including championship golf, resort amenities, dining, pools, bars, tennis and the excitement of the annual Valspar Championship — all within a beautiful, established community.
Please follow the directions carefully for the correct entrance and building location.
- Houzeo last checked: 1 minute ago
- Listing updated: September 30, 2026 at 2:47 pm
- Listing Provided by: Tiffany Spyridakos (727) 641-9869 | SMITH & ASSOCIATES REAL ESTATE (727) 282-1788
- Source: Stellar MLS-FL | MLS#: TB8551530

Part of

Property Details
Status
Active
Type
Condominium
No. of Stories
3
County
City
Neighborhood
--
Year Built
1972
HOA Fees
$933.33/mo
Finished Area
1,660 sqft
Lot Size
-- sqft lot
Basement Area
- sqft
MLS Name
Stellar MLS
MLS Number
TB8551530
MLS Status
Active
Days on Market
14
Cumulative Days on Market
7

Continue Your Journey in App
Find your dream home, receive real-time updates, and many more!
Download App
Continue Your Journey in App
Find your dream home, receive real-time updates, and many more!
Location
HOA Management
Shane Vaporis
HOA Fees
$2,800/ Quarterly
Amenities
 Amenities and services may be covered by one or multiple associations and service providers.
 Bike Trails
 Gym
Gym
 Internet
 Security Guard
 Sewer
Sewer
 Laundry
 Golf
Golf
 Trash Pickup
 Tennis
 Pool
Pool
 Basket Ball
 Park Playground
 Water
Water
 Insurance
 Cable TV
 Maintenance
 Club House
 Security Gate
 Sports Court
Escrow Reserves Fund
Private Road
Recreational Facilities
Recreation Facilities
Common Area Taxes
Management
Disclaimer: Amenities are based on third-party information and may vary; buyers must independently verify all amenities, as information is deemed reliable but not guaranteed.
Facts & Features
Rooms
Bedrooms & bathrooms
Bedrooms: 3
Bathrooms: 2
Great Room
Level: First
Area: 320.00 Square Feet
Dimensions: 20x16
Dining Room
Level: First
Kitchen
Level: First
Area: 80.00 Square Feet
Dimensions: 10x8
Primary Bedroom
Level: First
Area: 247.00 Square Feet
Dimensions: 13x19
Bedroom 2
Level: First
Area: 143.00 Square Feet
Dimensions: 11x13
Bedroom 3
Level: First
Area: 132.00 Square Feet
Dimensions: 11x12
Interior
Exterior Features
Balcony, Lighting
Sewer
Public Sewer
Interior Features
Ceiling Fans(s), Crown Molding, Eat In Kitchen, Kitchen/family Room Combo, Open Floorplan, Split Bedroom, Walk In Closet(s), Window Treatments
Heating
Central, Electric
Flooring
Carpet, Luxury Vinyl
Appliances
Dishwasher, Disposal, Electric Water Heater, Ice Maker, Microwave, Range, Refrigerator, Tankless Water Heater, Wine Refrigerator
Cooling
Central Air
Window Features
Blinds
Construction
Year Built
Year Built: 1972
Home type
Condominium
Foundation Details
Slab
Property Condition
Completed
Roof
Shingle
Construction Materials
Block, Stucco
Utilities & Energy
Association Amenities
Basketball Court, Cable Tv, Clubhouse, Fitness Center, Gated, Golf Course, Laundry, Maintenance, Playground, Pool, Racquetball, Recreation Facilities, Shuffleboard Court, Tennis Court(s), Trail(s)
Water Source
Public
Utilities
Cable Connected, Electricity Connected, Public, Sewer Connected, Underground Utilities, Water Connected
Laundry Features
Corridor Access, Same Floor As Condo Unit
Security Features
Fire Alarm, Gated Community, Security Gate, Security Lights, Smoke Detector(s)
Other Features
Subdivision Name
Innisbrook
Community Features
Buyer Approval Required, Community Mailbox, Deed Restrictions, Fitness Center, Gated Community Guard, Golf Carts Ok, Golf, Irrigation Reclaimed Water, Playground, Pool, Restaurant, Tennis Court(s), Street Lights
Patio And Porch Features
Covered
Price History
| Date | Event | Price |
|---|---|---|
09/23/2026 Source: | Listed for Sale | $499,000 $301/sqft |

Nearby Homes

Find Homes by Property Features in Palm Harbor, FL

Based on information from Stellar MLS® through Oct 08, 2026, 07:00PM as submitted to and distributed by MLS GRID. All data is obtained from various sources and may not have been verified by the broker or MLS GRID. Supplied Open House Information is subject to change without notice. All information should be independently reviewed and verified for accuracy. Properties may or may not be listed by the office/agent presenting the information. IDX information is provided exclusively for consumers’ personal non-commercial use. It may not be used for any purpose other than to identify prospective properties consumers may be interested in purchasing. The data is deemed reliable but is not guaranteed by MLS GRID. The use of the MLS GRID Data may be subject to an end-user license agreement prescribed by the Member Participant’s applicable MLS, if any, and as amended from time to time. © 2026 Stellar MLS. All Rights Reserved.
 Advertising Broker: Fred McGill | Simple Showing, Inc