- Overview
- Description
- Property Details
- Location
- HOA Management
- Facts & Features
- Getting Around
- Nearby Homes
 Hot
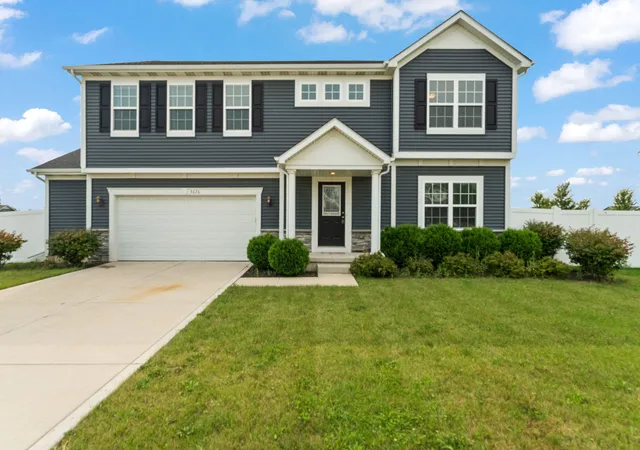
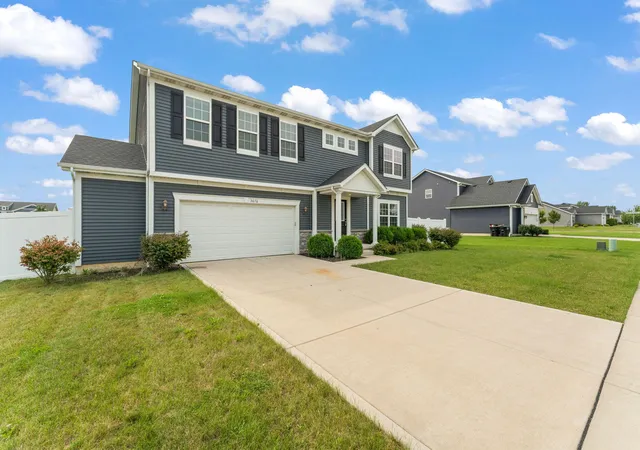

Street View
$374,900
Monthly Est:$1,866
 4 Beds
 3 Baths
2 full baths + 1 half bath
 2,734sqft
3676 Sagebrook St, Portage, IN 46368
$374,900
$1,866/moEst:
Get Pre-Approved
Single Family Residence
Built in 2019
$40/mo HOA
11,325.6 sqft lot
$137/sq.ft
Description
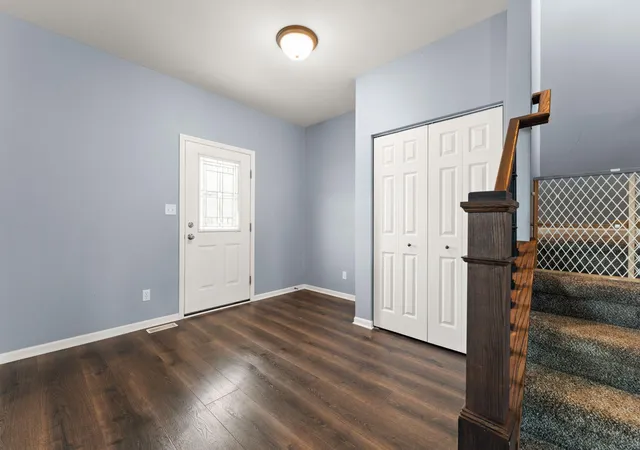
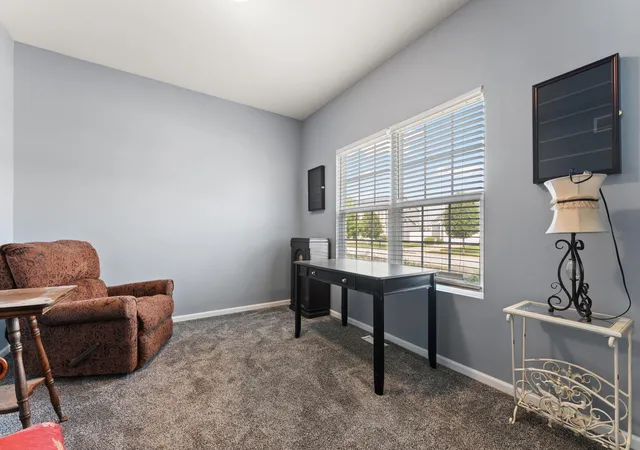
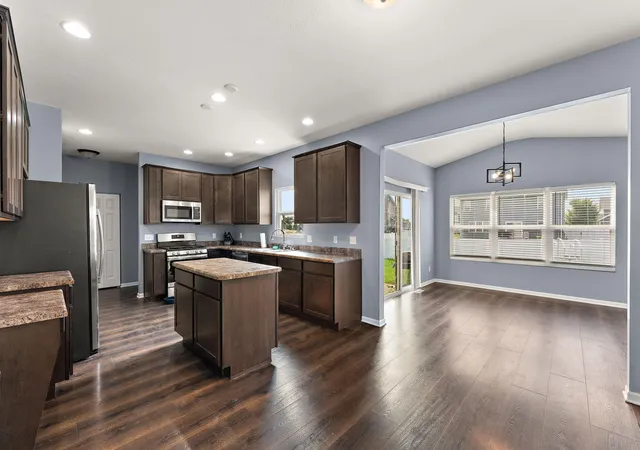
Welcome home to this spacious 4-bedroom, 2-story home offering over 2,700 square feet of finished living space, plus an unfinished basement with excellent potential for future living or recreational space. From the moment you step into the foyer, you'll appreciate the thoughtful floor plan, beginning with a dedicated office space perfect for working from home. The heart of the main level is the expansive kitchen, featuring a large island, abundant counter space, stainless steel appliances, and a convenient desk workstation. The kitchen dining area flows seamlessly into the bright sunroom, inviting living room and formal dining area. The entry, kitchen, dining room and sunroom are all accented by durable and stylish LVP flooring. The sunroom provides a wonderful view of the backyard and opens to a spacious paver patio--ideal for relaxing or entertaining. Upstairs, a generous loft area provides flexible space for a rec room, playroom, hobby area, or additional lounge space. The spacious primary suite features a large walk-in closet and private bath complete with a jetted tub and separate shower. Bedrooms 2, 3, and 4 share the second full bath, while the conveniently located upper-level laundry room makes everyday living a breeze. The fully fenced backyard includes a dedicated dog run, providing a convenient space for pets while keeping the rest of the yard pristine. A service door from the oversized 2.5-car garage offers direct access to the dog run, adding exceptional convenience for pet owners. An above ground pool makes a perfect space to beat the summer heat. Located in a desirable neighborhood with a nearby park and convenient access to shopping, restaurants, and everyday amenities, this home offers the space, flexibility, and features you've been looking for. Don't miss the opportunity to make this wonderful property your next home!
- Houzeo last checked: 10 minutes ago
- Listing updated: October 20, 2026 at 3:02 pm
- Listing Provided by: Bart Botkin (219) 789-5884 | McColly Real Estate (219) 663-3835
- Source: Northwest Indiana REALTORS® Association MLS-IN as distributed by MLS GRID | MLS#: 843767

Property Details
Status
Active Under Contract
Type
Single Family Residence
No. of Stories
-
County
City
Neighborhood
--
Year Built
2019
HOA Fees
$40/mo
Finished Area
2,734 sqft
Lot Size
11,325.6 sqft lot
Basement Area
- sqft
MLS Name
Northwest Indiana REALTORS® Association MLS
MLS Number
843767
MLS Status
Accepting Backup Offers
Days on Market
91

Continue Your Journey in App
Find your dream home, receive real-time updates, and many more!
Continue Your Journey in App
Find your dream home, receive real-time updates, and many more!
Location
HOA Management
SMG
HOA Fees
$120/ Quarterly
Amenities
 Amenities and services may be covered by one or multiple associations and service providers.
 Park Playground
 Other
Disclaimer: Amenities are based on third-party information and may vary; buyers must independently verify all amenities, as information is deemed reliable but not guaranteed.
Facts & Features
Rooms
Bedrooms & bathrooms
Bedrooms: 4
Bathrooms: 3
Interior
Window Features
Insulated Windows
Heating
Natural Gas
Appliances
Disposal, Refrigerator, Microwave, Gas Range, Dishwasher
Sewer
Public Sewer
Interior Features
Ceiling Fan(s), Walk In Closet(s), Soaking Tub, Recessed Lighting, Pantry, Open Floorplan, Kitchen Island, Eat In Kitchen, Entrance Foyer
Utilities & Energy
Electric
200+ Amp Service
Security Features
Smoke Detector(s)
Laundry Features
Laundry Room, Upper Level
Basement
Sump Pump, Unfinished
Parking Features
Attached, Garage Faces Front, Driveway, Garage Door Opener
Association Amenities
Park
Water Source
Public
Pool Features
Above Ground
Other Features
Lot Features
Back Yard, Landscaped, Front Yard
Patio And Porch Features
Patio
Subdivision Name
Sterling Crk Parc Estates Ph 1
Price History
| Date | Event | Price |
|---|---|---|
10/20/2026 Source: | Contingent (Active Under Contract) | $374,900 $137/sqft |
10/13/2026 Source: | Price Decreased | $374,900 -6.25% $137/sqft |
09/02/2026 Source: | Listed for Sale | $399,900 $146/sqft |

Nearby Homes
Find Homes by Property Features in Portage, IN
Nearby New Homes For Sale

Based on information provided by the Northwest Indiana REALTORS® Association, Inc. Multiple Listing Service through Nov 11, 2026, 03:16AM as submitted to and distributed by MLS GRID. All data is obtained from various sources and may not have been verified by the broker or MLS GRID. Supplied Open House Information is subject to change without notice. All information should be independently reviewed and verified for accuracy. Properties may or may not be listed by the office/agent presenting the information. IDX information is provided exclusively for consumers personal non-commercial use. It may not be used for any purpose other than to identify prospective properties consumers may be interested in purchasing. The data is deemed reliable but is not guaranteed by MLS GRID. The use of the MLS GRID Data may be subject to an end-user license agreement prescribed by the Member Participant’s applicable MLS, if any, and as amended from time to time. © 2026 Northwest Indiana REALTORS® Association, Inc. Multiple Listing Service. All rights reserved.
 Advertising Broker: Donna Mink | Mink Realty
