- Overview
- Description
- Property Details
- Location
- HOA Management
- Facts & Features
- Getting Around
- Nearby Homes
 New Construction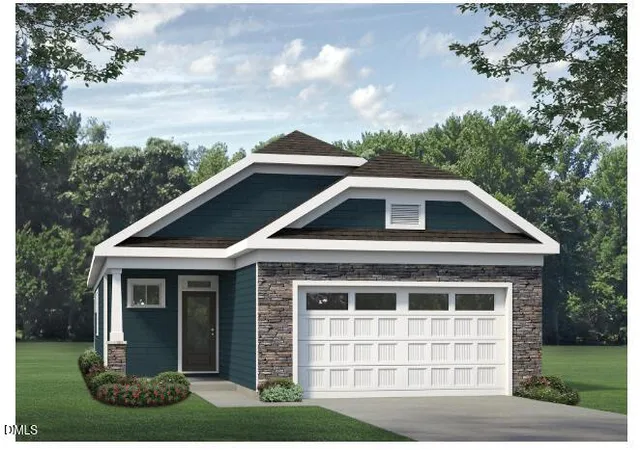

Street View
$435,185
Monthly Est:$2,166
 3 Beds
 2 Baths
2 full baths
 1,822sqft
368 Village Walk Dr, Clayton, NC 27527
$435,185
$2,166/moEst:
Get Pre-Approved
Single Family Residence
Built in 2026
$216.67/mo HOA
5,227.2 sqft lot
$239/sq.ft
Description
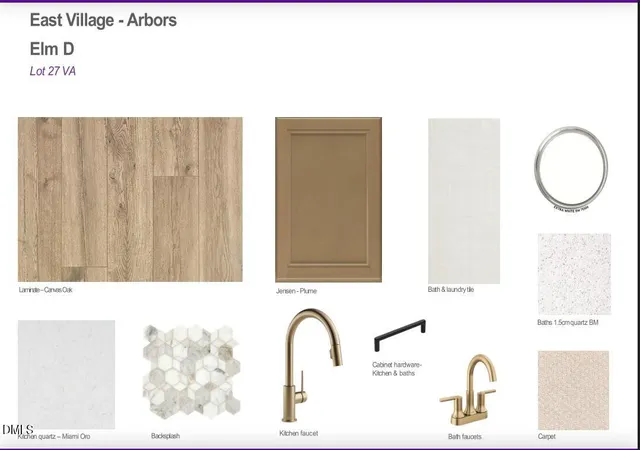
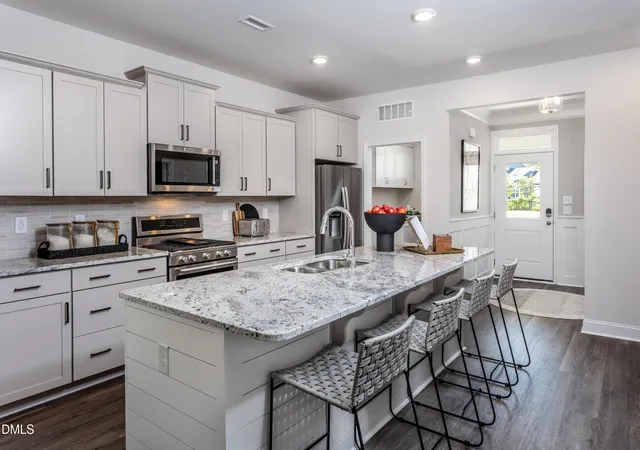
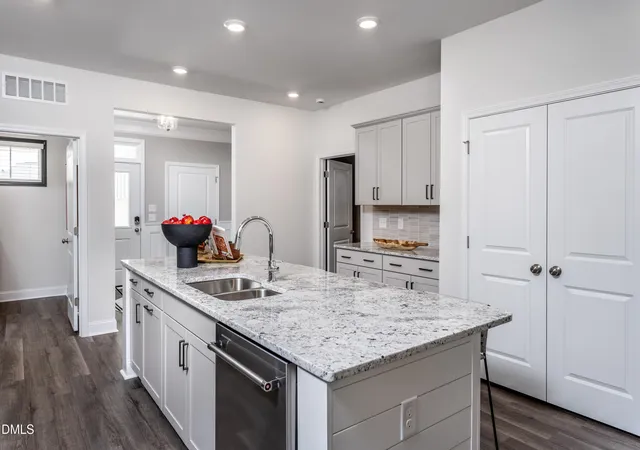
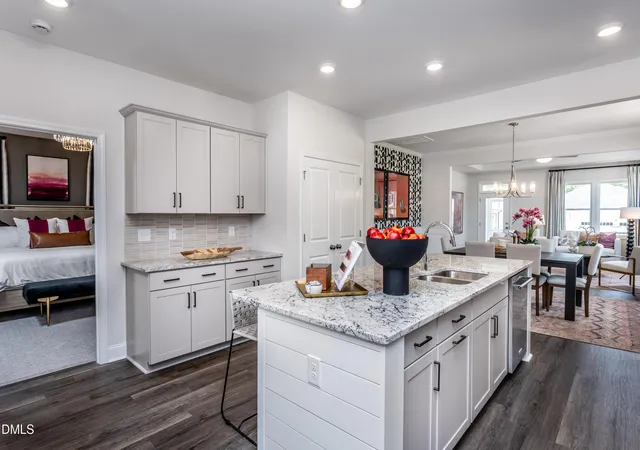
McKee Homes proudly presents the stunning Elm plan. The addition of a sunroom on this thoughtfully designed home expands your heated living area from 1703 to 1822 feet! The Elm lives large with a split floorplan featuring 3 bedrooms and 2 baths! The primary bathroom has a stunning zero entry shower and double vanities! The deluxe kitchen is adorned with a hood vent over a natural gas cooktop, oversized island with quartz countertops and extra cabinets by the pantry for buffet service or coffee bar, along with tons of storage space. The family room is complete with gas fireplace and shiplap details and the sunroom will be a delightful retreat for morning coffee or afternoon tea. The Walk at East Village is aptly named due to its proximity to downtown with sidewalks, walking trails, or drivable in your street legal golf cart. This community was designed with low maintenance in mind ... HOA includes lawn-care! in addition to this stunning home, you'll enjoy the abundance of amenities in this vibrant 55+ community, including a saltwater/heated pool, clubhouse, pickleball courts, Bocci ball, a putting green, walking trails, craft room, gym, pool table, ping pong and darts, plus more! This community is designed to offer the perfect blend of relaxation, activity, and social opportunities. [The Walk at East Village][Elm]
- Houzeo last checked: 16 minutes ago
- Listing updated: May 1, 2026 at 9:27 pm
- Listing Provided by: Tamra Farris (910) 467-1304 DRE #238301, Ginny Baker DRE #295190 | Fonville Morisey & Barefoot (919) 781-7074
- Source: Doorify MLS-NC | MLS#: 10164355

Property Details
Status
Active
Type
Single Family Residence
No. of Stories
1
County
City
Neighborhood
--
Year Built
2026
HOA Fees
$216.67/mo
Finished Area
1,822 sqft
Lot Size
5,227.2 sqft lot
Basement Area
- sqft
MLS Name
Doorify MLS
MLS Number
10164355
MLS Status
Active

Continue Your Journey in App
Find your dream home, receive real-time updates, and many more!
Download App
Continue Your Journey in App
Find your dream home, receive real-time updates, and many more!
Location
HOA Management
N/A
HOA Fees
$650/ Quarterly
Amenities
 Amenities and services may be covered by one or multiple associations and service providers.
 Road Maintenance
 Maintenance
 Park Playground
 Pool
Pool
 Gym
Gym
 Bike Trails
 Club House
 Elevator
 Billiard Room
Storm Water Maintenance
Disclaimer: Amenities are based on third-party information and may vary; buyers must independently verify all amenities, as information is deemed reliable but not guaranteed.
Facts & Features
Rooms
Bedrooms & bathrooms
Bedrooms: 3
Bathrooms: 2
Primary Bedroom
Level: Main
Area: 182.00 Square Feet
Dimensions: 13 x 14
Bedroom 2
Level: Main
Area: 132.00 Square Feet
Dimensions: 12 x 11
Bedroom 3
Level: Main
Area: 121.00 Square Feet
Dimensions: 11 x 11
Family Room
Level: Main
Area: 255.00 Square Feet
Dimensions: 17 x 15
Sunroom
Level: Main
Area: 119.00 Square Feet
Dimensions: 17 x 7
Dining Room
Level: Main
Area: 165.00 Square Feet
Dimensions: 15 x 11
Kitchen
Level: Main
Area: 210.00 Square Feet
Dimensions: 15 x 14
Interior
Sewer
Public Sewer
Cooling
Heat Pump, Zoned
Interior Features
Ceiling Fan(s), Entrance Foyer, Kitchen Island, Open Floorplan, Pantry, Master Downstairs, Quartz Counters, Smooth Ceilings, Tray Ceiling(s), Walk In Closet(s)
Window Features
Low Emissivity Windows, Screens
Flooring
Carpet, Vinyl, Tile
Appliances
Cooktop, Dishwasher, Disposal, Gas Water Heater, Microwave, Range Hood, Stainless Steel Appliance(s), Oven
Heating
Fireplace(s), Heat Pump
Construction
Year Built
Year Built: 2026
Home type
Single Family Residence
Foundation Details
Slab
Roof
Shingle
Construction Materials
Batts Insulation, Blown In Insulation, Cement Siding, Hardi Plank Type, Stone Veneer
Architectural Style
Craftsman, Ranch
Utilities & Energy
Parking Features
Attached
Fireplace Features
Gas, Gas Log
Laundry Features
Laundry Room, Main Level
Water Source
Public
Association Amenities
Billiard Room, Clubhouse, Dog Park, Elevator(s), Fitness Center, Maintenance Grounds, Pool, Trail(s)
Utilities
Cable Available, Electricity Connected, Natural Gas Connected, Sewer Connected, Water Connected, Underground Utilities
Other Features
Community Features
Clubhouse, Fitness Center, Sidewalks
Subdivision Name
The Walk At East Village
Lot Features
Cleared, Interior Lot, Level
Price History
| Date | Event | Price |
|---|---|---|
05/01/2026 Source: | Listed for Sale | $435,185 $239/sqft |

Nearby Homes







Find Homes by Property Features in Clayton, NC
Nearby New Homes For Sale


Based on information from the Doorify MLS (Triangle MLS, Inc.) through Oct 08, 2026, 07:30AM. All information provided is deemed reliable but is not guaranteed and should be independently verified. Some IDX listings have been excluded from this IDX display. Brokers make an effort to deliver accurate information, but buyers should independently verify any information on which they will rely in a transaction. The listing broker shall not be responsible for any typographical errors, misinformation, or misprints, and they shall be held totally harmless from any damages arising from reliance upon this data. This data is provided exclusively for consumers’ personal, non-commercial use. Listings marked with an icon are provided courtesy of the Doorify MLS, Inc. of North Carolina, Internet Data Exchange Database. Closed (sold) listings may have been listed and/or sold by a real estate firm other than the firm(s) featured on this website. Closed data is not available until the sale of the property is recorded in the MLS. Home sale data is not an appraisal, CMA, competitive or comparative market analysis, or home valuation of any property. © 2026 Doorify MLS, Inc. of North Carolina. All rights reserved. Non-MLS properties are not included. Properties sold were listed/sold by various MLS participating offices. © 2026 Doorify MLS, Inc. of North Carolina. All Rights Reserved.
 Advertising Broker: Nicholas Huscroft | Chosen Realty