- Overview
- Description
- Property Details
- Location
- HOA Management
- Facts & Features
- Getting Around
- Nearby Homes
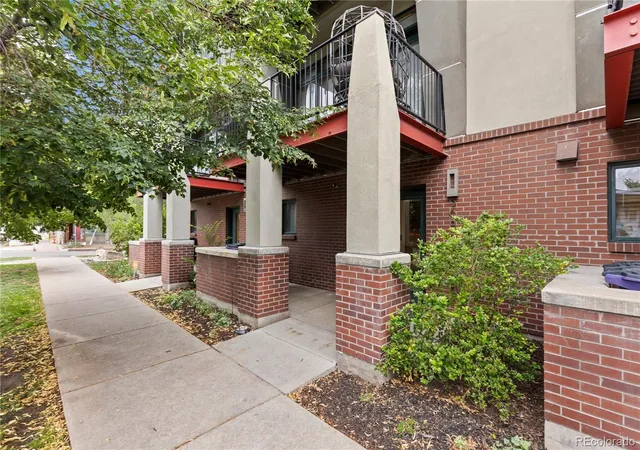

Street View
$825,000
Monthly Est:$4,106
 2 Beds
 3 Baths
1 full bath + 1 half bath
 1,604sqft
3680 Osage St, Denver, CO 80211
$825,000
$4,106/moEst:
Get Pre-Approved
Townhouse
Built in 2007
$225/mo HOA
957 sqft lot
$514/sq.ft
Description
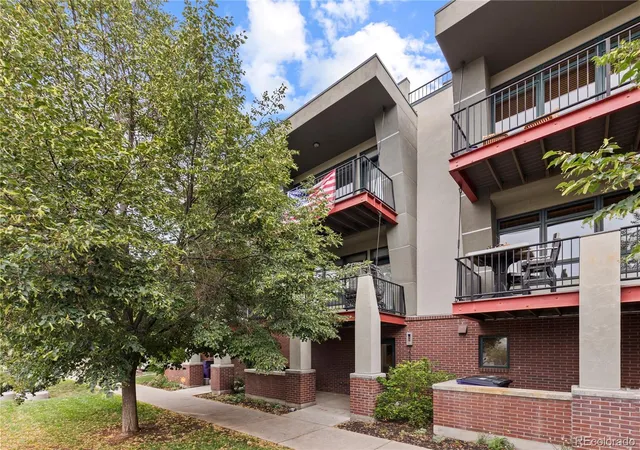
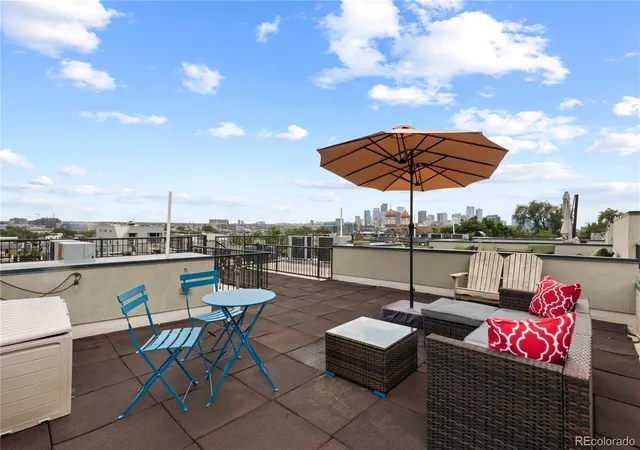
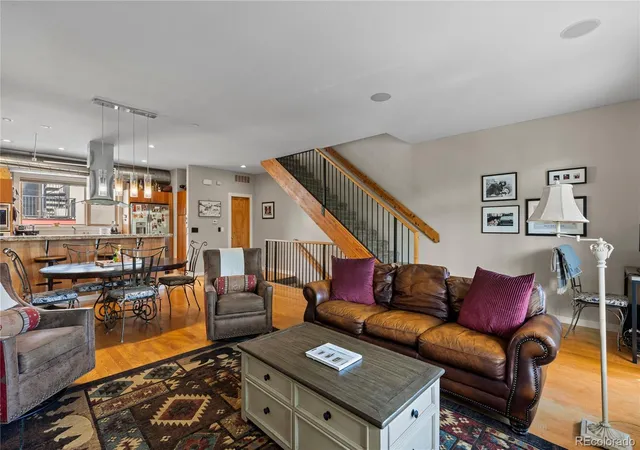
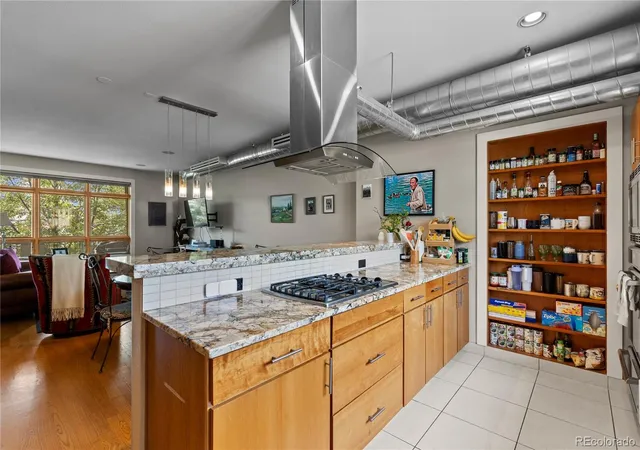
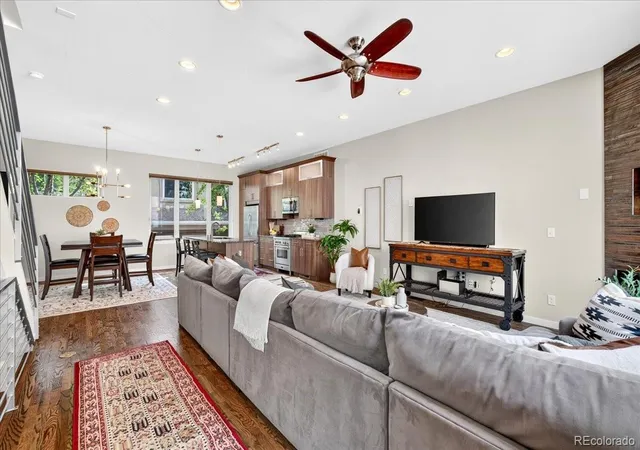
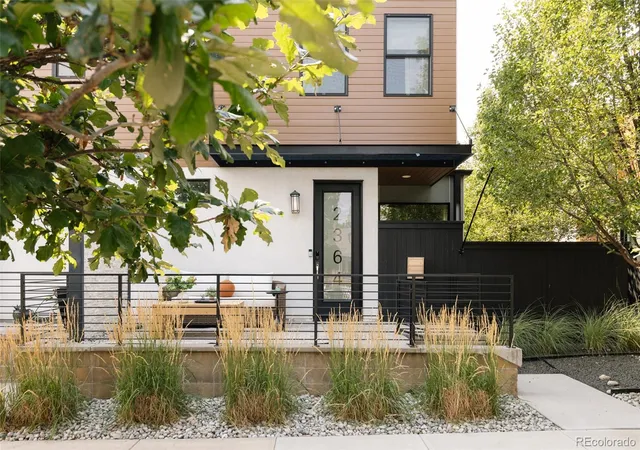
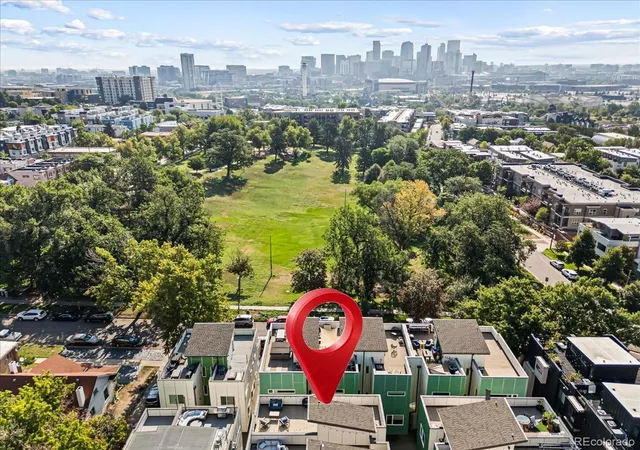
Experience the perfect combination of timeless character, modern comfort, and an unbeatable LoHi lifestyle in this inviting townhome. Ideally situated in one of Denver's most sought after neighborhoods, you'll enjoy close proximity to restaurants, coffee shops, local boutiques, parks, breweries, fitness studios, and everyday conveniences, with downtown, I-25, and convenient routes to the mountains just minutes away. Inside, a bright, open concept floor plan creates an inviting atmosphere designed for both everyday living and entertaining. Large windows fill the home with natural light, highlighting the spacious living and dining areas that flow seamlessly into the kitchen. Home chefs will appreciate the generous counter space, abundant cabinetry, breakfast bar seating, and a functional layout that makes cooking, hosting, or enjoying a quiet evening at home equally enjoyable. Upstairs, both bedrooms are generously sized and feature their own ensuite bathrooms, providing comfort and privacy. The spacious primary suite includes a large closet, access to a private balcony, and an ensuite bath, while the second bedroom also enjoys the convenience of its own ensuite bathroom, making it ideal for guests, family, or a home office. The rooftop deck is the perfect place to take in sweeping views of the Denver skyline and the Front Range. Whether you're enjoying your morning coffee, gathering with friends, or unwinding as the sun sets, this outdoor space extends your living area and captures the best of Colorado living. An attached garage provides added convenience along with extra storage for bikes, outdoor gear, and everyday essentials. Blending charm, functionality, and an exceptional location, this townhome offers the opportunity to enjoy everything that makes LoHi one of Denver's most desirable neighborhoods while providing a welcoming place to call home.
- Houzeo last checked: 11 hours ago
- Listing updated: August 11, 2026 at 10:40 pm
- Listing Provided by: David DiPetro (303) 257-5813 | Serhant Colorado LLC (720) 303-8937
- Source: DENVER (RE COLORADO) MLS-CO | MLS#: 9852086

Property Details
Status
Active
Type
Townhouse
No. of Stories
-
County
City
Neighborhood
Year Built
2007
HOA Fees
$225/mo
Finished Area
1,604 sqft
Lot Size
957 sqft lot
Basement Area
- sqft
MLS Name
DENVER (RE COLORADO) MLS
MLS Number
9852086
MLS Status
Active
Days on Market
58

Continue Your Journey in App
Find your dream home, receive real-time updates, and many more!
Download App
Continue Your Journey in App
Find your dream home, receive real-time updates, and many more!
Location
HOA Management
Kim Eckhart
HOA Fees
$225/ Monthly
Disclaimer: Amenities are based on third-party information and may vary; buyers must independently verify all amenities, as information is deemed reliable but not guaranteed.
Facts & Features
Rooms
Bedrooms & bathrooms
Bedrooms: 2
Bathrooms: 3
Office
Level: Main
Bathroom Half
Level: Main
Kitchen
Level: Upper
Living Room
Level: Upper
Dining Room
Level: Upper
Bedroom
Level: Upper
Bathroom Full
Level: Upper
Bedroom
Level: Upper
Bathroom Three Quarter
Level: Upper
Interior
Sewer
Public Sewer
Interior Features
Ceiling Fan(s), Eat In Kitchen, Entrance Foyer, Granite Counters, Kitchen Island, Open Floorplan, Pantry, Primary Suite
Appliances
Dishwasher, Disposal, Double Oven, Dryer, Microwave, Oven, Range, Range Hood, Refrigerator, Washer
Exterior Features
Balcony
Flooring
Carpet, Tile, Wood
Cooling
Central Air
Heating
Heat Pump, Natural Gas
Construction
Year Built
Year Built: 2007
Home type
Townhouse
Roof
Other
Construction Materials
Brick, Frame, Stucco
Utilities & Energy
Water Source
Public
Laundry Features
In Unit
Other Features
Patio And Porch Features
Covered, Deck, Front Porch, Rooftop
Subdivision Name
Lo Hi
Price History
| Date | Event | Price |
|---|---|---|
08/11/2026 Source: #REC9852086 | Listed for Sale | $825,000 $514/sqft |
08/10/2026 Source: | Listing Removed | $825,000 +6.45% $514/sqft |
11/17/2023 Source: | Price Decreased | $775,000 -6.06% $483/sqft |
08/20/2023 Source: | Price Increased | $825,000 +39.83% $514/sqft |
12/22/2018 Source: | Price Increased | $590,000 +47.50% $368/sqft |

Show more
Highland Ranks #4 in Denver, CO


Homes

Rental Prices

Median Home Price
Getting Around 3680 Osage St
Bike Score®

Biker's Paradise
90/100
Walk Score®

Walker's Paradise
90/100
Transit Score®

Some Transit
48/100
Data provided by Redfin
Nearby Homes



Find Homes by Property Features in Denver, CO

Based on information from REcolorado®, Inc.through Oct 09, 2026, 02:30PM. Not all properties were listed and/or closed by Company. This representation is based in whole or in part on content supplied by REcolorado®, Inc. REcolorado®, Inc. does not guarantee nor is it in any way responsible for its accuracy. Content maintained by REcolorado®, Inc. may not reflect all real estate activity in the market. Some IDX listings have been excluded from this website. Any use search of data on the website, other than by a consumer looking to purchase real estate, is prohibited. If Houzeo suspect “scraping” of the data has occurred, the suspicion and any evidence will be reported to the MLS. IDX information is provided exclusively for consumers' personal non-commercial use. It may not be used for any purpose other than to identify prospective properties consumers may be interested in purchasing. The data is deemed reliable but is not guaranteed by REcolorado®. The use of the IDX Data may be subject to an end user license agreement prescribed by REcolorado® as amended from time to time.
Based on information submitted to the MLS GRID as of Oct 09, 2026, 02:30PM. All data is obtained from various sources and may not have been verified by broker or MLS GRID. Supplied Open House information is subject to change without notice. All information should be independently reviewed and verified for accuracy. Properties may or may not be listed by the office/agent presenting the information. ©2026 REcolorado®, Inc. All Rights Reserved.
 Advertising Broker: Albert Gollas | Gollas and Company, Inc.