- Overview
- Description
- Property Details
- Location
- Facts & Features
- Getting Around
- Nearby Homes

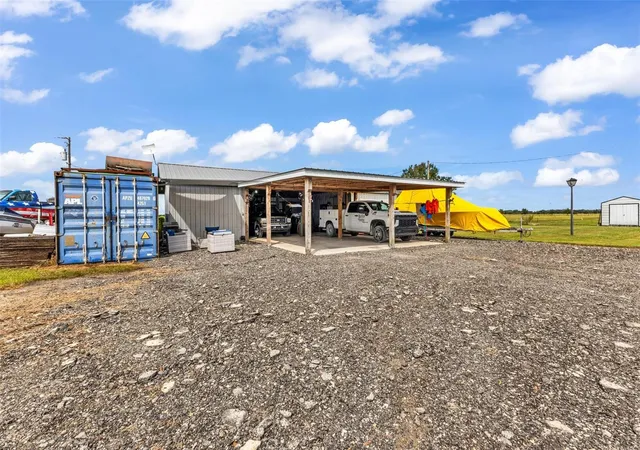

Street View
$439,900
Monthly Est:$2,190
 2 Beds
 2 Baths
2 full baths
 1,536sqft
3682 NW Limestone Hts St, Arcadia, FL 34266
$439,900
$2,190/moEst:
Get Pre-Approved
Single Family Residence
Built in 2004
$-- HOA
2 acres lot
$286/sq.ft
Description
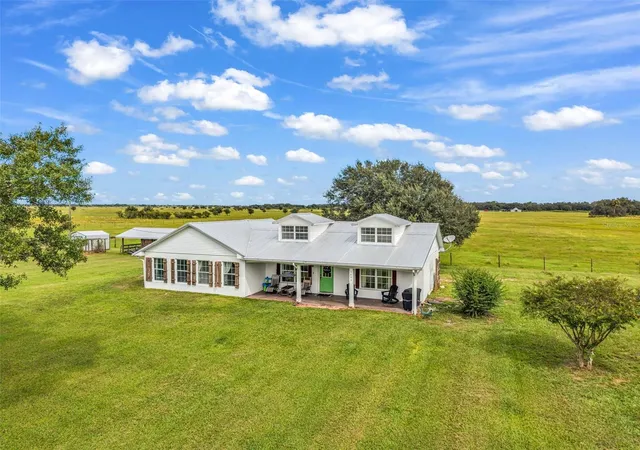
Gated, fenced, and wide open. This 2 bed, 2 bath concrete block farmhouse sits on approximately 2 acres at the end of a long gravel drive, with open pasture and farmland on every side. Room to breathe, room to work, and room for your animals, all about 5 miles from town.
Roll through the automatic front gate and the setting does the talking. Mature oaks, a well-kept lawn, and a classic white farmhouse with a 2021 metal roof, twin dormers, shutters, and a deep covered front porch with ceiling fans. It’s the kind of porch you’ll actually use, morning coffee in one direction and sunsets in the other.
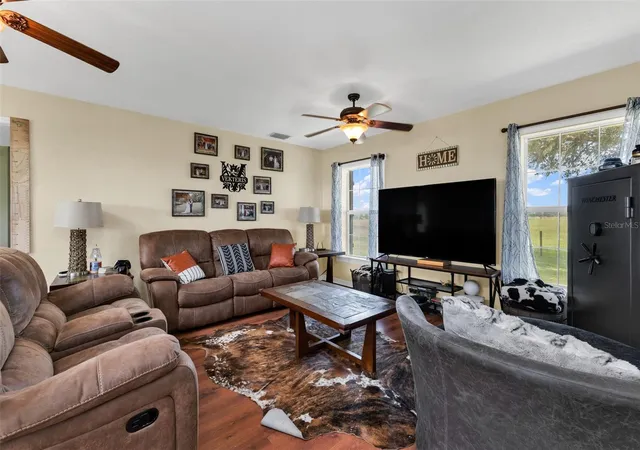
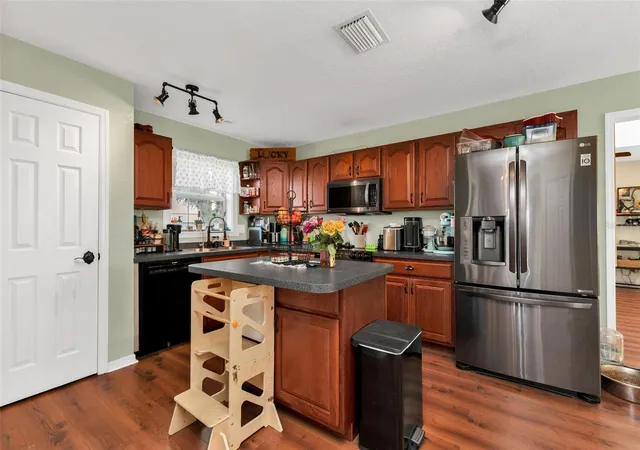
Inside, natural light is the headline. There are windows on nearly every wall, plus dormer light wells above the living room and primary bedroom that pour daylight in from above. Wood-look flooring runs through the main living areas. The living room is spacious with access to the front porch. The kitchen offers wood cabinetry, a center island, a window over the sink, stainless refrigerator and microwave, and plenty of counter space. A separate dining room with a chandelier and pasture views has room for a full-size table.
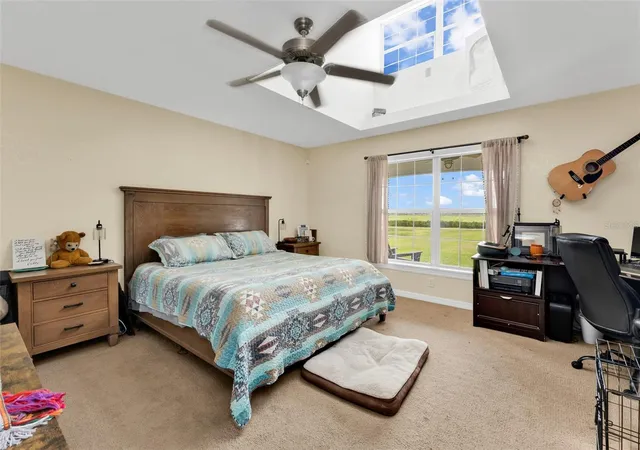
The primary bedroom features a light well, a large walk-in closet, and a private bath with a walk-in shower. The second bedroom has windows overlooking the yard and that big oak. A full hall bath with tub/shower combo and an inside laundry closet with an exterior door to the back patio complete the home.
Outside is where this property really earns its keep. The 24x50 pole barn includes an insulated office with cabinetry and its own separate electrical panel for the shop, with a 24x24 covered carport out front for trucks, tractors, or toys. You also get a 16x20 pole barn/well shed, a 10x12 storage shed, and two 50-amp RV hookups. The well equipment is new in 2026. A large gravel parking area gives you room for trailers, boats, and equipment without crowding the yard.
Bring the animals. The property is perimeter fenced with a horse pen and a pig pen already in place, plus a pond out back.
Quiet country living with real infrastructure already done. Pull up a chair on the porch, look out over the pasture, and see for yourself. Schedule your private showing today.
- Houzeo last checked: 9 hours ago
- Listing updated: October 9, 2026 at 10:31 pm
- Listing Provided by: Brett Bishop (941) 815-1509 | KW FLORIDA LIVING (239) 236-4350
- Source: Stellar MLS-FL | MLS#: C7531697

Property Details
Status
Active
Type
Single Family Residence
No. of Stories
1
County
City
Neighborhood
--
Year Built
2004
HOA Fees
-
Finished Area
1,536 sqft
Lot Size
2 acres lot
Basement Area
- sqft
MLS Name
Stellar MLS
MLS Number
C7531697
MLS Status
Active
Days on Market
1
Cumulative Days on Market
1

Continue Your Journey in App
Find your dream home, receive real-time updates, and many more!
Download App
Continue Your Journey in App
Find your dream home, receive real-time updates, and many more!
Location
Facts & Features
Rooms
Bedrooms & bathrooms
Bedrooms: 2
Bathrooms: 2
Family Room
Level: First
Area: 360.00 Square Feet
Dimensions: 24x15
Kitchen
Level: First
Area: 176.00 Square Feet
Dimensions: 16x11
Dining Room
Level: First
Area: 176.00 Square Feet
Dimensions: 16x11
Primary Bedroom
Level: First
Area: 224.00 Square Feet
Dimensions: 16x14
Bedroom 2
Level: First
Area: 121.00 Square Feet
Dimensions: 11x11
Interior
Heating
Central, Electric
Appliances
Dishwasher, Dryer, Electric Water Heater, Microwave, Range, Range Hood, Refrigerator, Washer, Water Filtration System, Water Softener
Window Features
Skylight(s)
Interior Features
Ceiling Fans(s), Eat In Kitchen, Laminate Counters, Open Floorplan, Split Bedroom, Walk In Closet(s)
Flooring
Carpet, Laminate, Tile
Cooling
Central Air
Exterior Features
Lighting, Private Yard, Rv Hookup, Storage
Sewer
Septic Tank
Construction
Year Built
Year Built: 2004
Home type
Single Family Residence
Property Condition
Completed
Foundation Details
Slab
Construction Materials
Block, Concrete, Stucco
Roof
Metal
Utilities & Energy
Parking Features
Covered, Rv Access/parking, Workshop In Garage
Security Features
Security Fencing/lighting/alarms, Secured Garage/parking, Security Gate, Smoke Detector(s)
Utilities
Bb/hs Internet Available, Electricity Available, Electricity Connected, Fiber Optics
Water Source
Well
Laundry Features
Laundry Closet
Other Features
Patio And Porch Features
Covered, Front Porch, Porch
Subdivision Name
Arcadia
Lot Features
Cleared, In County, Private
Price History
| Date | Event | Price |
|---|---|---|
10/09/2026 Source: | Listed for Sale | $439,900 $286/sqft |

Getting Around 3682 NW Limestone Hts St
Bike Score®

Somewhat Bikeable
38/100
Walk Score®

Car-Dependent
0/100
Data provided by Redfin
Nearby Homes
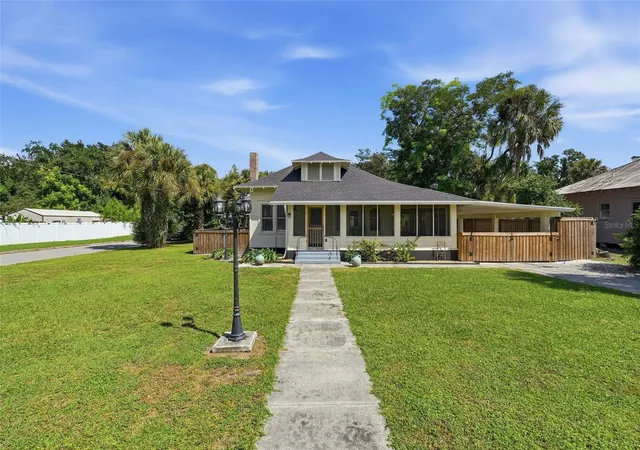
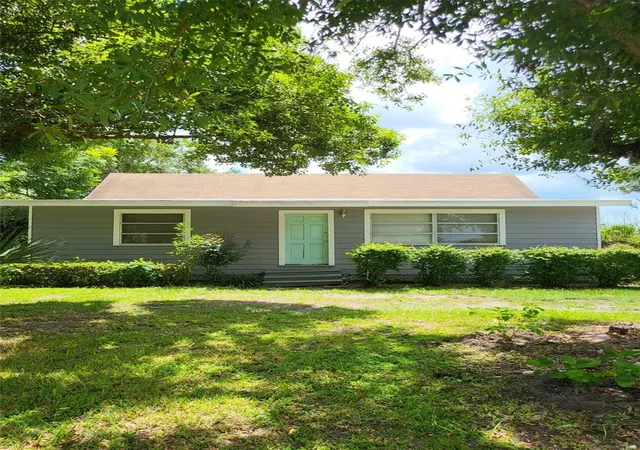
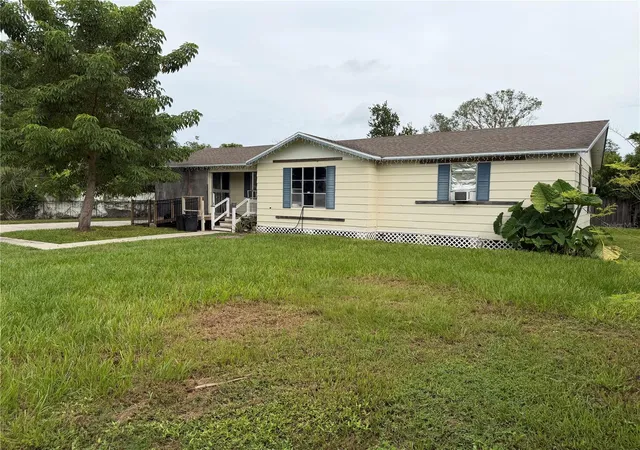

Find Homes by Property Features in Arcadia, FL
Nearby New Homes For Sale

Based on information from Stellar MLS® through Oct 09, 2026, 02:30PM as submitted to and distributed by MLS GRID. All data is obtained from various sources and may not have been verified by the broker or MLS GRID. Supplied Open House Information is subject to change without notice. All information should be independently reviewed and verified for accuracy. Properties may or may not be listed by the office/agent presenting the information. IDX information is provided exclusively for consumers’ personal non-commercial use. It may not be used for any purpose other than to identify prospective properties consumers may be interested in purchasing. The data is deemed reliable but is not guaranteed by MLS GRID. The use of the MLS GRID Data may be subject to an end-user license agreement prescribed by the Member Participant’s applicable MLS, if any, and as amended from time to time. © 2026 Stellar MLS. All Rights Reserved.
 Advertising Broker: Fred McGill | Simple Showing, Inc