- Overview
- Description
- Property Details
- Location
- Facts & Features
- Getting Around
- Nearby Homes



$269,900
Monthly Est:$1,343
 3 Beds
 2 Baths
2 full baths
 1,308sqft
6443 NE County Rd 660, Arcadia, FL 34266
$269,900
$1,343/moEst:
Get Pre-Approved
Single Family Residence
Built in 1977
$-- HOA
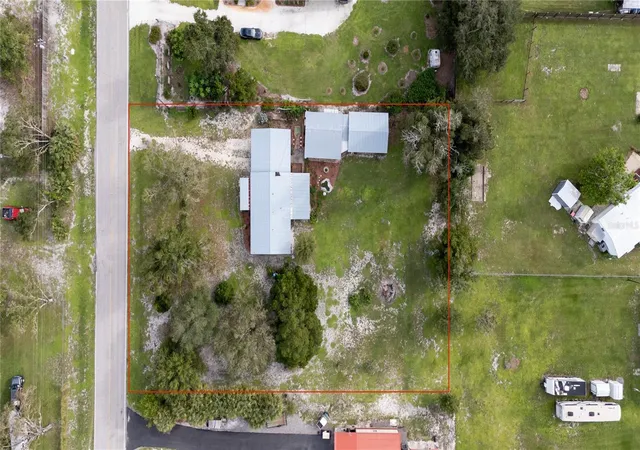
41,818 sqft lot
$206/sq.ft
Description
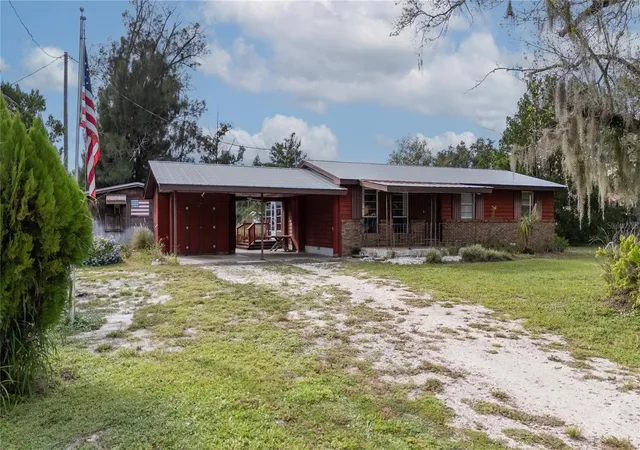
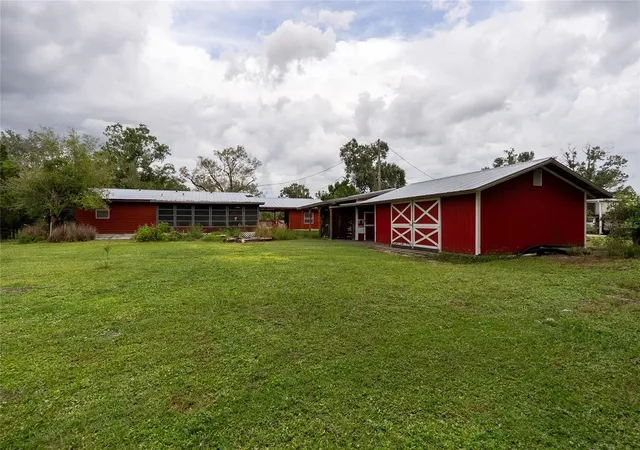
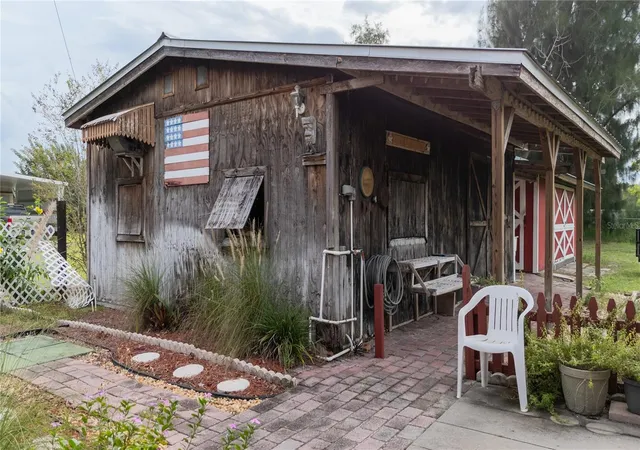
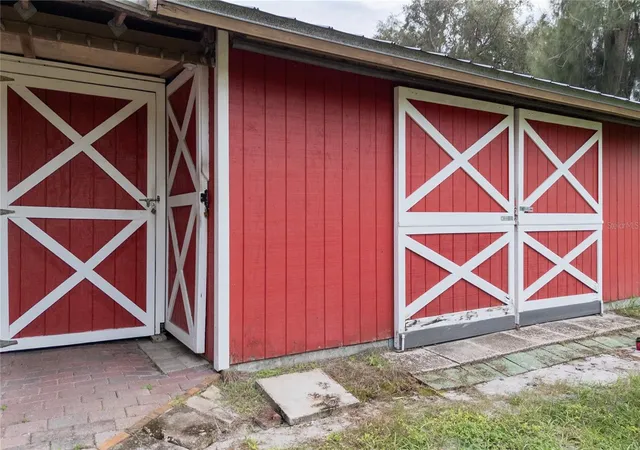
RARE COUNTRY PROPERTY! Bring your projects, your toys and your vision! Situated on almost 1 acre of land to call yours, this 3-bedroom, 2-bath home with 2 barn-style workshops is the perfect opportunity to create the lifestyle you've been looking for! The real showstopper is outside!! Two HUGE workshops, approximately 24 X 18 and 24 X 20, both fully equipped with working electricity, and an additional storage shed tucked right between them, along with a convenient outdoor plumbing sink area. One workshop was formerly a fully operating woodworking shop and includes an extensive collection of woodworking machinery, tools, and carpentry items, offering a rare opportunity for someone who wants a ready-made space for a hobby or business setup. The other workshop provides plenty of room to store materials or equipment. Both would be perfect for woodworkers, contractors, mechanics, craftsmen, hobbyists, small-business owners, collectors, anyone looking for a project property, or someone wanting substantial workshop space! But it's not just about the work - this home features a charming front porch that welcomes you into a warm, inviting layout that's just perfect for kicking off your boots after a long hard day on the land! Now while the home could use a little updating, you will not find craftsmanship like this anywhere else! Every single room features gorgeous, custom woodwork - from the hand-cut and laid wood flooring to the intricate trim around doorways, custom baseboards, and built-in cabinetry...and it was all handcrafted right here by the owner himself, giving this home a true one-of-a-kind feel! A large Florida room at the rear of the house provides valuable additional living or flex space and features even more built-in cabinetry for storage. Off the back porch, you'll step outside to see the conveniently located laundry room towards the rear of the carport. Right outside, you'll find beautiful garden spaces - including one with its own pond! There's also a spot for a cozy firepit, and because there's NO HOA you have endless room to park all your toys and equipment - trailers, boats, 4 wheelers, side by sides, or any other recreational vehicles are all welcome here! BIG dreams need BIG spaces, and this property certainly offers all that! A place with this much character, endless project potential, and true country heart right here in Desoto County is hard to find!
- Houzeo last checked: 12 hours ago
- Listing updated: October 10, 2026 at 5:10 am
- Listing Provided by: Jennifer Arsenault (941) 313-5407 | MEDWAY REALTY (941) 375-2456
- Source: Stellar MLS-FL | MLS#: A4708208

Property Details
Status
Active
Type
Single Family Residence
No. of Stories
-
County
City
Neighborhood
--
Year Built
1977
HOA Fees
-
Finished Area
1,308 sqft
Lot Size
41,818 sqft lot
Basement Area
- sqft
MLS Name
Stellar MLS
MLS Number
A4708208
MLS Status
Active
Days on Market
7
Cumulative Days on Market
7

Continue Your Journey in App
Find your dream home, receive real-time updates, and many more!
Download App
Continue Your Journey in App
Find your dream home, receive real-time updates, and many more!
Location
Facts & Features
Rooms
Bedrooms & bathrooms
Bedrooms: 3
Bathrooms: 2
Living Room
Level: First
Area: 216.00 Square Feet
Dimensions: 12x18
Dining Room
Level: First
Area: 96.00 Square Feet
Dimensions: 8x12
Kitchen
Level: First
Area: 121.00 Square Feet
Dimensions: 11x11
Primary Bedroom
Level: First
Area: 121.00 Square Feet
Dimensions: 11x11
Primary Bathroom
Level: First
Area: 64.00 Square Feet
Dimensions: 8x8
Bedroom 2
Level: First
Area: 110.00 Square Feet
Dimensions: 10x11
Bedroom 3
Level: First
Area: 154.00 Square Feet
Dimensions: 11x14
Bathroom 2
Level: First
Area: 40.00 Square Feet
Dimensions: 5x8
Florida Room
Level: First
Area: 326.40 Square Feet
Dimensions: 13.6x24
Laundry
Level: First
Area: 72.00 Square Feet
Dimensions: 6x12
Workshop
Level: First
Area: 432.00 Square Feet
Dimensions: 18x24
Workshop
Level: First
Area: 480.00 Square Feet
Dimensions: 20x24
Interior
Exterior Features
Garden, Other, Private Mailbox, Storage
Sewer
Septic Tank
Appliances
Dishwasher, Dryer, Electric Water Heater, Microwave, Range, Washer
Window Features
Blinds, Rods, Window Treatments
Flooring
Carpet, Tile, Wood
Cooling
Central Air
Interior Features
Built In Features, Ceiling Fans(s), Chair Rail, Eat In Kitchen, Primary Bedroom Main Floor, Thermostat, Window Treatments
Heating
Central
Construction
Year Built
Year Built: 1977
Home type
Single Family Residence
Construction Materials
Brick, Wood Siding
Property Condition
Completed
Architectural Style
Ranch
Foundation Details
Other
Roof
Metal
Utilities & Energy
Laundry Features
Electric Dryer Hookup, Laundry Room, Outside, Washer Hookup
Parking Features
Boat, Covered, Golf Cart Parking, Guest, Off Street, Oversized, Rv Access/parking
Water Source
Well
Utilities
Bb/hs Internet Available, Electricity Available, Electricity Connected, Phone Available, Sprinkler Well, Water Available, Water Connected
Other Features
Patio And Porch Features
Covered, Front Porch, Porch, Rear Porch
Subdivision Name
N/a
Lot Features
Cleared, Landscaped, Oversized Lot, Paved
Vegetation
Mature Landscaping, Trees/landscaped
Price History
| Date | Event | Price |
|---|---|---|
10/02/2026 Source: | Listed for Sale | $269,900 $206/sqft |

Nearby Homes

Find Homes by Property Features in Arcadia, FL
Nearby New Homes For Sale

Based on information from Stellar MLS® through Oct 09, 2026, 02:30PM as submitted to and distributed by MLS GRID. All data is obtained from various sources and may not have been verified by the broker or MLS GRID. Supplied Open House Information is subject to change without notice. All information should be independently reviewed and verified for accuracy. Properties may or may not be listed by the office/agent presenting the information. IDX information is provided exclusively for consumers’ personal non-commercial use. It may not be used for any purpose other than to identify prospective properties consumers may be interested in purchasing. The data is deemed reliable but is not guaranteed by MLS GRID. The use of the MLS GRID Data may be subject to an end-user license agreement prescribed by the Member Participant’s applicable MLS, if any, and as amended from time to time. © 2026 Stellar MLS. All Rights Reserved.
 Advertising Broker: Fred McGill | Simple Showing, Inc