- Overview
- Description
- Property Details
- Location
- Facts & Features
- Getting Around
- Nearby Homes




$525,000
Monthly Est:$2,613
 3 Beds
 2 Baths
2 full baths
 2,564sqft
2827 SE Creekwood Ter, Arcadia, FL 34266
$525,000
$2,613/moEst:
Get Pre-Approved
Single Family Residence
Built in 1997
$-- HOA
2.39 acres lot
$205/sq.ft
Description
There’s something special about a home that feels like it was built for living well, and this one certainly fits the bill.
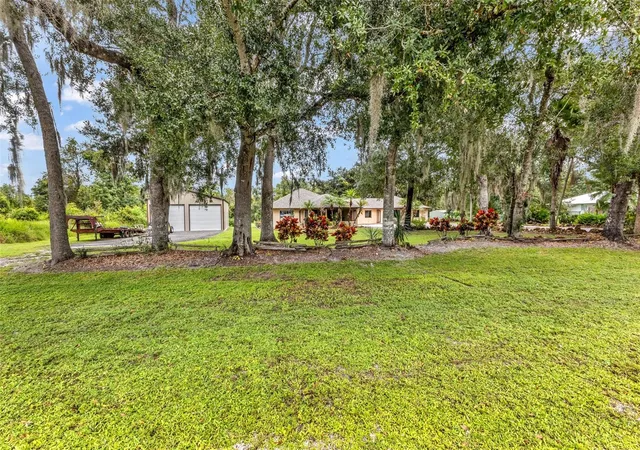
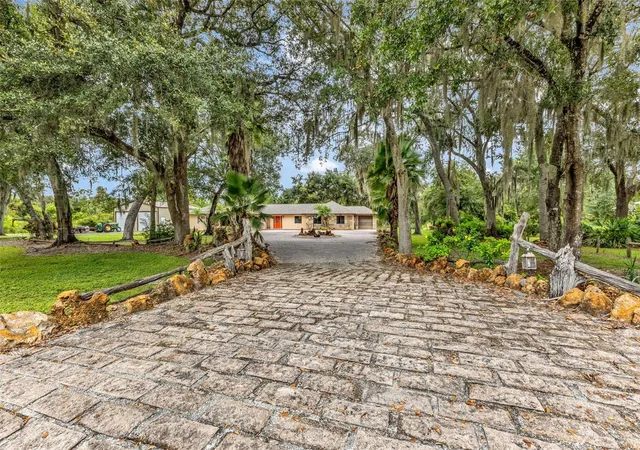
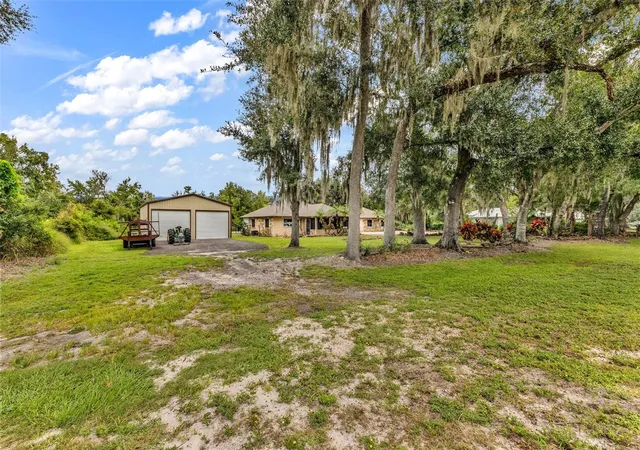
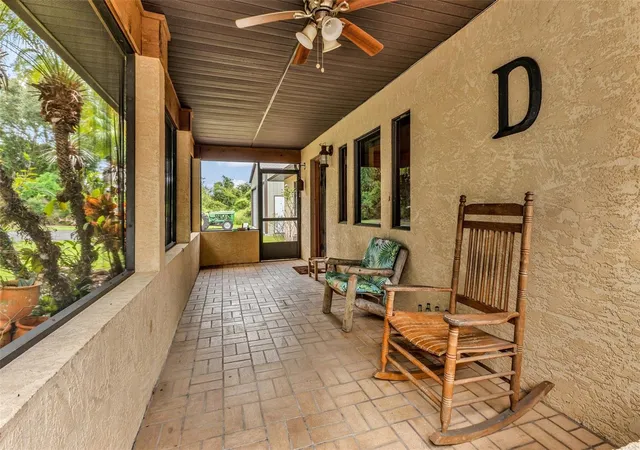
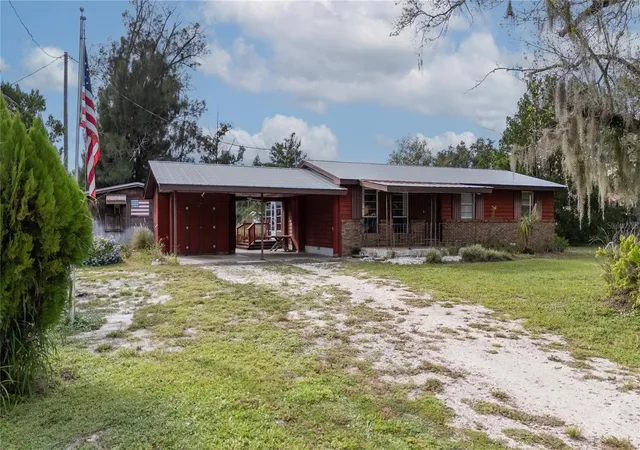
Set beneath large, mature oak trees, this distinctive property offers the kind of space, character, and outdoor living that is becoming harder to find. A large paver driveway welcomes you home, while the thoughtful layout inside provides plenty of room to gather, entertain, or simply settle in and enjoy.
Inside, the home carries a warm, rustic character throughout, with generous wood trim, chair rail, wood accent walls, rustic hardware, and plenty of those little details that give a home a sense of personality. The solid barnwood-style front door, complete with a substantial barn-style latch, sets the tone before you even step inside.
And then there are the stained-glass windows. The front entry features a beautiful stained-glass bullhead design, with a larger matching piece in the front bedroom overlooking the front of the property. They are the sort of details you simply don't find in an ordinary home.
The floor plan is particularly well suited for gatherings, with a living room, family room, and Florida room offering several comfortable spaces to spread out. Whether you're hosting a crowd or enjoying a quiet evening at home, there is room for everyone to find their own corner.
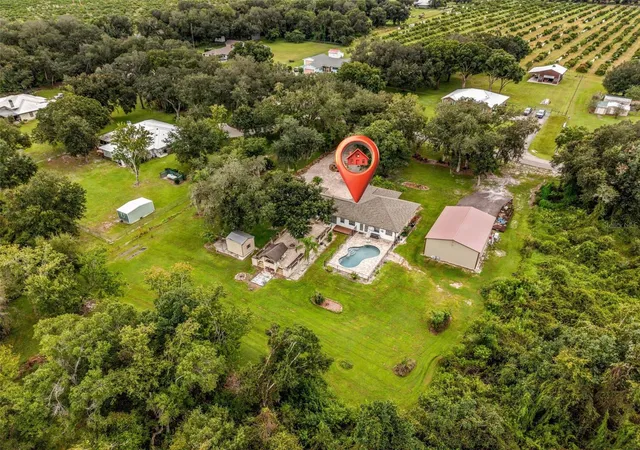
Out back, the property really comes into its own. The in-ground pool creates a natural centerpiece for entertaining, complemented by an outdoor barbecue area with a built-in cooking pit, sink, and covered structure. Set beside the pool on a wood deck, it is an inviting spot for long afternoons, weekend cookouts, and evenings spent with family and friends.
For those who need serious workspace, storage, or room for hobbies and projects, the 28' x 40' metal building is a tremendous bonus. Built in 2024, it features two large roll-up doors and spray-foam insulation, providing a versatile space that can accommodate everything from a workshop or equipment storage to a serious hobby setup.
The home offers approximately 2,564 square feet under air and approximately 4,693 square feet of total space, giving you plenty of room both inside and out.
This is not a cookie-cutter property. It has character. It has useful space. It has a wonderful setting beneath mature oaks, a pool and outdoor entertaining area, a substantial detached building, and a collection of warm architectural details that make it feel genuinely unique.
If you're looking for a home with room to gather, room to work, and room to enjoy the Florida lifestyle, this one deserves a closer look.
- Houzeo last checked: 12 hours ago
- Listing updated: October 9, 2026 at 6:58 pm
- Listing Provided by: Cody Fussell (863) 303-3727 , Steve Fussell | FUSSELL REALTY INC. (863) 491-3010
- Source: Stellar MLS-FL | MLS#: C7531791

Property Details
Status
Active
Type
Single Family Residence
No. of Stories
1
County
City
Neighborhood
--
Year Built
1997
HOA Fees
-
Finished Area
2,564 sqft
Lot Size
2.39 acres lot
Basement Area
- sqft
MLS Name
Stellar MLS
MLS Number
C7531791
MLS Status
Active
Days on Market
1
Cumulative Days on Market
183

Continue Your Journey in App
Find your dream home, receive real-time updates, and many more!
Download App
Continue Your Journey in App
Find your dream home, receive real-time updates, and many more!
Location
Facts & Features
Rooms
Bedrooms & bathrooms
Bedrooms: 3
Bathrooms: 2
Primary Bathroom
Level: First
Area: 204.00 Square Feet
Dimensions: 12x17
Primary Bedroom
Level: First
Area: 247.00 Square Feet
Dimensions: 13x19
Bathroom 1
Level: First
Area: 55.00 Square Feet
Dimensions: 5x11
Bedroom 1
Level: First
Area: 150.00 Square Feet
Dimensions: 10x15
Bedroom 2
Level: First
Area: 130.00 Square Feet
Dimensions: 10x13
Living Room
Level: First
Area: 300.00 Square Feet
Dimensions: 15x20
Kitchen
Level: First
Area: 120.00 Square Feet
Dimensions: 10x12
Family Room
Level: First
Area: 306.00 Square Feet
Dimensions: 17x18
Laundry
Level: First
Area: 65.00 Square Feet
Dimensions: 5x13
Florida Room
Level: First
Area: 168.00 Square Feet
Dimensions: 12x14
Interior
Interior Features
Split Bedroom, Tile Counters
Appliances
Microwave, Range, Refrigerator
Sewer
Septic Tank
Heating
Central
Flooring
Tile
Cooling
Central Air
Exterior Features
Outdoor Grill, Storage
Construction
Year Built
Year Built: 1997
Home type
Single Family Residence
Foundation Details
Slab
Construction Materials
Block, Concrete, Stucco
Roof
Shingle
Utilities & Energy
Pool Features
In Ground, Gunite
Laundry Features
Laundry Room
Utilities
Electricity Connected
Water Source
Well
Other Features
Subdivision Name
Joshua Creekwoods
Price History
| Date | Event | Price |
|---|---|---|
10/09/2026 Source: | Listed for Sale | $525,000 -11.02% $205/sqft |
09/09/2026 Source: | Listing Removed | $590,000 $230/sqft |
08/05/2026 Source: | Price Decreased | $590,000 -1.67% $230/sqft |
06/19/2026 Source: | Price Decreased | $600,000 -4.00% $234/sqft |
04/22/2026 Source: | Price Increased | $625,000 +4.17% $244/sqft |

Show more
Nearby Homes

Find Homes by Property Features in Arcadia, FL
Nearby New Homes For Sale

Based on information from Stellar MLS® through Oct 09, 2026, 02:30PM as submitted to and distributed by MLS GRID. All data is obtained from various sources and may not have been verified by the broker or MLS GRID. Supplied Open House Information is subject to change without notice. All information should be independently reviewed and verified for accuracy. Properties may or may not be listed by the office/agent presenting the information. IDX information is provided exclusively for consumers’ personal non-commercial use. It may not be used for any purpose other than to identify prospective properties consumers may be interested in purchasing. The data is deemed reliable but is not guaranteed by MLS GRID. The use of the MLS GRID Data may be subject to an end-user license agreement prescribed by the Member Participant’s applicable MLS, if any, and as amended from time to time. © 2026 Stellar MLS. All Rights Reserved.
 Advertising Broker: Fred McGill | Simple Showing, Inc