
- Overview
- Description
- Property Details
- Location
- Facts & Features
- Getting Around
- Nearby Homes
$265,000
Monthly Est:$1,319
 4 Beds

2 full baths
 2,280sqft
36820 Shadow Hl Dr, Fruitland Park, FL 34731
$265,000
$1,319/moEst:
Manufactured Home
Built in 2023
$-- HOA
13,536 sqft lot
$116/sq.ft
Description
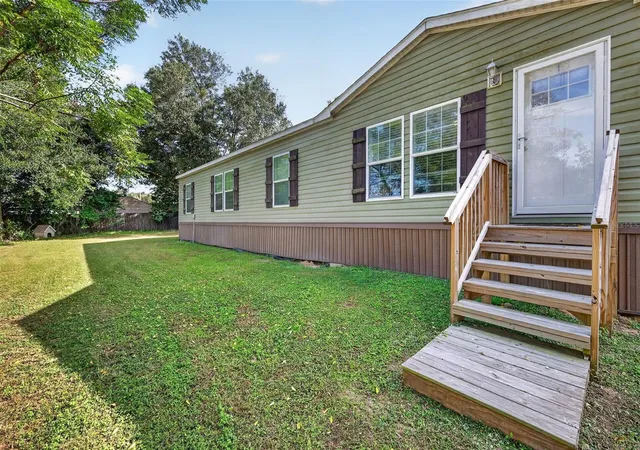
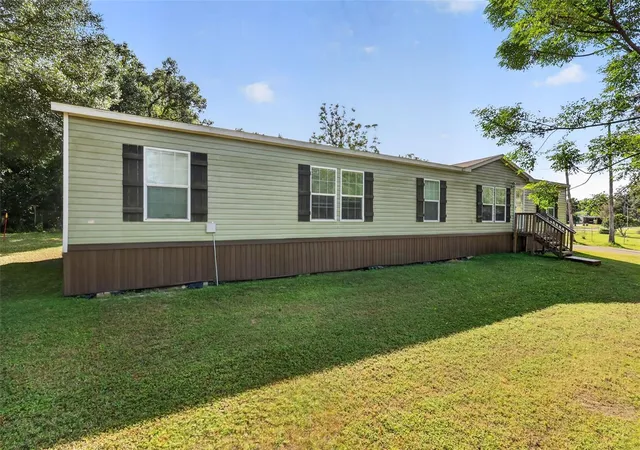
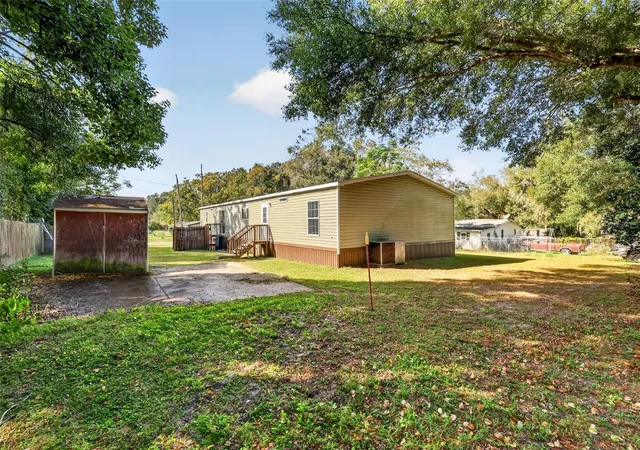
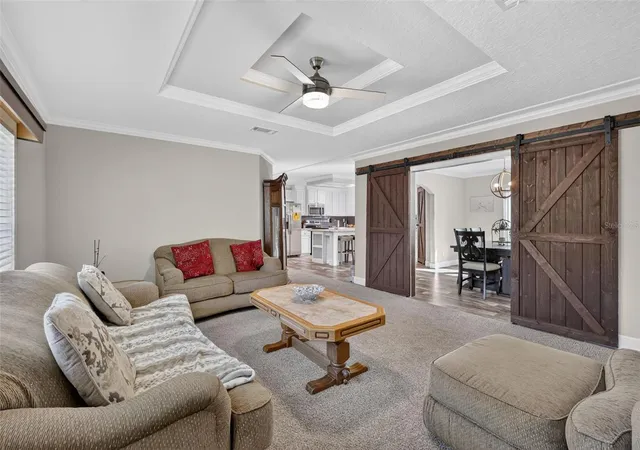
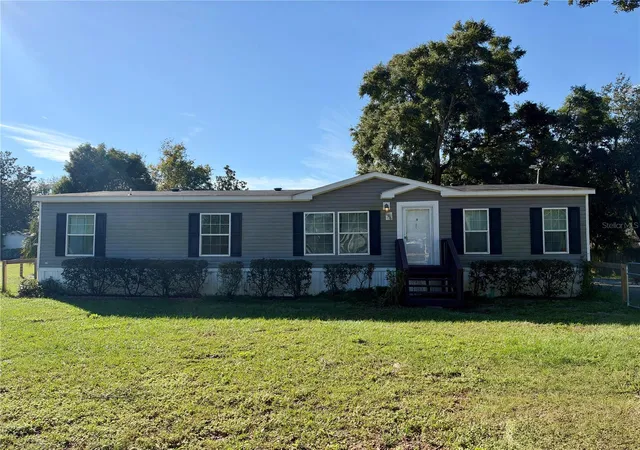
Under contract-accepting backup offers. If you've been looking for a place to spread out while still feeling connected to local shopping, dining, and schools without the hassle of an HOA or worrying how long you'll have before you need to replace something major- then look no further! This 2023 4 bed, 2 bath home in Fruitland Park in like-new condition is looking for its next owner! With a thoughtful layout that provides space for multiple family members, roommates, or individuals working from home this home gives you room to grow in regardless of what phase of life you may be entering. With NO HOA and NO CDD, this location is ideal for someone ready to put down roots without worrying if they can park their truck, trailer, or toys. In addition to tearing down the previous manufactured home and placing this one on the lot, the current seller also widened the drain field to prevent future issues with the larger sized home. This home should be seen in person to truly enjoy all it has to offer. Don't wait- schedule your private showing today!
- Houzeo last checked: 10 minutes ago
- Listing updated: November 19, 2026 at 2:52 pm
- Listing Provided by: Katelyn Raber (850) 661-4149 | POP REALTY POWERED BY SELLSTATE (407) 247-2899
- Source: Stellar MLS-FL as distributed by MLS GRID | MLS#:

Property Details
Status
Active Under Contract
Type
Manufactured Mobile Home
No. of Stories
-
County
City
Neighborhood
--
Year Built
2023
HOA Fees
-
Finished Area
2,280 sqft
Lot Size
13,536 sqft lot
Basement Area
- sqft
MLS Name
Stellar MLS
MLS Number
G5120235
MLS Status
Pending
Days on Market
9
Cumulative Days on Market
6
Continue Your Journey in App
Find your dream home, receive real-time updates, and many more!
Location
Facts & Features
Rooms
Bedrooms & bathrooms
Bedrooms: 4
Bathrooms: 2
Living Room
Level: First
Area: 270.84 Square Feet
Dimensions: 18.3x14.8
Dining Room
Level: First
Area: 178.16 Square Feet
Dimensions: 13.1x13.6
Kitchen
Level: First
Area: 279.84 Square Feet
Dimensions: 15.9x17.6
Primary Bedroom
Level: First
Area: 211.58 Square Feet
Dimensions: 14.9x14.2
Primary Bathroom
Level: First
Area: 134.40 Square Feet
Dimensions: 14x9.6
Bedroom 2
Level: First
Area: 142.56 Square Feet
Dimensions: 13.2x10.8
Laundry
Level: First
Area: 83.16 Square Feet
Dimensions: 10.8x7.7
Bathroom 2
Level: First
Area: 85.32 Square Feet
Dimensions: 10.8x7.9
Family Room
Level: First
Area: 278.08 Square Feet
Dimensions: 17.6x15.8
Bedroom 3
Level: First
Area: 152.60 Square Feet
Dimensions: 14x10.9
Bedroom 4
Level: First
Area: 145.86 Square Feet
Dimensions: 14.3x10.2
Interior
Appliances
Dishwasher, Electric Water Heater, Microwave, Range, Refrigerator
Interior Features
Ceiling Fans(s), Primary Bedroom Main Floor, Thermostat
Sewer
Septic Tank
Cooling
Central Air
Flooring
Carpet, Luxury Vinyl
Exterior Features
Lighting
Heating
Central
Window Features
Blinds, Double Pane Windows
Construction
Year Built
Year Built: 2023
Home type
Manufactured Home
Roof
Shingle
Construction Materials
Vinyl Siding
Foundation Details
Crawlspace
Utilities & Energy
Fireplace Features
Electric, Living Room
Water Source
Public
Utilities
Bb/hs Internet Available, Electricity Connected, Fiber Optics, Water Connected
Laundry Features
Inside, Laundry Room
Parking Features
Driveway
Other Features
Subdivision Name
Sunset Village
Lot Features
Level, Paved
Price History
| Date | Event | Price |
|---|---|---|
11/19/2026 Source: | Contingent (Active Under Contract) | $265,000 $116/sqft |
11/12/2026 Source: | Listed for Sale | $265,000 +341.67% $116/sqft |
01/01/2016 Source: | Listing Removed | $60,000 +44.58% $26/sqft |
08/20/2008 Source: | Sold | $41,500 $18/sqft |



Find Homes by Property Features in Fruitland Park, FL

Based on information from Stellar MLS® through Nov 22, 2026, 05:30PM as submitted to and distributed by MLS GRID. All data is obtained from various sources and may not have been verified by the broker or MLS GRID. Supplied Open House Information is subject to change without notice. All information should be independently reviewed and verified for accuracy. Properties may or may not be listed by the office/agent presenting the information. IDX information is provided exclusively for consumers’ personal non-commercial use. It may not be used for any purpose other than to identify prospective properties consumers may be interested in purchasing. The data is deemed reliable but is not guaranteed by MLS GRID. The use of the MLS GRID Data may be subject to an end-user license agreement prescribed by the Member Participant’s applicable MLS, if any, and as amended from time to time. © 2026 Stellar MLS. All Rights Reserved.
 Advertising Broker: Fred McGill | Simple Showing, Inc