- Overview
- Description
- Property Details
- Location
- HOA Management
- Facts & Features
- Getting Around
- Nearby Homes



$119,000
Monthly Est:$592
 2 Beds
 2 Baths
1 full bath + 1 half bath
 999sqft
3896 Picciola #224, Fruitland Park, FL 34731
$119,000
$592/moEst:
Get Pre-Approved
Manufactured Mobile Home
Built in 1968
$181/mo HOA
1,250 sqft lot
$119/sq.ft
Description
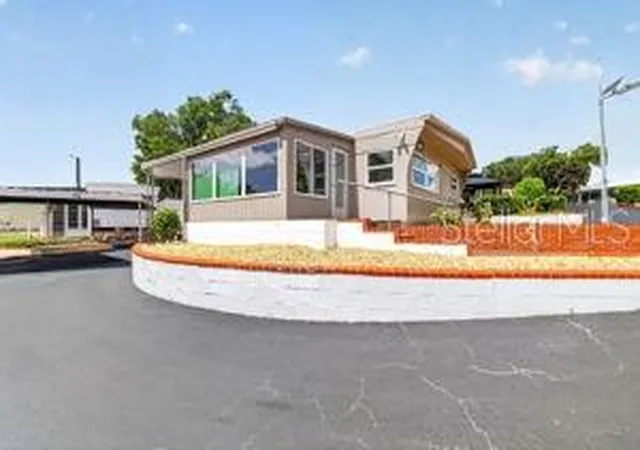
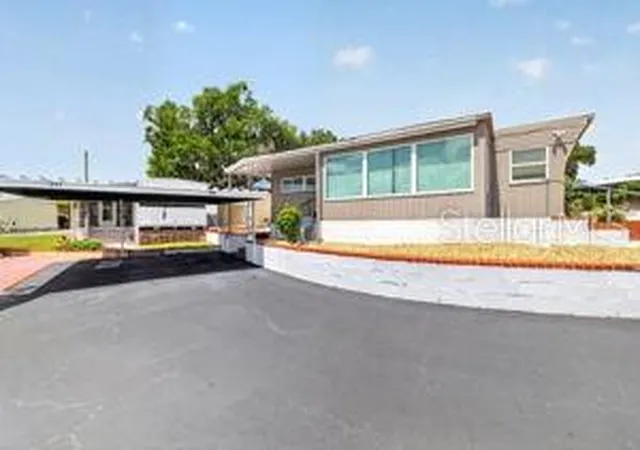
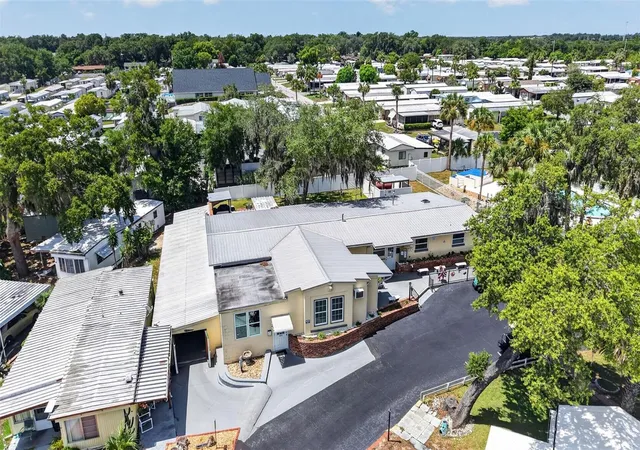
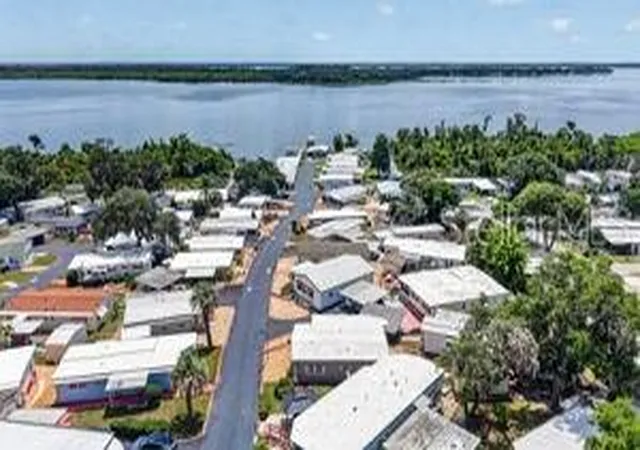
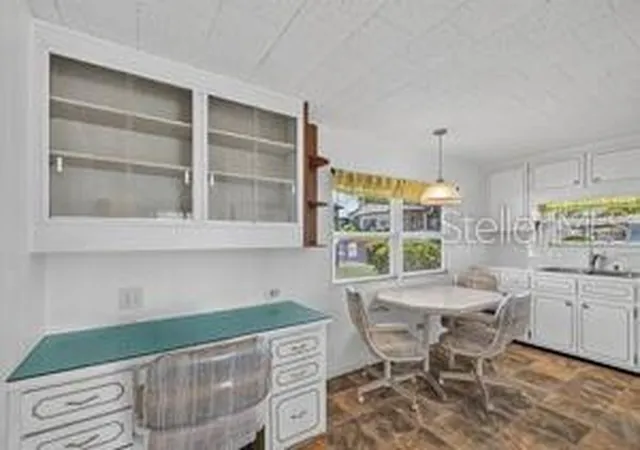
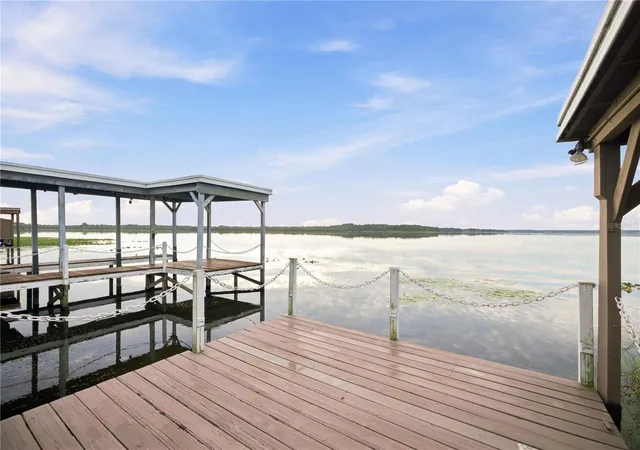
This charming FURNISHED 2-bedroom, 1.5-bath home located in a sought-after 55+ community, Griffin Co-Op, in Fruitland Park, Florida. Perfectly positioned to capture peaceful water scenery, this home offers a bright, functional layout designed for comfortable Florida living. Enjoy your morning coffee while overlooking the lake, or unwind in the evenings with tranquil sunsets right outside your door. The community provides a relaxed, low-maintenance lifestyle, ideal for full-time residents or seasonal homeowners looking to escape the cold. This home is perfectly positioned for those who love the water, relaxation, and active Florida living. A standout feature is the community’s covered boathouse facility, complete with fish-cleaning stations—perfect for anglers who want to clean their fresh catch and enjoy true lake life. Spend your days boating, fishing, or cruising the HARRIS CHAIN OF LAKES right from your own community. Residents also enjoy a community clubhouse featuring a sparkling pool, shuffleboard courts, and a library, offering plenty of opportunities for recreation, socializing, and relaxation. The low-maintenance setting allows you to spend more time enjoying the amenities and less time on upkeep. LOW HOA fee of $181 a month which includes water, trash, sewer, and amenities. This property includes an ADDITIONAL walk in storage room in a separate building nearby, located directly off of the covered carport for your personal use. Conveniently located near shopping, dining, medical facilities, and US-441, with The Villages just minutes away for golf, entertainment, and dining. Whether you’re downsizing, retiring, or searching for the perfect seasonal retreat, this home delivers location, lifestyle, and unbeatable lake access. NEW ROOF 2012 AND NEW WINDOWS 2014. Schedule your private showing today and start enjoying LAKEFRONT living at its finest. Boat slip available for additional monthly fee.
- Houzeo last checked: 10 hours ago
- Listing updated: July 13, 2026 at 3:08 pm
- Listing Provided by: Judith Kilgus (352) 516-9946 | CARLINO REAL ESTATE GROUP INC (352) 326-2662
- Source: Stellar MLS-FL | MLS#: G5114743

Property Details
Status
Active
Type
Manufactured Mobile Home
No. of Stories
-
County
City
Neighborhood
--
Year Built
1968
HOA Fees
$181/mo
Finished Area
999 sqft
Lot Size
1,250 sqft lot
Basement Area
- sqft
MLS Name
Stellar MLS
MLS Number
G5114743
MLS Status
Active
Days on Market
88
Cumulative Days on Market
139

Continue Your Journey in App
Find your dream home, receive real-time updates, and many more!
Download App
Continue Your Journey in App
Find your dream home, receive real-time updates, and many more!
Location
HOA Management
Jill Boyle
HOA Fees
$181/ Monthly
Amenities
 Amenities and services may be covered by one or multiple associations and service providers.
 Club House
 Pool
Pool
Disclaimer: Amenities are based on third-party information and may vary; buyers must independently verify all amenities, as information is deemed reliable but not guaranteed.
Facts & Features
Rooms
Bedrooms & bathrooms
Bedrooms: 2
Bathrooms: 2
Living Room
Level: First
Area: 221.00 Square Feet
Dimensions: 13x17
Kitchen
Level: First
Area: 117.00 Square Feet
Dimensions: 9x13
Primary Bedroom
Level: First
Area: 154.00 Square Feet
Dimensions: 11x14
Bedroom 2
Level: First
Area: 110.00 Square Feet
Dimensions: 10x11
Bathroom 1
Level: First
Area: 48.00 Square Feet
Dimensions: 8x6
Interior
Flooring
Carpet, Laminate
Sewer
Private Sewer
Appliances
Dryer, Microwave, Range, Range Hood, Refrigerator, Washer
Exterior Features
Storage
Interior Features
Built In Features, Ceiling Fans(s), Eat In Kitchen, Primary Bedroom Main Floor, Thermostat, Window Treatments
Window Features
Window Treatments
Heating
Central, Electric
Cooling
Central Air
Construction
Year Built
Year Built: 1968
Home type
Manufactured Mobile Home
Foundation Details
Other
Architectural Style
Other
Roof
Membrane, Roof Over
Construction Materials
Vinyl Siding
Utilities & Energy
Pool Features
In Ground
Association Amenities
Clubhouse, Pool
Water Source
Public
Laundry Features
Inside
Utilities
Cable Connected, Electricity Connected, Natural Gas Connected, Sewer Connected, Water Connected
Other Features
Subdivision Name
Griffwood Co Op
Community Features
Dog Park, Gated Community No Guard, Golf Carts Ok
Lot Features
In County, Landscaped, Paved
Price History
| Date | Event | Price |
|---|---|---|
07/13/2026 Source: #MFRG5114743 | Listed for Sale | $119,000 $119/sqft |
Getting Around 3896 Picciola
Bike Score®

Somewhat Bikeable
29/100
Walk Score®

Car-Dependent
15/100
Data provided by Redfin
Nearby Homes



Find Homes by Property Features in Fruitland Park, FL

Based on information from Stellar MLS® through Oct 09, 2026, 02:30PM as submitted to and distributed by MLS GRID. All data is obtained from various sources and may not have been verified by the broker or MLS GRID. Supplied Open House Information is subject to change without notice. All information should be independently reviewed and verified for accuracy. Properties may or may not be listed by the office/agent presenting the information. IDX information is provided exclusively for consumers’ personal non-commercial use. It may not be used for any purpose other than to identify prospective properties consumers may be interested in purchasing. The data is deemed reliable but is not guaranteed by MLS GRID. The use of the MLS GRID Data may be subject to an end-user license agreement prescribed by the Member Participant’s applicable MLS, if any, and as amended from time to time. © 2026 Stellar MLS. All Rights Reserved.
 Advertising Broker: Fred McGill | Simple Showing, Inc