- Overview
- Description
- Property Details
- Location
- Facts & Features
- Getting Around
- Nearby Homes




$749,900
Monthly Est:$3,733
 3 Beds
 2 Baths
2 full baths
 1,860sqft
36841 Reserve Dr, Eustis, FL 32736
$749,900
$3,733/moEst:
Get Pre-Approved
Single Family Residence
Built in 1999
$-- HOA
5.12 acres lot
$403/sq.ft
Description
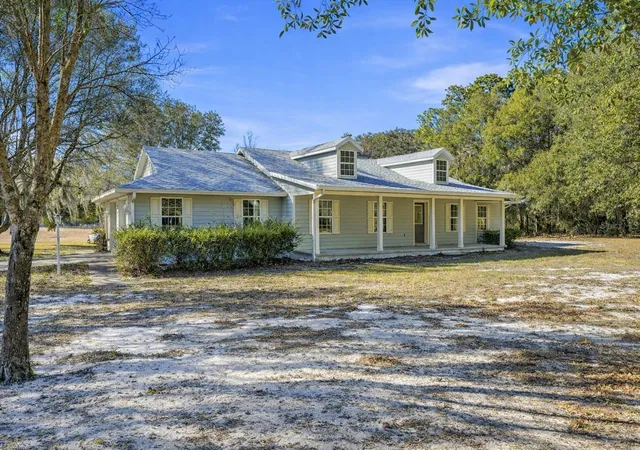
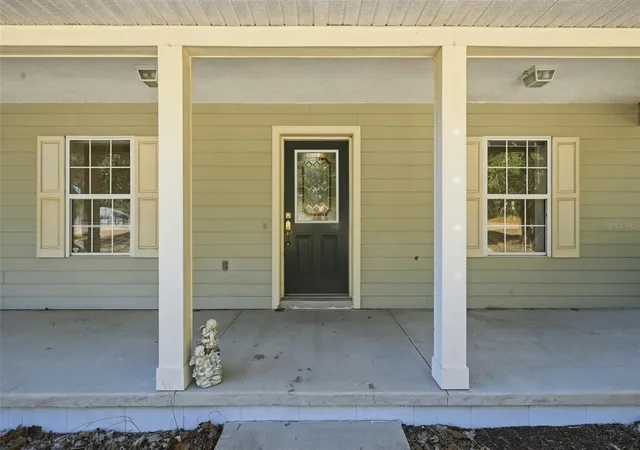
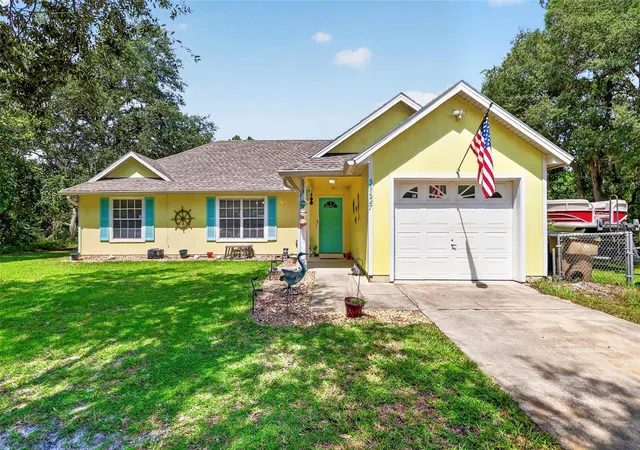
Virtually Staged. Tucked behind a gated entry and positioned at the end of a quiet cul-de-sac, this quaint ranch style 3-bedroom, 2-bath residence on 5 acres offers privacy, space, and a lifestyle that’s increasingly hard to find in Central Florida. Backing to state-owned conservation land managed by the St. Johns River Water Management District, the setting provides a natural buffer, open views, and long-term peace of mind with no rear neighbors. Inside, the home features a formal living room anchored by a wood-burning fireplace, creating a warm and inviting focal point, along with a formal dining room ideal for gatherings. Skylights fill the home with natural light, enhancing the open feel throughout the living spaces. Luxury vinyl plank flooring flows through the living room, dining room, and primary bedroom, while the secondary bedrooms have carpet and the wet areas are finished in tile. The primary suite, conveniently located off the living room, includes built-in closets and a thoughtfully designed ensuite featuring a walk-in closet, linen storage, shower, and a private water closet. Two additional bedrooms are well-sized and share access to the second full bath. The kitchen offers a closet pantry and a breakfast nook that opens directly to the screened back porch, creating an easy indoor-outdoor connection. The indoor utility/laundry room, located just off the kitchen, includes cabinetry for storage and a utility sink for added functionality. An in-home built-in vacuum system adds everyday convenience. Outdoor living is equally appealing, with an east-facing front porch - perfect for enjoying morning light - and a west-facing screened back porch ideal for winding down in the evenings. The expansive acreage provides room to roam, with space to accommodate animals, ATVs, boats, tractors, trailers, and recreational vehicles, along with flexibility for a variety of outdoor uses. The property includes both an attached 2-car garage and a detached 3-car garage, offering ample storage and workspace options. The roof was replaced in 2024, adding value and peace of mind. Located in Lake County, the property offers convenient access to Central Florida’s best outdoor recreation and regional destinations, including the Ocala National Forest, the Wekiva River, and the St. Johns River, along with nearby beaches, theme parks, and major commuter routes. Enjoy the balance of open space, natural surroundings, and proximity to shopping, dining, and employment centers. A rare opportunity to enjoy acreage living with privacy, versatility, and convenience - all in an established Eustis location.
- Houzeo last checked: 11 minutes ago
- Listing updated: August 12, 2026 at 8:08 pm
- Listing Provided by: Leslie Hanson Rotarius (352) 267-7254 | HANSON REAL ESTATE GROUP, INC. (352) 383-3772
- Source: Stellar MLS-FL | MLS#: G5107993

Property Details
Status
Active
Type
Single Family Residence
No. of Stories
1
County
City
Neighborhood
--
Year Built
1999
HOA Fees
-
Finished Area
1,860 sqft
Lot Size
5.12 acres lot
Basement Area
- sqft
MLS Name
Stellar MLS
MLS Number
G5107993
MLS Status
Active
Days on Market
241
Cumulative Days on Market
181

Continue Your Journey in App
Find your dream home, receive real-time updates, and many more!
Download App
Continue Your Journey in App
Find your dream home, receive real-time updates, and many more!
Location
Facts & Features
Rooms
Bedrooms & bathrooms
Bedrooms: 3
Bathrooms: 2
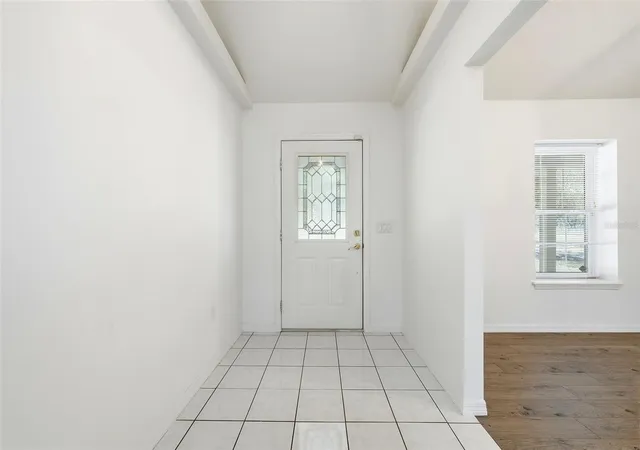
Foyer
Level: First
Area: 84.00 Square Feet
Dimensions: 6x14
Dining Room
Level: First
Area: 154.00 Square Feet
Dimensions: 11x14
Living Room
Level: First
Area: 336.00 Square Feet
Dimensions: 16x21
Dinette
Level: First
Area: 54.00 Square Feet
Dimensions: 9x6
Kitchen
Level: First
Area: 180.00 Square Feet
Dimensions: 10x18
Primary Bedroom
Level: First
Area: 169.00 Square Feet
Dimensions: 13x13
Bedroom 2
Level: First
Area: 140.00 Square Feet
Dimensions: 10x14
Bedroom 3
Level: First
Area: 110.00 Square Feet
Dimensions: 11x10
Laundry
Level: First
Area: 72.00 Square Feet
Dimensions: 8x9
Interior
Sewer
Septic Tank
Interior Features
Ceiling Fans(s), Open Floorplan, Primary Bedroom Main Floor, Solid Surface Counters, Split Bedroom, Thermostat, Vaulted Ceiling(s), Walk In Closet(s), Window Treatments
Window Features
Skylight(s), Blinds
Cooling
Central Air
Flooring
Carpet, Luxury Vinyl, Tile
Heating
Central
Exterior Features
French Doors, Rain Gutters
Appliances
Dishwasher, Disposal, Microwave, Range, Refrigerator
Construction
Year Built
Year Built: 1999
Home type
Single Family Residence
Roof
Shingle
Foundation Details
Slab
Construction Materials
Block, Hardi Plank Type
Utilities & Energy
Laundry Features
Inside, Laundry Room
Water Source
Well
Utilities
Electricity Connected
Fireplace Features
Living Room, Wood Burning
Parking Features
Garage Door Opener, Garage Faces Side
Other Features
Subdivision Name
Reich Reserve
Vegetation
Trees/landscaped
Lot Features
Cul De Sac, In County, Paved
Patio And Porch Features
Covered, Front Porch, Rear Porch, Screened
Price History
| Date | Event | Price |
|---|---|---|
06/20/2026 Source: | Listing Removed | $749,900 $403/sqft |
06/20/2026 Source: | Listed for Sale | $749,900 -3.11% $403/sqft |
04/15/2026 Source: | Price Decreased | $774,000 -3.13% $416/sqft |
02/11/2026 Source: | Price Increased | $799,000 +3.23% $430/sqft |
02/11/2026 Source: | Listed for Sale | $774,000 $416/sqft |

Nearby Homes
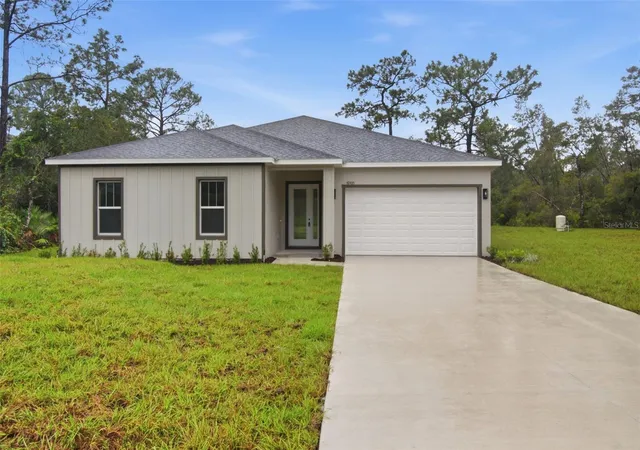
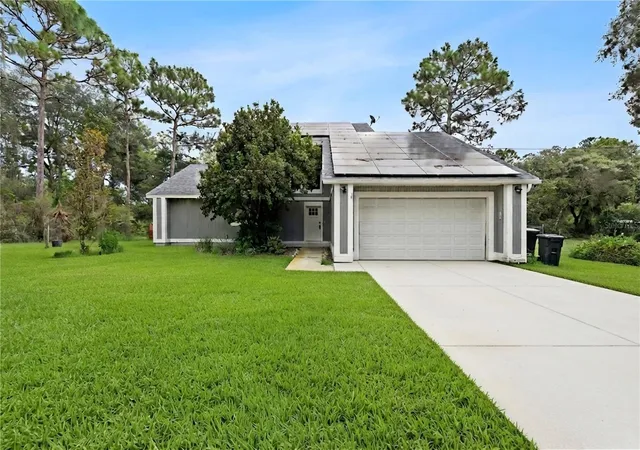
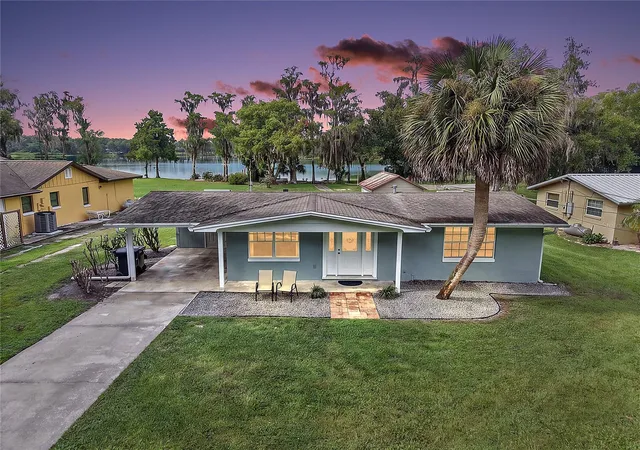
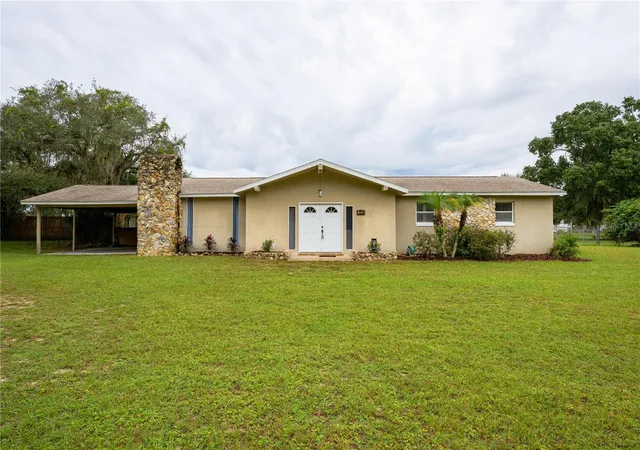
Find Homes by Property Features in Eustis, FL
Nearby New Homes For Sale

Based on information from Stellar MLS® through Oct 10, 2026, 05:30PM as submitted to and distributed by MLS GRID. All data is obtained from various sources and may not have been verified by the broker or MLS GRID. Supplied Open House Information is subject to change without notice. All information should be independently reviewed and verified for accuracy. Properties may or may not be listed by the office/agent presenting the information. IDX information is provided exclusively for consumers’ personal non-commercial use. It may not be used for any purpose other than to identify prospective properties consumers may be interested in purchasing. The data is deemed reliable but is not guaranteed by MLS GRID. The use of the MLS GRID Data may be subject to an end-user license agreement prescribed by the Member Participant’s applicable MLS, if any, and as amended from time to time. © 2026 Stellar MLS. All Rights Reserved.
 Advertising Broker: Fred McGill | Simple Showing, Inc