- Overview
- Description
- Property Details
- Location
- HOA Management
- Facts & Features
- Getting Around
- Nearby Homes



$995,000
Monthly Est:$4,952
 3 Beds
 4 Baths
3 full baths + 1 half bath
 2,860sqft
3688 Natchez St SW, Supply, NC 28462
$995,000
$4,952/moEst:
Get Pre-Approved
Single Family Residence
Built in 2026
$187.5/mo HOA
0.41 acre lot
$348/sq.ft
Description
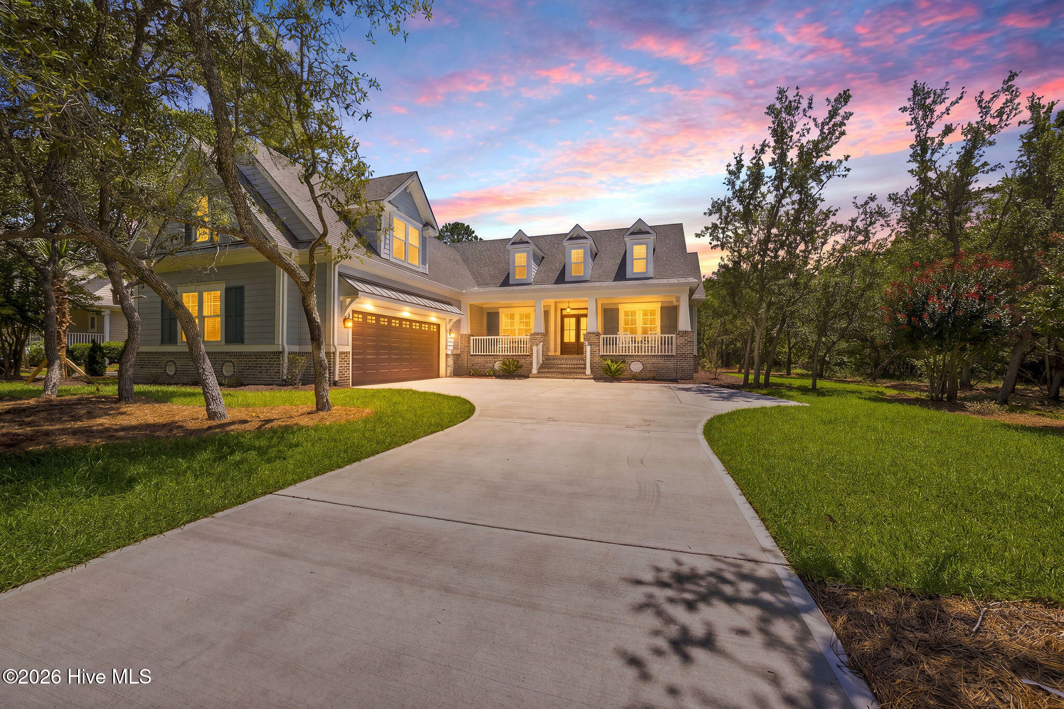
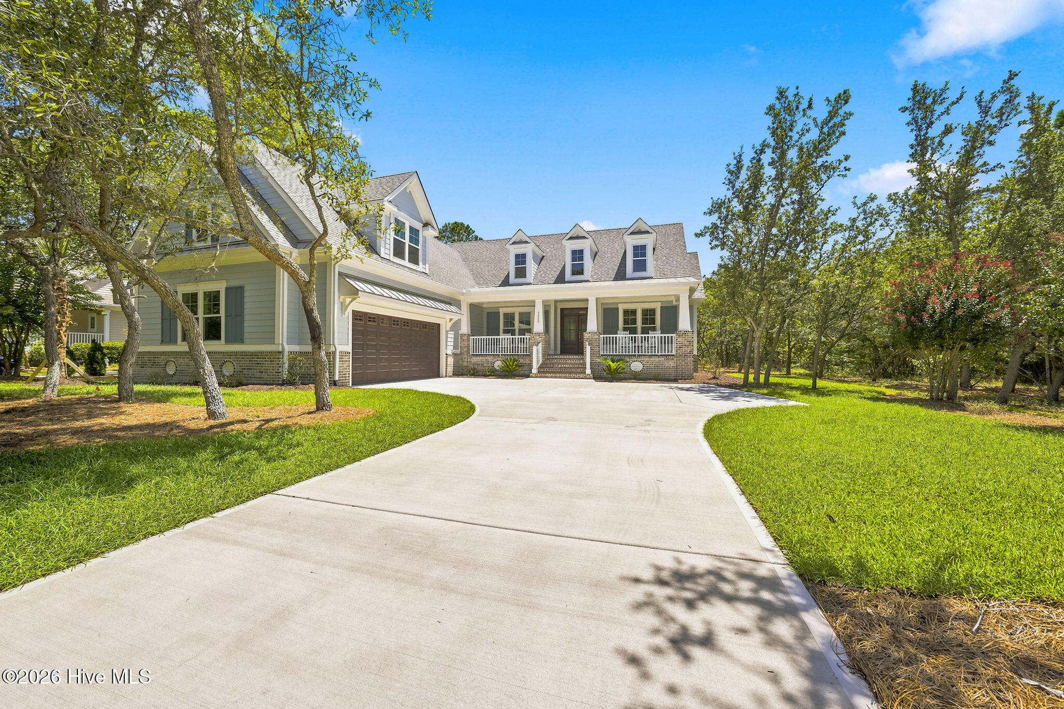
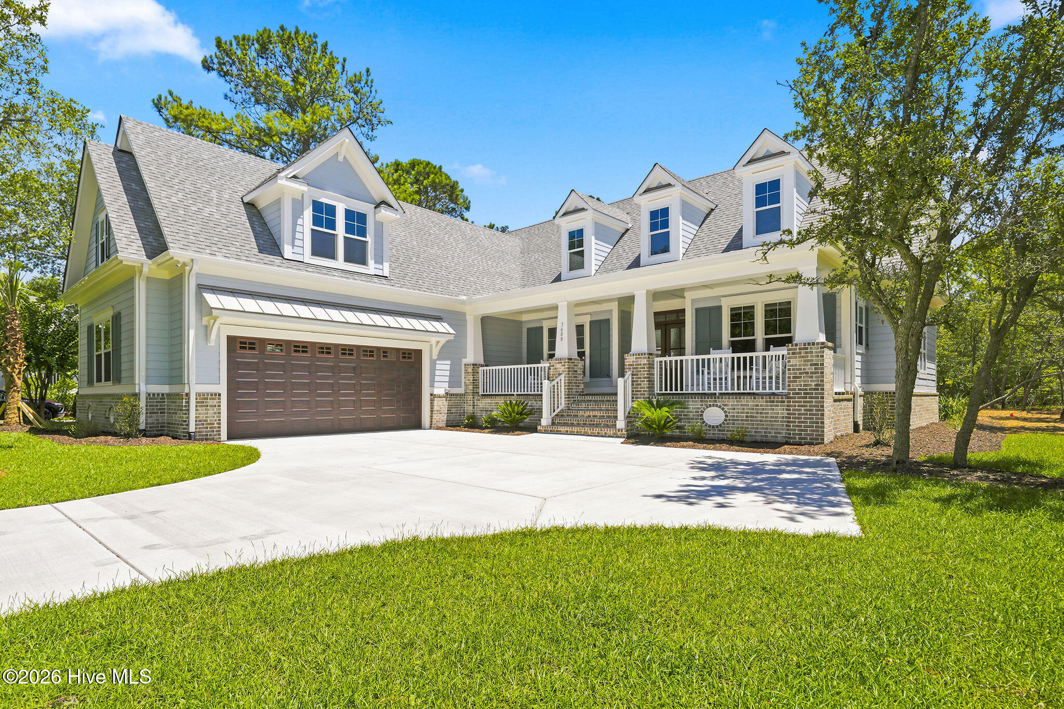
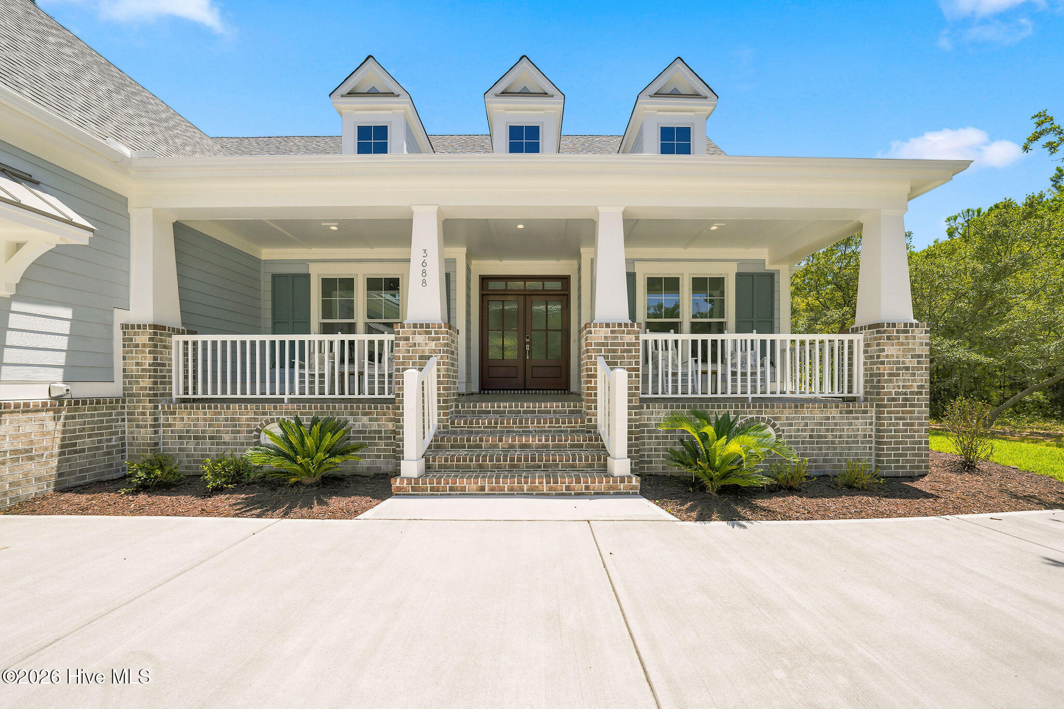
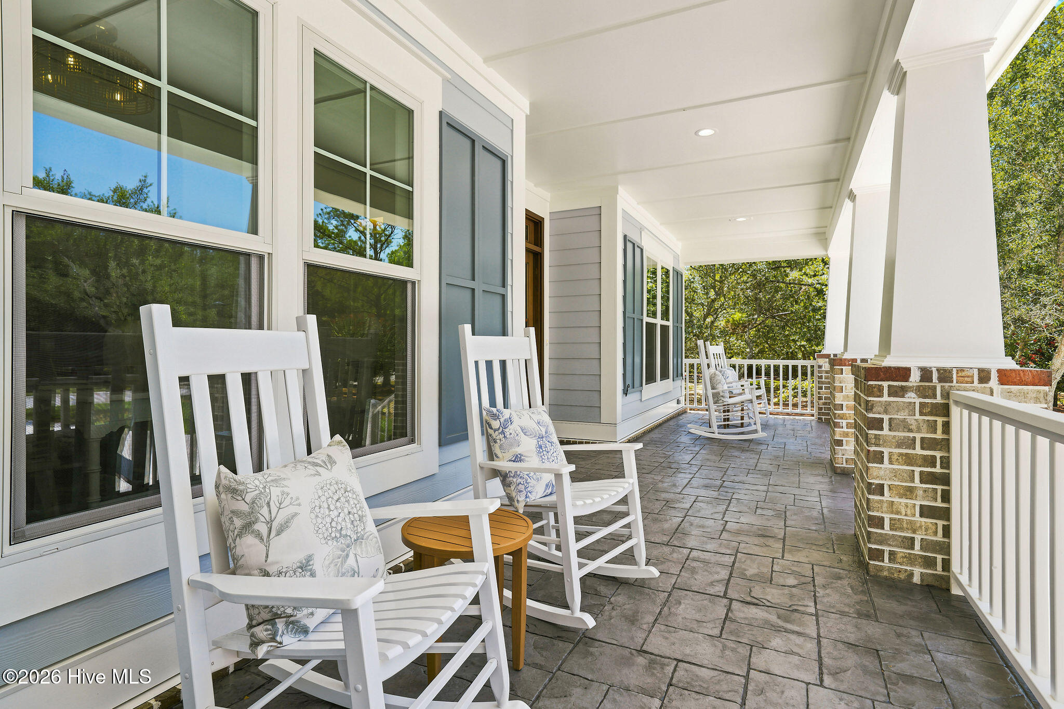
Experience exceptional coastal living in this beautifully crafted new construction home by builder Coleman Fine Homes, located in the sought-after gated waterfront community of SeaScape at Holden Plantation. Seller will pay $10,000 toward closing costs if the home closes and records on or before December 31, 2026. Thoughtfully designed with both elegance and functionality in mind, this home offers 3 bedrooms, 3.5 baths, plus a private office, sunroom, spacious bonus room, and inviting covered front porch-providing flexible spaces for work, relaxation, and entertaining. The open-concept main living area showcases a stunning gas fireplace with Atlantic mantle, custom built-ins, crown molding, and detailed trim work, creating a warm yet refined coastal feel. The kitchen is designed for both beauty and performance with undercabinet lighting, glass display cabinetry with upper lighting, gas cooktop connection, and modern electrical upgrades including Cat-6 wiring at key locations. Quality construction and energy efficiency are evident throughout with spray foam insulation in the roofline and exterior walls, Andersen 100 Series windows, a 3-zone HVAC system, and recirculating hot water line for added comfort and efficiency. Interior highlights include wainscoting in the entry and dining areas, built-in bookcases in the office, trim-framed bathroom mirrors, red oak stair treads, and thoughtfully designed storage with ventilated wood shelving throughout. The exterior features durable James Hardie siding, a brick veneer foundation, 40-year architectural shingles with standing seam metal accents, and stamped Gray Ashlar slate concrete porches that enhance the home's coastal character. A professionally designed landscape plan with sod, plantings, and irrigation completes the setting. Due to be complete in July 2026. Located within SeaScape at Holden Plantation, residents enjoy a private gated community offering a marina on the Intracoastal Waterway, Grand Manor House clubhouse, indoor and outdoor pools, fitness center, walking trails, and a private beach club on nearby Holden Beach--providing an unmatched blend of coastal beauty and resort-style amenities. This exceptional new home combines thoughtful design, quality craftsmanship, and one of coastal North Carolina's premier waterfront communities.
- Houzeo last checked: 10 minutes ago
- Listing updated: October 30, 2026 at 5:35 pm
- Listing Provided by: Tavis T Neal (910) 508-1972 DRE #207915, Nancy Freiburger (910) 233-4879 DRE #256341 | Ocean Ridge Plantation Real Estate Sales (800) 556-6570
- Source: Hive MLS-NC | MLS#: 100559062

Property Details
Status
Active
Type
Single Family Residence
No. of Stories
2
County
City
Neighborhood
--
Year Built
2026
HOA Fees
$187.5/mo
Finished Area
2,860 sqft
Lot Size
0.41 acre lot
Basement Area
- sqft
MLS Name
Hive MLS
MLS Number
100559062
MLS Status
Active
Days on Market
235

Continue Your Journey in App
Find your dream home, receive real-time updates, and many more!
Continue Your Journey in App
Find your dream home, receive real-time updates, and many more!
Location
HOA Management
CAMS
HOA Fees
$2,250/ Annually
Amenities
 Amenities and services may be covered by one or multiple associations and service providers.
 Gym
 Common Area
 Pool
 Club House
 Maintenance
 Security Gate
 Sewer
 Bike Trails
 Road Maintenance
 Water
 Parking
 Spa
 Beach
Game Room
boat
deck
Street Light
Ramp
Management
Disclaimer: Amenities are based on third-party information and may vary; buyers must independently verify all amenities, as information is deemed reliable but not guaranteed.
Facts & Features
Rooms
Bedrooms & bathrooms
Bedrooms: 3
Bathrooms: 4
Bonus Room
Level: Second
Area: Square Feet
Dimensions: 27548.00
Laundry
Level: First
Area: Square Feet
Dimensions: 6952.00
Office
Level: First
Area: Square Feet
Dimensions: 1240.00
Bedroom 3
Level: First
Area: Square Feet
Dimensions: 16368.00
Bedroom 1
Level: First
Area: Square Feet
Dimensions: 223480.00
Dining Room
Level: First
Area: Square Feet
Dimensions: 14868.00
Bedroom 2
Level: First
Area: Square Feet
Dimensions: 16104.00
Great Room
Level: First
Area: Square Feet
Dimensions: 29848.00
Kitchen
Level: First
Area: Square Feet
Dimensions: 26553.00
Sunroom
Level: First
Area: Square Feet
Dimensions: 27216.00
Interior
Appliances
Mini Refrigerator, Gas Cooktop, Built In Microwave, Built In Electric Oven, Dishwasher, Tankless Water Heater
Heating
Fireplace(s), Electric, Heat Pump, Zoned
Exterior Features
Irrigation System
Interior Features
Master Downstairs, Walk In Closet(s), Vaulted Ceiling(s), Tray Ceiling(s), High Ceilings, Mud Room, Solid Surface, Bookcases, Kitchen Island, Ceiling Fan(s), Pantry, Walk In Shower, Built In Features, Gas Log, Walk In Closet(s), Wired For Data
Cooling
Central Air, Ceiling Fan(s)
Flooring
Lvt/lvp, Carpet, Tile
Window Features
Thermal Windows
Construction
Year Built
Year Built: 2026
Home type
Single Family Residence
Roof
Architectural Shingle, Metal
Property Condition
New Construction
Foundation Details
Raised, Slab
Construction Materials
Composition, Brick, Wood Frame
Utilities & Energy
Water Source
County Water
Fireplace Features
Gas Log
Parking Features
Garage Faces Side, Concrete, Garage Door Opener, Garage
Association Amenities
Waterfront Community, Beach Access, Boat Dock, Clubhouse, Community Pool, Fitness Center, Game Room, Gated, Indoor Pool, Maintenance Common Areas, Maintenance Grounds, Maintenance Roads, Management, Marina, Ramp, Rv/boat Storage, Sewer, Spa/hot Tub, Street Lights, Trail(s)
Laundry Features
Dryer Hookup, Washer Hookup, Laundry Room
Basement
None
Utilities
Water Connected
Other Features
Patio And Porch Features
Covered, Patio, Porch, Front Porch
Subdivision Name
Seascape At Holden Plantation
Lot Features
Landscaped
Price History
| Date | Event | Price |
|---|---|---|
10/30/2026 Source: | Price Decreased | $995,000 -0.50% $348/sqft |
09/11/2026 Source: | Price Decreased | $1,000,000 -0.99% $350/sqft |
08/26/2026 Source: | Price Decreased | $1,009,999 -0.98% $353/sqft |
08/07/2026 Source: | Price Increased | $1,019,999 +2.51% $357/sqft |
03/09/2026 Source: | Listed for Sale | $995,000 -3.40% $348/sqft |

Show more
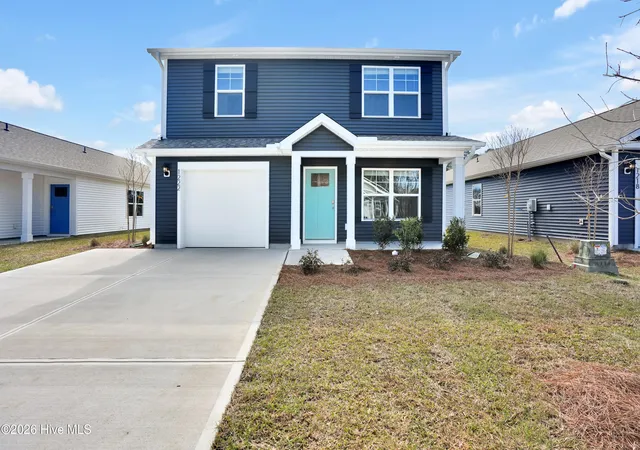
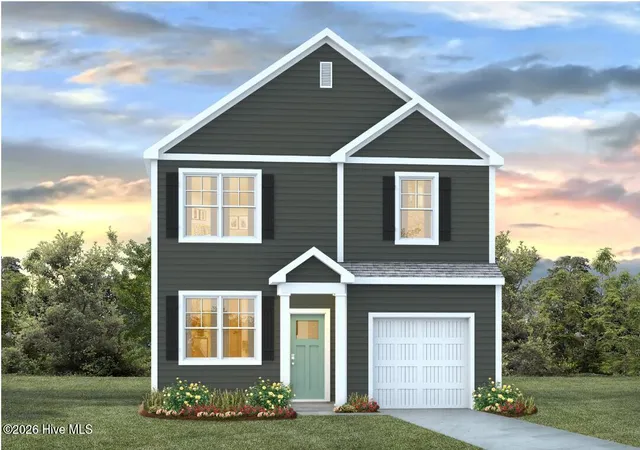
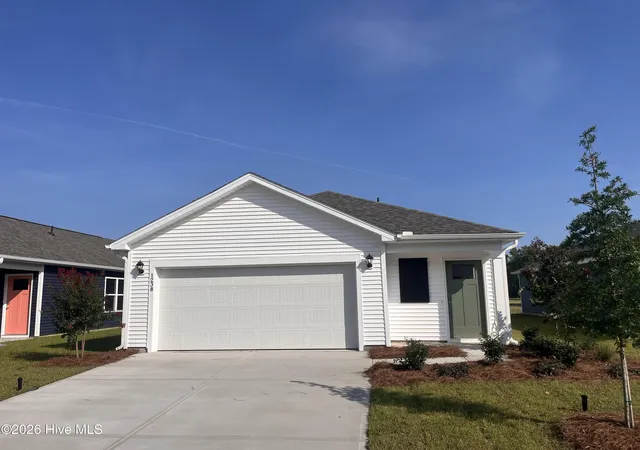
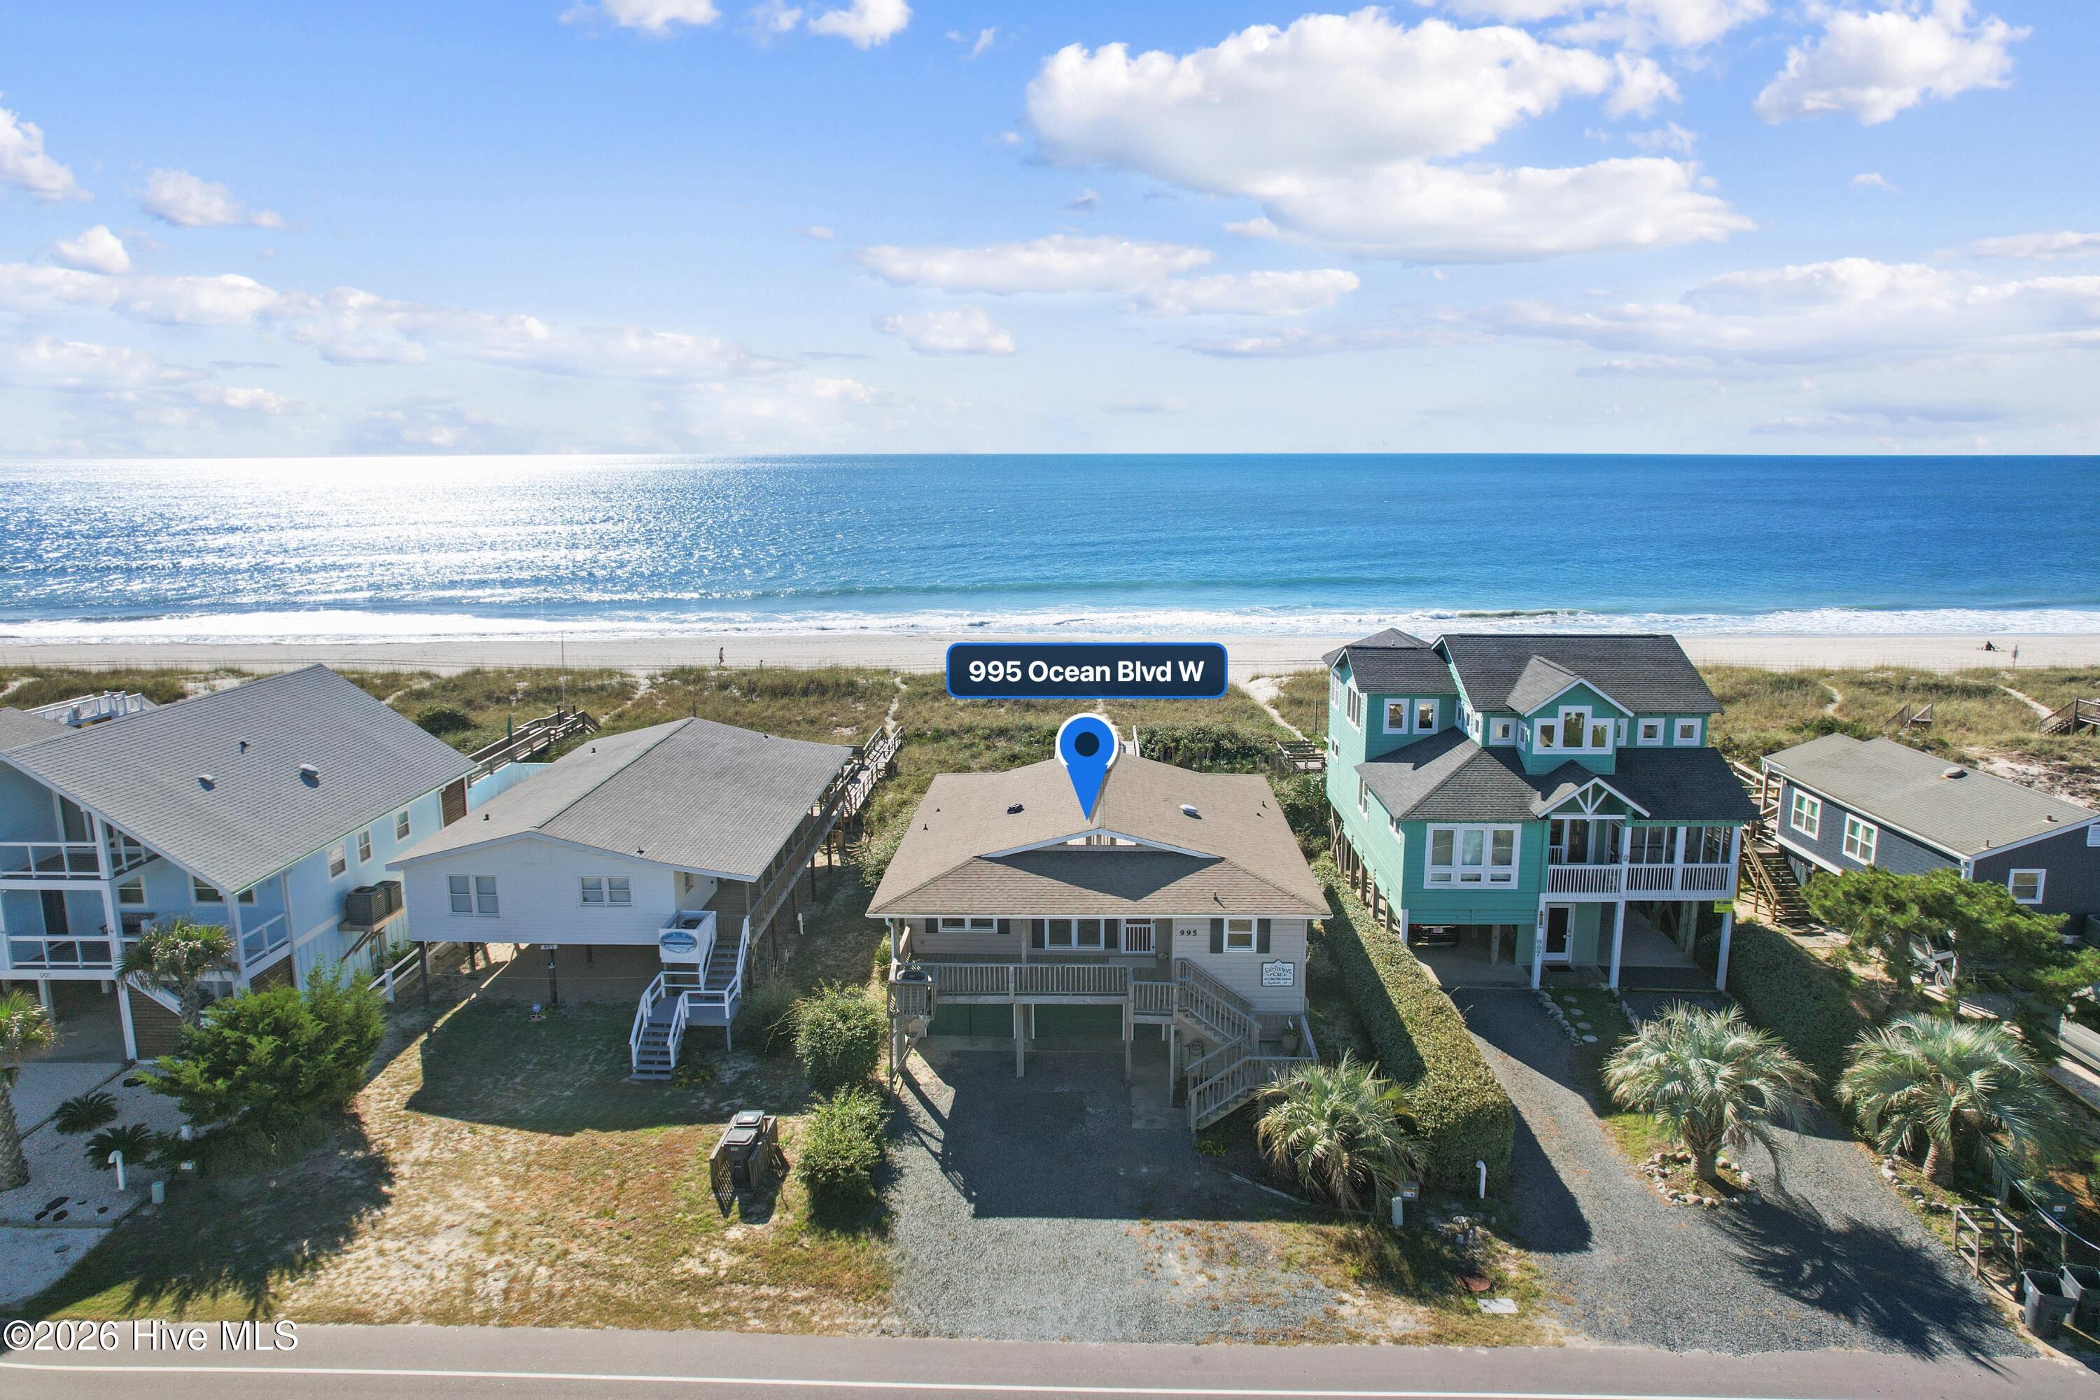
Nearby Homes
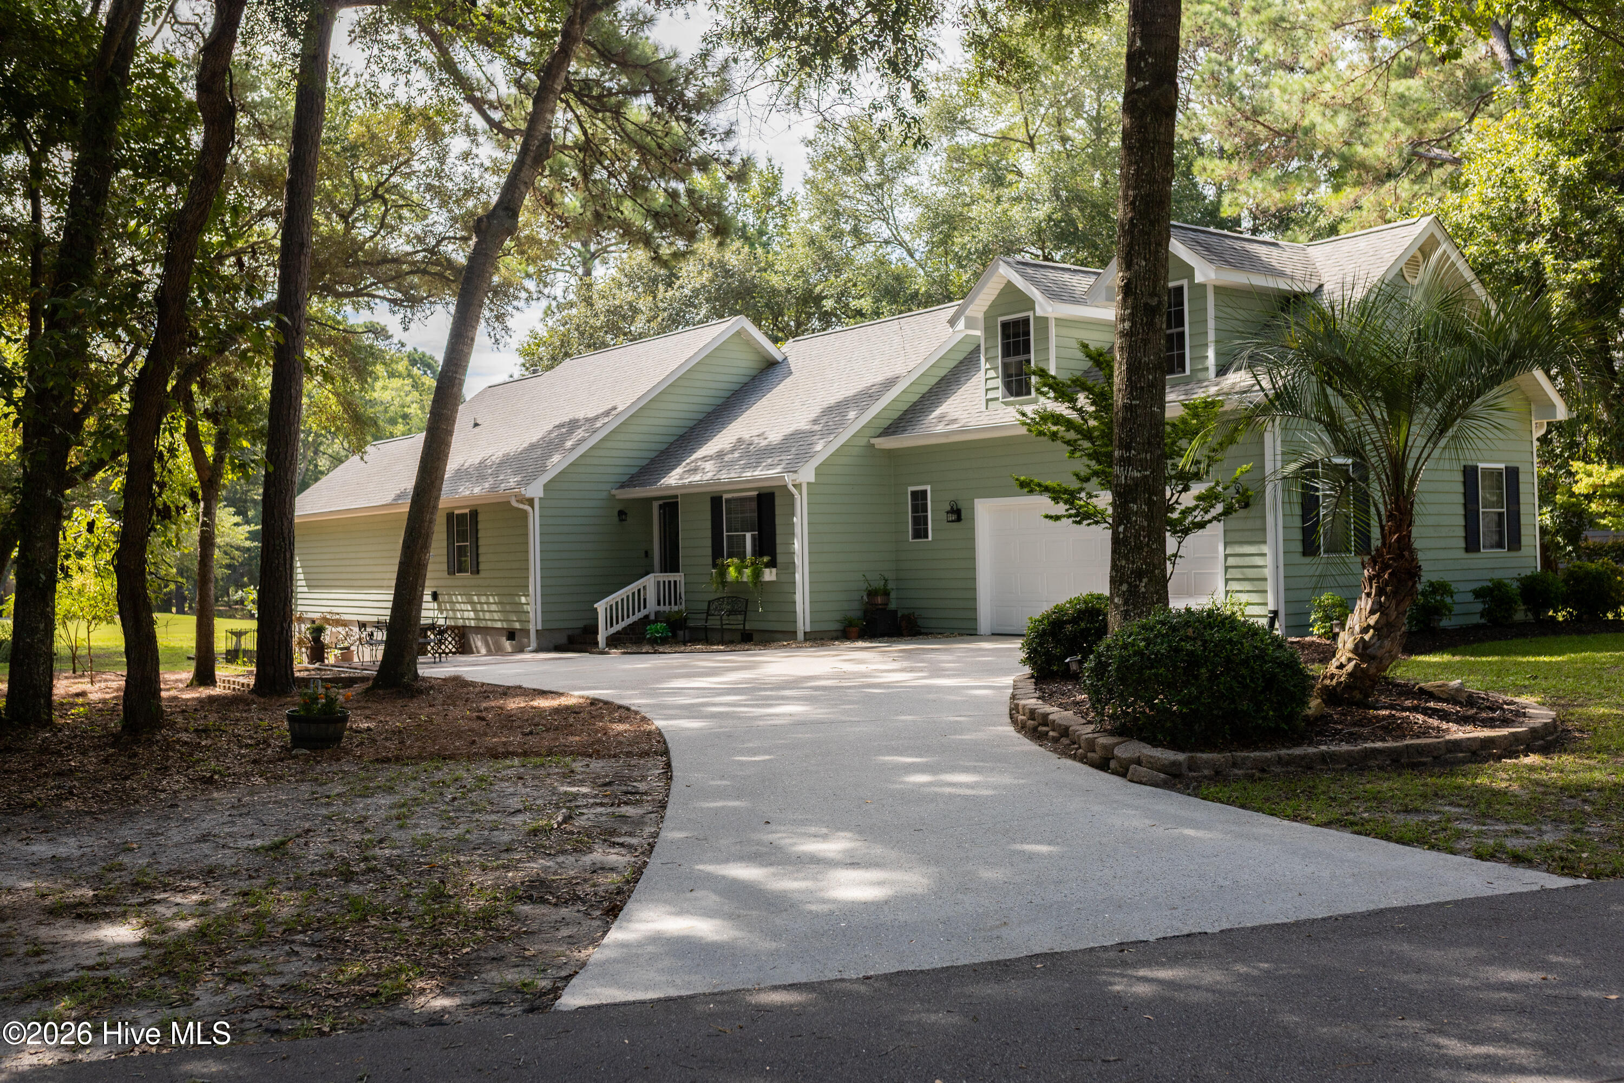
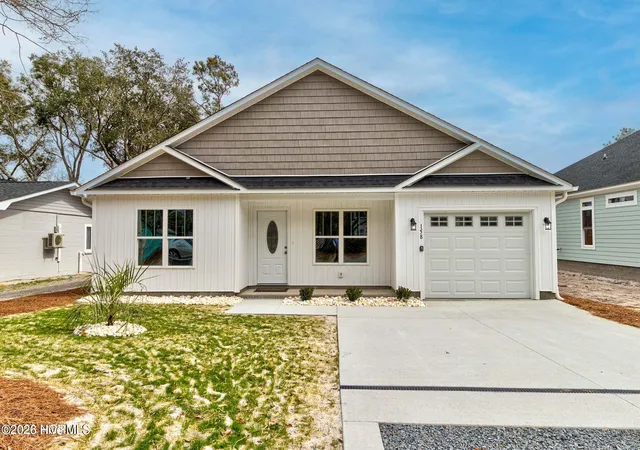
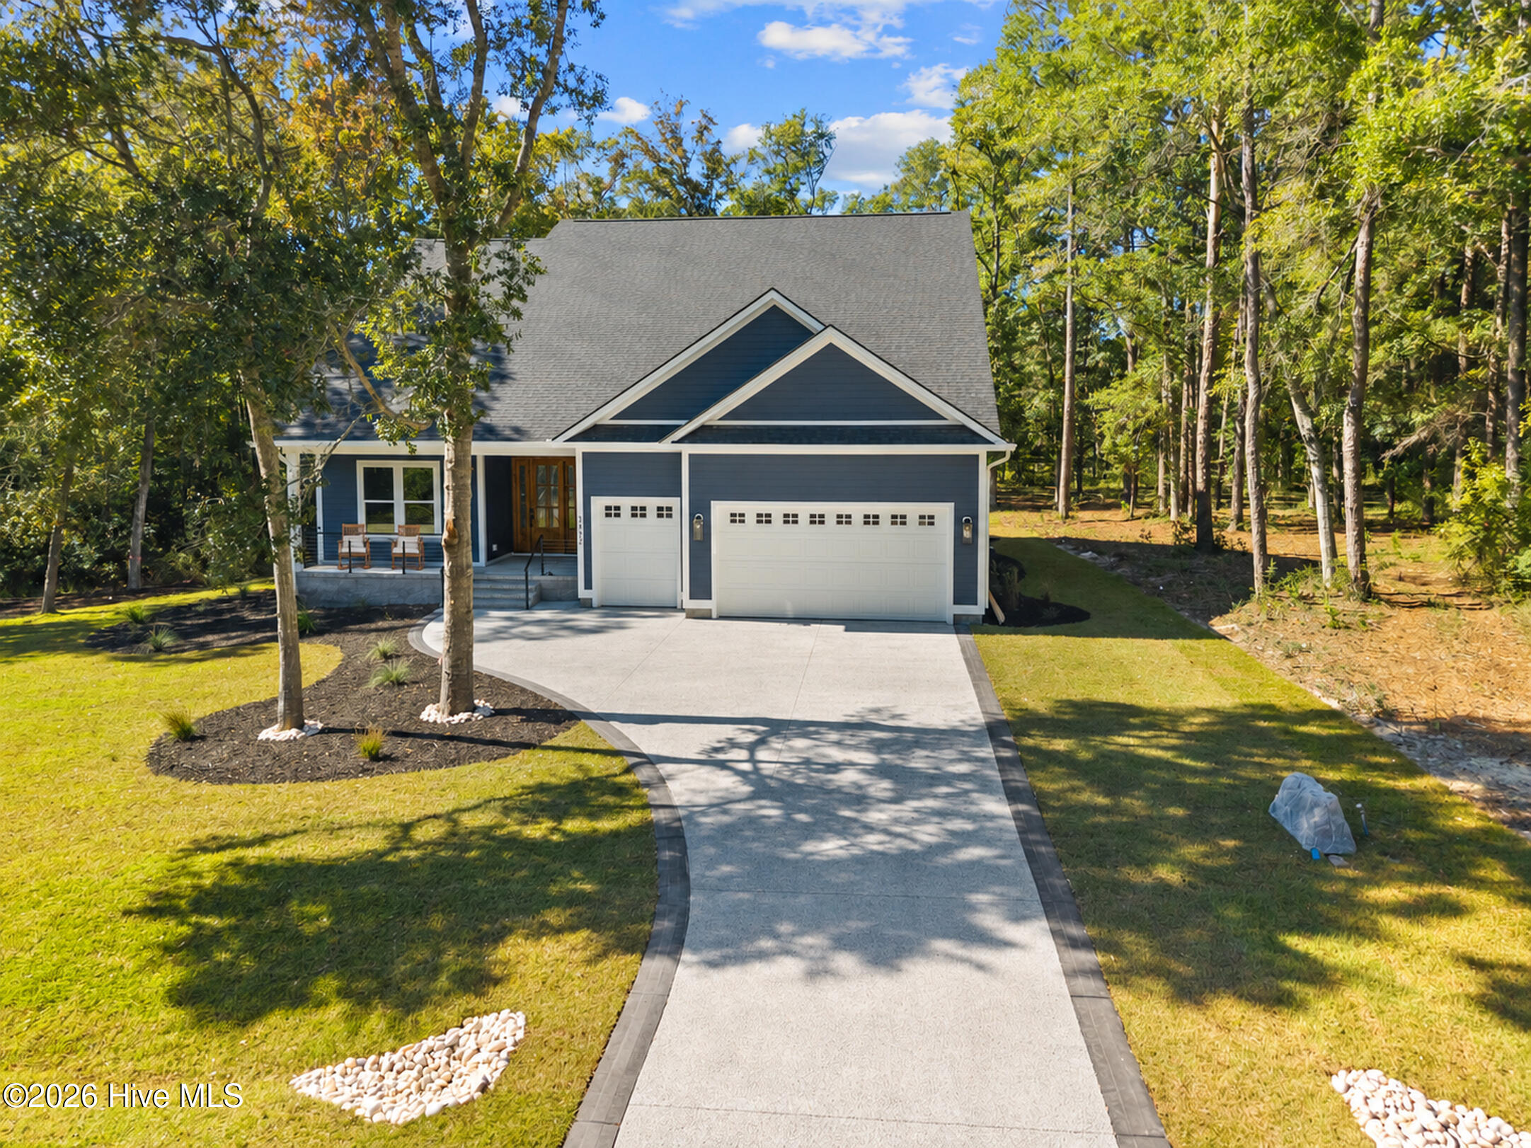
Find Homes by Property Features in Supply, NC
Nearby New Homes For Sale

Based on information from the Hive MLS, through Oct 30, 2026, 10:00PM. This website may not include listings or property addresses of sellers who have directed their listing brokers to withhold their listing or their property address from display on the Internet. The data relating to real estate on this web site comes in part from the Internet Data Exchange program of Hive MLS, and is updated as of Oct 30, 2026, 10:00PM. All information is deemed reliable but not guaranteed and should be independently verified. All properties are subject to prior sale, change, or withdrawal. Neither listing broker(s) nor Chosen Realty LLC nor Houzeo shall be responsible for any typographical errors, misinformation, or misprints, and shall be held totally harmless from any damages arising from reliance upon these data. IDX information is provided exclusively for personal, non-commercial use, and may not be used for any purpose other than to identify prospective properties consumers may be interested in purchasing. © 2026 Hive MLS. All Rights Reserved.
 Advertising Broker: Nicholas Huscroft | Chosen Realty
