- Overview
- Description
- Property Details
- Location
- Facts & Features
- Getting Around
- Nearby Homes

Street View
$650,000
Monthly Est:$3,235
 4 Beds
 4 Baths
3 full baths + 1 half bath
 3,843sqft
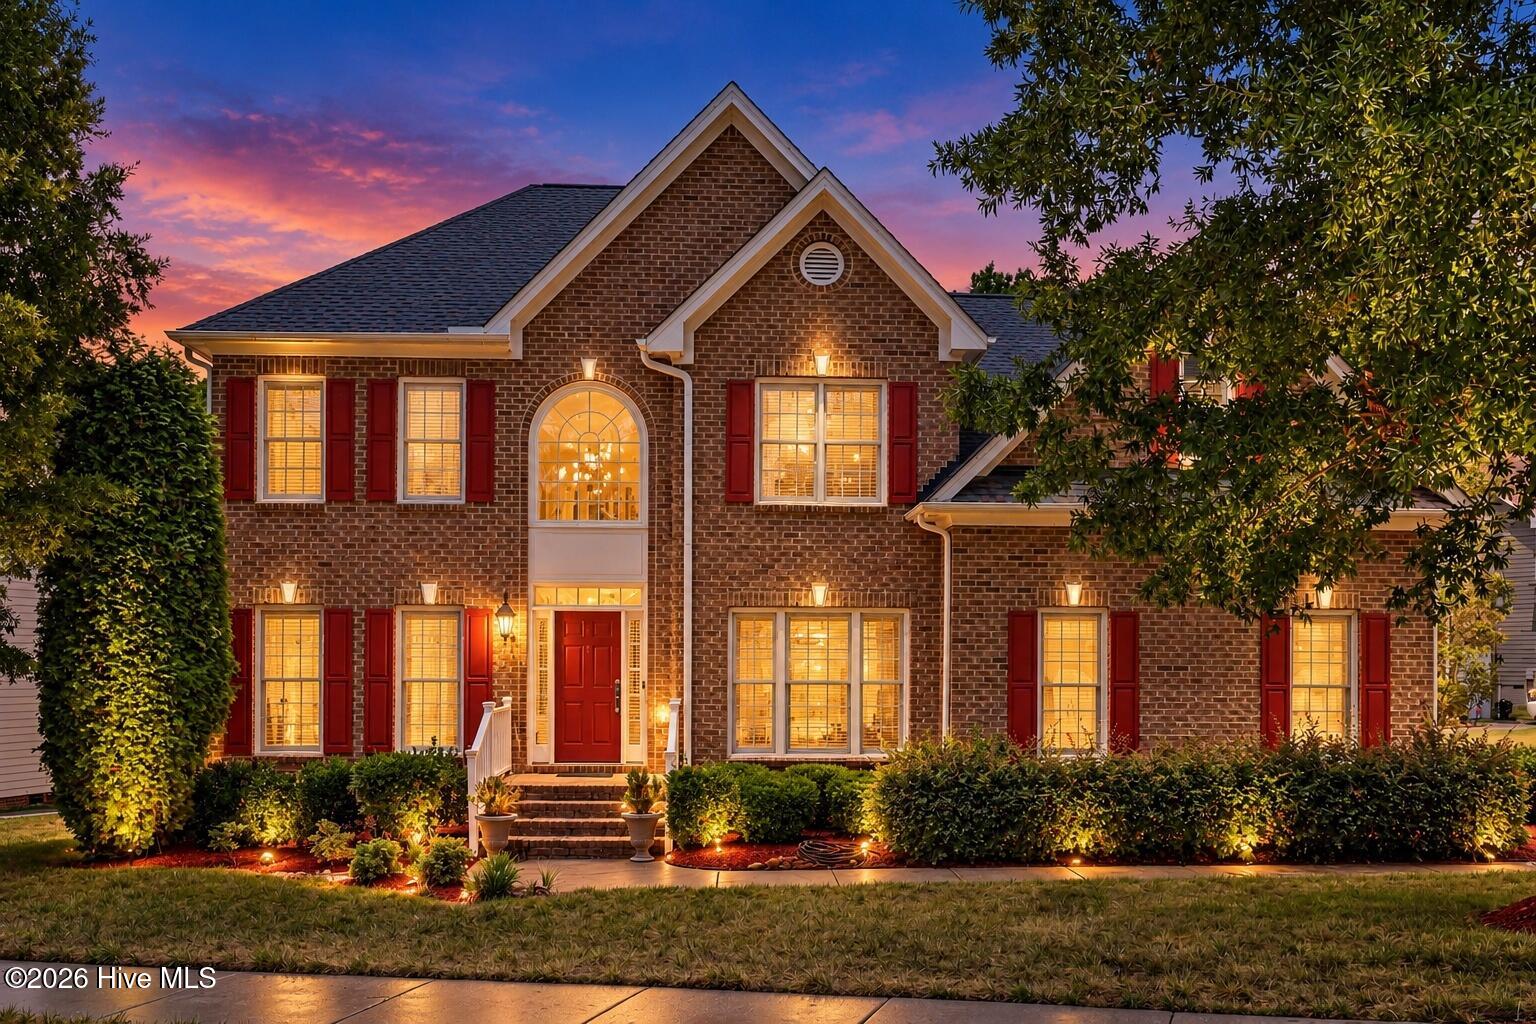
3689 Graham Sherron Rd, Wake Forest, NC 27587
$650,000
$3,235/moEst:
Get Pre-Approved
Single Family Residence
Built in 2001
$-- HOA
1.11 acres lot
$169/sq.ft
Description
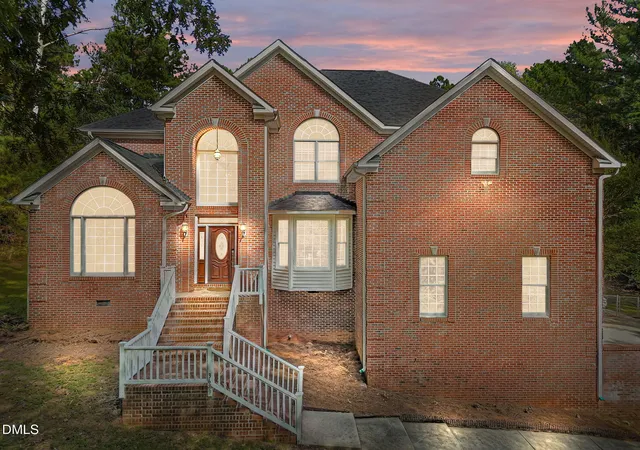
Welcome to 3689 Graham Sherron Road in Sherron Farms-- a stunning retreat that blends modern comfort with peaceful North Carolina charm. Nestled on approx. 1 acre lot surrounded by open skies and mature trees, this beautifully maintained home offers the perfect balance of privacy and convenience just minutes from downtown Wake Forest.
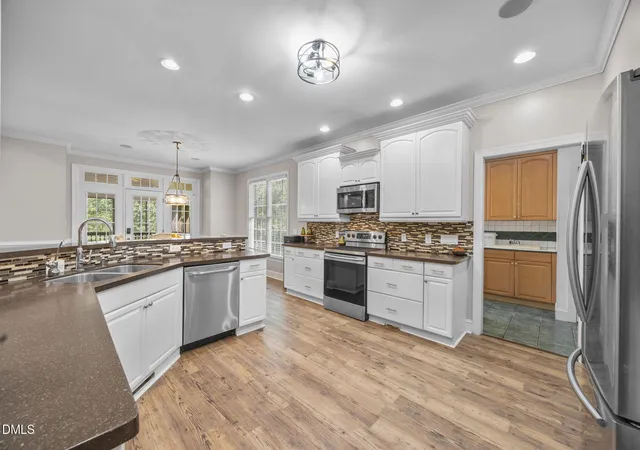
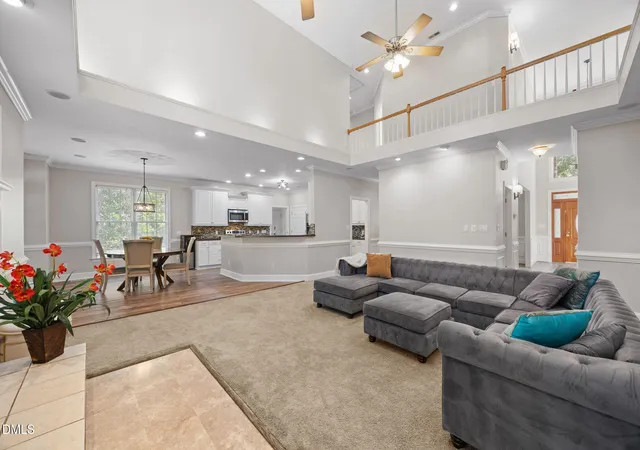
Step inside and discover a thoughtfully designed floor plan. The main level features a welcoming foyer and a light-filled family room with generous windows framing tranquil views. The chef's kitchen includes modern appliances, custom cabinetry, and a sizable 13' x 15' breakfast nook, perfect for everyday gatherings and casual dining. Entertain with ease in the formal dining room (12' x 14') or transition to the spacious living area for seamless hosting.
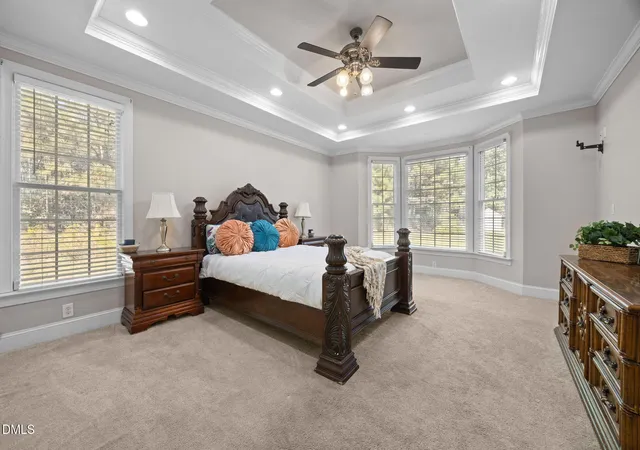
Retreat to the serene primary suite, featuring over 250 square feet of comfort, a walk-in closet, and a relaxing en suite bath. Three additional bedrooms upstairs ensure restful nights for family and guests, each with easy access to two well-appointed hall baths for ultimate convenience. A versatile bonus room (18' x 21') offers endless possibilities for a home office, gym, or playroom -- adapting effortlessly to every need.
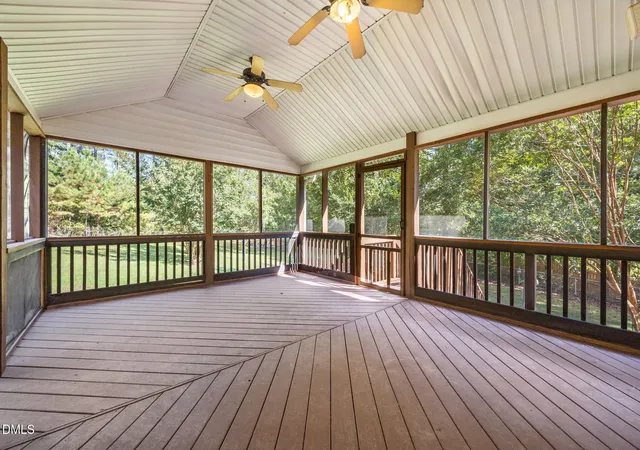
Enjoy true Carolina living with expansive outdoor spaces, including a 14' x 19' deck and a large 16' x 19' screened porch -- the ideal setting for morning coffee, weekend barbecues, or peaceful evenings under the stars. The two-car garage (21' x 23.5') and dedicated laundry add practicality and ease to daily routines.
The property's thoughtful layout provides for both privacy and togetherness. Whether relaxing in one of several spacious bedrooms, gathering in the kitchen, or unwinding in the backyard, this home creates spaces made for connection, creativity, and comfort.
Living here means enjoying the tranquility of country life with immediate access to local shops, parks, schools, and everything charming Wake Forest offers. When home is a retreat, every moment feels special.
This is the kind of home that inspires lasting memories. Schedule your private showing today and experience the unmatched lifestyle awaiting at 3689 Graham Sherron Road. Let your next chapter begin here.
- Houzeo last checked: 12 hours ago
- Listing updated: July 18, 2026 at 2:20 am
- Listing Provided by: Ruby Henderson (919) 274-3040 | Keller Williams Realty (919) 676-0600
- Source: Doorify MLS-NC | MLS#: 10149714

Property Details
Status
Pending
Type
Single Family Residence
No. of Stories
1
County
City
Neighborhood
--
Year Built
2001
HOA Fees
-
Finished Area
3,843 sqft
Lot Size
1.11 acres lot
Basement Area
- sqft
MLS Name
Doorify MLS
MLS Number
10149714
MLS Status
Pending

Continue Your Journey in App
Find your dream home, receive real-time updates, and many more!
Download App
Continue Your Journey in App
Find your dream home, receive real-time updates, and many more!
Location
Facts & Features
Rooms
Bedrooms & bathrooms
Bedrooms: 4
Bathrooms: 4
Interior
Exterior Features
Balcony, Fire Pit, Lighting, Storage
Appliances
Built In Electric Oven, Built In Electric Range, Cooktop, Dishwasher, Electric Range, Electric Water Heater, Energy Star Qualified Dishwasher, Energy Star Qualified Refrigerator, Energy Star Qualified Water Heater, Exhaust Fan, Microwave, Refrigerator, Stainless Steel Appliance(s), Trash Compactor, Water Purifier Owned
Heating
Electric
Cooling
Ceiling Fan(s), Central Air
Flooring
Carpet, Luxury Vinyl
Sewer
Septic Tank
Interior Features
Bathtub/shower Combination, Central Vacuum, Central Vacuum Prewired, High Ceilings, Open Floorplan, Pantry, Primary Downstairs, Walk In Closet(s), Walk In Shower, Wet Bar
Construction
Year Built
Year Built: 2001
Home type
Single Family Residence
Roof
Shingle
Construction Materials
Brick
Property Condition
Updated/remodeled
Architectural Style
Traditional
Utilities & Energy
Fireplace Features
Living Room
Parking Features
Driveway, Garage, Garage Door Opener, Garage Faces Side
Water Source
Well
Laundry Features
Common Area, Electric Dryer Hookup, Laundry Room, Main Level, Washer Hookup
Association Amenities
None
Utilities
Cable Available, Cable Connected, Electricity Available, Electricity Connected, Septic Available, Septic Connected, Water Available, Water Connected
Other Features
Patio And Porch Features
Covered, Deck, Screened
Lot Features
Back Yard, Front Yard
Subdivision Name
Sherron Farms
Community Features
None
Price History
| Date | Event | Price |
|---|---|---|
06/29/2026 Source: | Pending | $650,000 $169/sqft |
05/09/2026 Source: | Price Decreased | $650,000 -3.70% $169/sqft |
03/03/2026 Source: | Price Decreased | $675,000 -3.43% $176/sqft |
11/12/2025 Source: | Price Decreased | $699,000 -3.59% $182/sqft |
10/18/2025 Source: | Price Increased | $725,000 +3.72% $189/sqft |

Show more
Nearby Homes






Find Homes by Property Features in Wake Forest, NC
Nearby New Homes For Sale


Based on information from the Doorify MLS (Triangle MLS, Inc.) through Oct 07, 2026, 06:00AM. All information provided is deemed reliable but is not guaranteed and should be independently verified. Some IDX listings have been excluded from this IDX display. Brokers make an effort to deliver accurate information, but buyers should independently verify any information on which they will rely in a transaction. The listing broker shall not be responsible for any typographical errors, misinformation, or misprints, and they shall be held totally harmless from any damages arising from reliance upon this data. This data is provided exclusively for consumers’ personal, non-commercial use. Listings marked with an icon are provided courtesy of the Doorify MLS, Inc. of North Carolina, Internet Data Exchange Database. Closed (sold) listings may have been listed and/or sold by a real estate firm other than the firm(s) featured on this website. Closed data is not available until the sale of the property is recorded in the MLS. Home sale data is not an appraisal, CMA, competitive or comparative market analysis, or home valuation of any property. © 2026 Doorify MLS, Inc. of North Carolina. All rights reserved. Non-MLS properties are not included. Properties sold were listed/sold by various MLS participating offices. © 2026 Doorify MLS, Inc. of North Carolina. All Rights Reserved.
 Advertising Broker: Nicholas Huscroft | Chosen Realty