- Overview
- Description
- Property Details
- Location
- Facts & Features
- Getting Around
- Nearby Homes

Street View
$699,900
Monthly Est:$3,484
 4 Beds
 3 Baths
2 full baths + 1 half bath
 3,678sqft
3691 Howell Wood Trl, Duluth, GA 30096
$699,900
$3,484/moEst:
Get Pre-Approved
Single Family Residence
Built in 1984
$-- HOA
20,908.8 sqft lot
$190/sq.ft
Description
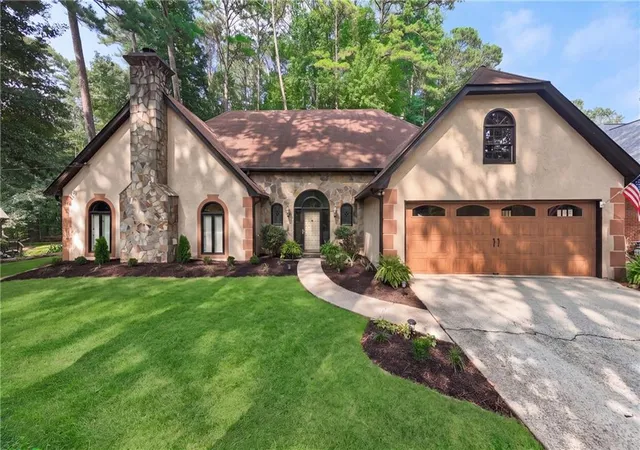
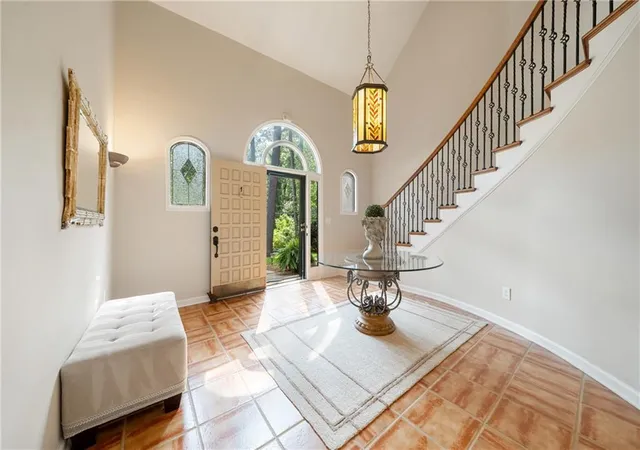
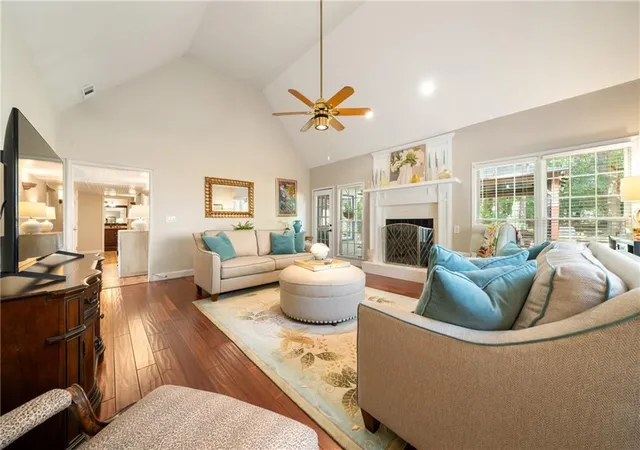
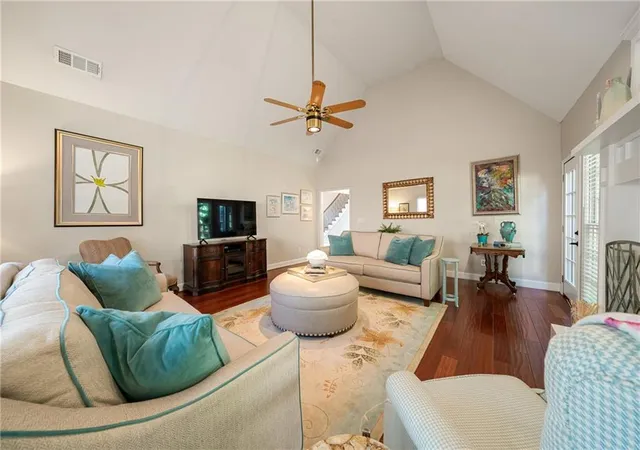
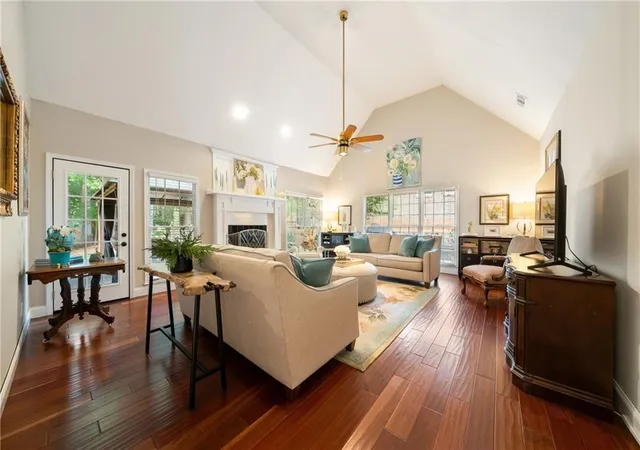
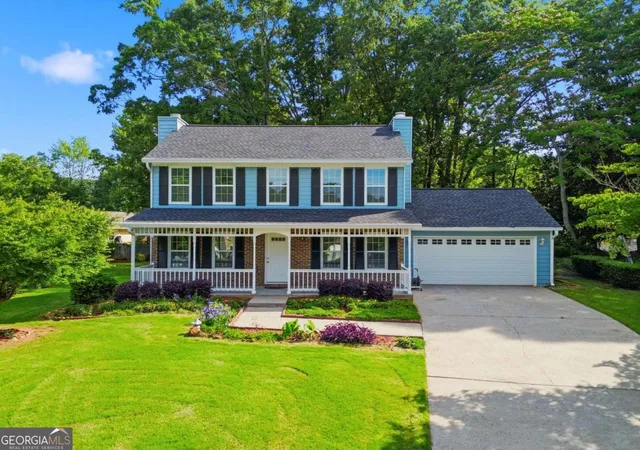
Welcome to this charming European-style home tucked away on a quiet street! Step inside to a grand two-story foyer with a stunning wrap-around staircase that sets the tone for the rest of the home. The expansive living room impresses with soaring vaulted ceilings, a newly rebuilt fireplace, rich hardwood floors, and an abundance of natural light.
This beautifully maintained residence offers an oversized primary suite on the main level, complete with a cozy fireplace, a separate sitting area, and a fully renovated spa-inspired bath featuring marble tile, dual vanities, a soaking tub, and a separate shower. The fully renovated kitchen is filled with natural light and showcases stainless steel appliances, a subway tile backsplash, breakfast bar seating, and abundant windows that create a bright and inviting atmosphere. A convenient laundry room with a large utility sink adds to the home's everyday functionality.
Upstairs, you'll find spacious secondary bedrooms, including one with an extra-large walk-in closet that provides exceptional storage. Additional storage is abundant throughout the home with convenient attic storage and a garden storage shed in the backyard.
The classic hardcoat stucco exterior adds to the home's timeless curb appeal and European charm. Designed for both everyday living and entertaining, the home's comfortable layout flows seamlessly to the outdoor living spaces. The backyard is a true highlight, offering a private retreat with a pergola, two patio areas, a storage closet, a garden storage shed, and a peaceful wooded view. Whether enjoying your morning coffee or hosting friends and family, this outdoor oasis provides the perfect setting.
No HOA - Residents do have the option to join the Hermitage swim and tennis community for added amenities. Conveniently located near Peachtree Industrial and Pleasant Hill Road, this home is close to shopping, dining, parks, and the Chattahoochee River. Don't miss this one!
- Houzeo last checked: 1 minute ago
- Listing updated: September 11, 2026 at 2:16 pm
- Listing Provided by: Robert Clarkson (770) 640-6800 , Aldo Solano | Century 21 Connect Realty (770) 640-6800
- Source: First Multiple Listing Service-GA | MLS#: 7834922

Property Details
Status
Active
Type
Single Family Residence
No. of Stories
-
County
City
Neighborhood
--
Year Built
1984
HOA Fees
-
Finished Area
3,678 sqft
Lot Size
20,908.8 sqft lot
Basement Area
- sqft
MLS Name
First Multiple Listing Service
MLS Number
7834922
MLS Status
Active
Days on Market
31

Continue Your Journey in App
Find your dream home, receive real-time updates, and many more!
Download App
Continue Your Journey in App
Find your dream home, receive real-time updates, and many more!
Location
Facts & Features
Rooms
Bedrooms & bathrooms
Bedrooms: 4
Bathrooms: 3
Interior
Cooling
Ceiling Fan(s), Central Air, Zoned
Exterior Features
Awning(s), Private Yard, Rain Gutters, Storage
Window Features
Double Pane Windows, Insulated Windows, Plantation Shutters
Appliances
Dishwasher, Disposal, Dryer, Electric Cooktop, Electric Oven, Energy Star Qualified Appliances, Gas Water Heater, Microwave, Refrigerator, Self Cleaning Oven, Washer
Interior Features
Disappearing Attic Stairs, Double Vanity, Entrance Foyer 2 Story, Recessed Lighting, Vaulted Ceiling(s), Walk In Closet(s)
Heating
Forced Air, Natural Gas, Zoned
Sewer
Septic Tank
Flooring
Carpet, Hardwood, Tile
Construction
Year Built
Year Built: 1984
Home type
Single Family Residence
Property Condition
Resale
Architectural Style
European, Ranch
Roof
Composition
Construction Materials
Stucco
Foundation Details
Slab
Utilities & Energy
Utilities
Cable Available, Electricity Available, Natural Gas Available, Phone Available, Water Available
Water Source
Public
Fireplace Features
Gas Log, Gas Starter, Living Room, Master Bedroom
Basement
None
Parking Features
Attached, Garage, Garage Door Opener, Garage Faces Front
Pool Features
None
Laundry Features
Laundry Room, Main Level, Sink
Electric
110 Volts, 220 Volts
Security Features
Carbon Monoxide Detector(s), Smoke Detector(s)
Other Features
Subdivision Name
Howell Wood
Patio And Porch Features
Patio
Community Features
Near Schools, Near Shopping, Near Trails/greenway, Street Lights
Lot Features
Back Yard, Landscaped, Level, Private, Wooded
Price History
| Date | Event | Price |
|---|---|---|
09/10/2026 Source: | Listing Removed | $719,900 $196/sqft |
07/30/2026 Source: | Listed for Sale | $719,900 -4.01% $196/sqft |
07/09/2026 Source: | Off Market | $750,000 $204/sqft |
06/25/2026 Source: | Listed for Sale | $750,000 +4.18% $204/sqft |
06/25/2026 Source: | Price Decreased | $719,900 -4.01% $196/sqft |


Show more
Nearby Homes


Find Homes by Property Features in Duluth, GA
Nearby New Homes For Sale

Listings identified with the FMLS IDX logo come from FMLS and are held by brokerage firms other than the owner of this website. The listing brokerage is identified in any listing details. Information is deemed reliable but is not guaranteed. If you believe any FMLS listing contains material that infringes your copyrighted work, please click here to review our DMCA policy and learn how to submit a takedown request. © 2026 First Multiple Listing Service, Inc.
The listing broker’s offer of compensation is made only to participants of the MLS where the listing is filed.
 Advertising Broker: Fred McGill | Simple Showing, Inc