- Overview
- Description
- Property Details
- Location
- HOA Management
- Facts & Features
- Getting Around
- Nearby Homes


$1,049,999
Monthly Est:$5,226
 5 Beds
 3 Baths
3 full baths
 3,042sqft
3692 Johnathon Ave, Palm Harbor, FL 34685
$1,049,999
$5,226/moEst:
Get Pre-Approved
Single Family Residence
Built in 1998
$155.67/mo HOA
15,782 sqft lot
$345/sq.ft
Description
Welcome to a completely Reimagined Luxury in Lansbrook, an extraordinary estate nestled within the prestigious Juniper Bay enclave. Meticulously transformed from top to bottom, this stunning residence offers the perfect balance of luxury, comfort, and modern Florida living. From the moment you arrive, you'll notice the attention to detail that sets this home apart. Soaring ceilings, elegant architectural accents, and beautiful European oak flooring create a warm yet sophisticated atmosphere throughout. Designed with both everyday living and entertaining in mind, the thoughtfully crafted floor plan offers five spacious bedrooms, a dedicated office that can easily serve as a sixth bedroom, and multiple living spaces that flow effortlessly together. At the heart of the home, the chef-inspired kitchen is a true showpiece. Featuring premium appliances, quartz countertops, custom cabinetry, and expansive gathering spaces, it was designed for everything from quiet family breakfasts to memorable holiday celebrations. Large sliding glass doors blur the lines between indoors and out, opening to a spectacular screened lanai where Florida's year-round sunshine becomes part of everyday life. The owner's retreat serves as a private sanctuary, offering generous custom closets and a spa-inspired bath designed for relaxation and rejuvenation. Beautifully renovated guest bathrooms and thoughtfully positioned bedroom wings provide comfort and privacy for family members and visitors alike. Step outside and discover your own backyard oasis. The expansive covered lanai overlooks a sparkling pool surrounded by lush landscaping, mature trees, and carefully curated outdoor spaces that create a sense of peace and privacy rarely found. Whether hosting friends, enjoying family gatherings, or simply unwinding at the end of the day, this outdoor setting was designed to be enjoyed. Beyond its stunning appearance, this home offers the confidence of extensive improvements throughout, including updated plumbing, electrical systems, drainage, lighting, fixtures, and countless enhancements that elevate both form and function. Every detail has been carefully considered, resulting in a truly move-in-ready residence. Located within one of Palm Harbor's most sought-after communities, residents enjoy access to parks, walking trails, playgrounds, soccer fields, Lake Tarpon access, day docks, picnic pavilions, golf nearby, highly rated schools, and convenient proximity to Tampa Bay's finest shopping, dining, beaches, and airports. This is more than a home; it's a lifestyle defined by quality, elegance, and the memories waiting to be made. Opportunities like this are rare. Welcome home.
- Houzeo last checked: 6 hours ago
- Listing updated: September 18, 2026 at 2:39 pm
- Listing Provided by: Mark Fazzini (727) 485-9981 | RE/MAX REALTEC GROUP INC (727) 789-5555
- Source: Stellar MLS-FL | MLS#: TB8520892

Property Details
Status
Active
Type
Single Family Residence
No. of Stories
-
County
City
Neighborhood
--
Year Built
1998
HOA Fees
$155.67/mo
Finished Area
3,042 sqft
Lot Size
15,782 sqft lot
Basement Area
- sqft
MLS Name
Stellar MLS
MLS Number
TB8520892
MLS Status
Active
Days on Market
109
Cumulative Days on Market
154

Continue Your Journey in App
Find your dream home, receive real-time updates, and many more!
Download App
Continue Your Journey in App
Find your dream home, receive real-time updates, and many more!
Location
HOA Management
Melrose
HOA Fees
$934/ Semi-Annually
Lansbrook Master- Castle Group
HOA Fees
$-/
Amenities
 Amenities and services may be covered by one or multiple associations and service providers.
 Tennis
 Basket Ball
 Park Playground
Disclaimer: Amenities are based on third-party information and may vary; buyers must independently verify all amenities, as information is deemed reliable but not guaranteed.
Facts & Features
Rooms
Bedrooms & bathrooms
Bedrooms: 5
Bathrooms: 3
Primary Bedroom
Level: First
Primary Bathroom
Level: First
Kitchen
Level: First
Family Room
Level: First
Dining Room
Level: First
Living Room
Level: First
Interior
Flooring
Hardwood, Tile
Heating
Central
Exterior Features
Sidewalk
Sewer
Public Sewer
Interior Features
Built In Features, Ceiling Fans(s), Crown Molding, Eat In Kitchen, High Ceilings, Kitchen/family Room Combo, Living Room/dining Room Combo, Solid Wood Cabinets, Split Bedroom, Stone Counters, Walk In Closet(s)
Appliances
Built In Oven, Cooktop, Dryer, Electric Water Heater, Microwave, Refrigerator, Washer
Cooling
Central Air
Construction
Year Built
Year Built: 1998
Home type
Single Family Residence
Foundation Details
Slab
Roof
Shingle
Construction Materials
Block, Stucco
Utilities & Energy
Pool Features
Gunite, In Ground, Screen Enclosure
Parking Features
Driveway, Garage Door Opener, Garage Faces Side
Water Source
Public
Laundry Features
Laundry Room
Association Amenities
Basketball Court, Park, Playground, Tennis Court(s)
Utilities
Cable Available, Electricity Connected, Sewer Connected, Water Connected
Other Features
Subdivision Name
Juniper Bay Ph 2
Lot Features
Paved
Community Features
Association Recreation Owned, Deed Restrictions, Park, Playground, Sidewalks
Patio And Porch Features
Covered, Patio, Screened
Vegetation
Trees/landscaped
Price History
| Date | Event | Price |
|---|---|---|
06/20/2026 Source: | Listed for Sale | $1,049,999 -1.41% $345/sqft |
06/20/2026 Source: | Price Increased | $1,065,000 +1.43% $350/sqft |
06/20/2026 Source: | Price Decreased | $1,049,999 -3.67% $345/sqft |
06/12/2026 Source: | Listing Removed | $1,090,000 $358/sqft |
04/09/2026 Source: | Listed for Sale | $1,090,000 +107.66% $358/sqft |

Show more
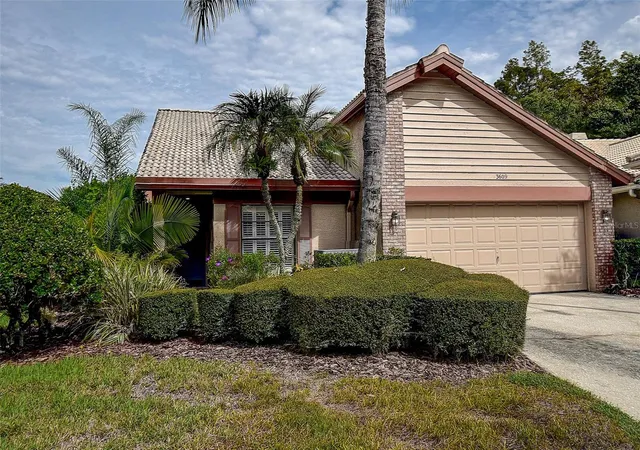
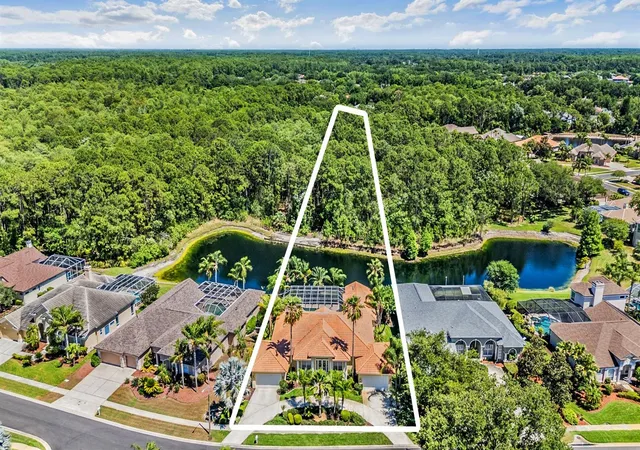
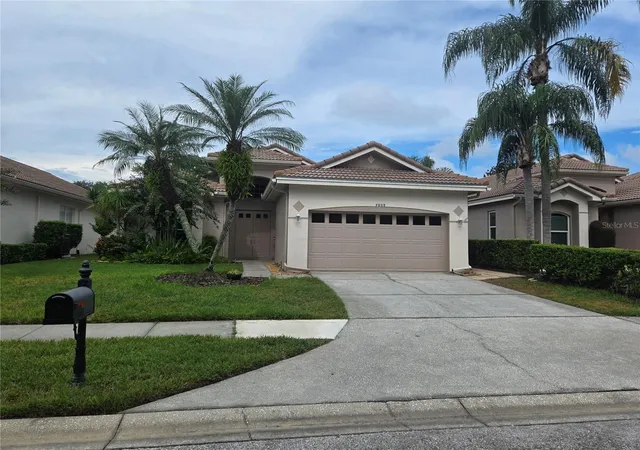
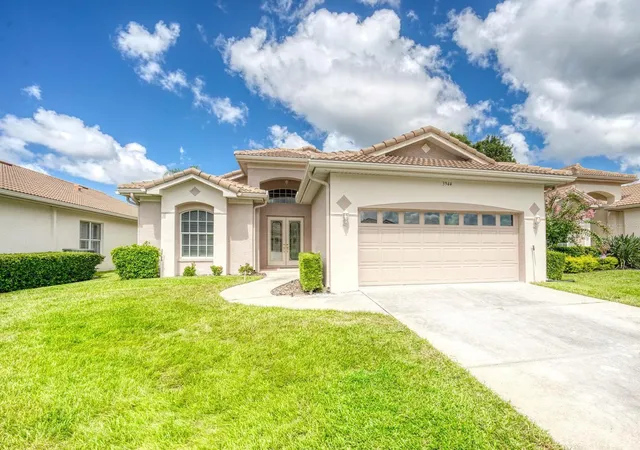
Nearby Homes
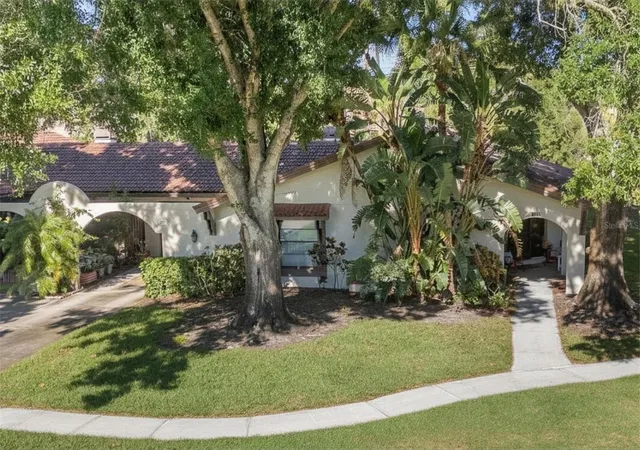
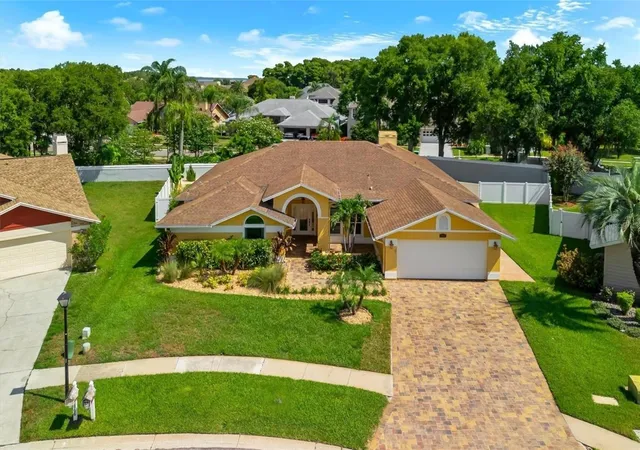
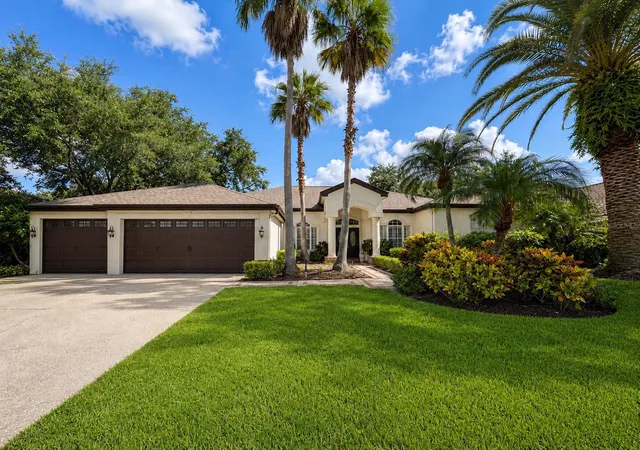
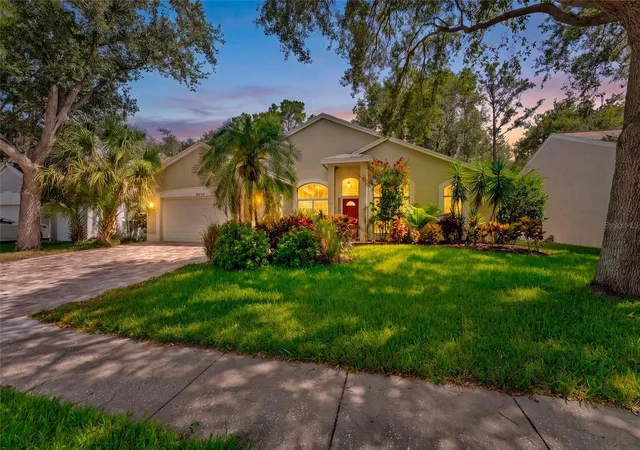
Find Homes by Property Features in Palm Harbor, FL

Based on information from Stellar MLS® through Oct 08, 2026, 11:00AM as submitted to and distributed by MLS GRID. All data is obtained from various sources and may not have been verified by the broker or MLS GRID. Supplied Open House Information is subject to change without notice. All information should be independently reviewed and verified for accuracy. Properties may or may not be listed by the office/agent presenting the information. IDX information is provided exclusively for consumers’ personal non-commercial use. It may not be used for any purpose other than to identify prospective properties consumers may be interested in purchasing. The data is deemed reliable but is not guaranteed by MLS GRID. The use of the MLS GRID Data may be subject to an end-user license agreement prescribed by the Member Participant’s applicable MLS, if any, and as amended from time to time. © 2026 Stellar MLS. All Rights Reserved.
 Advertising Broker: Fred McGill | Simple Showing, Inc