Realty Solution
Powered by 
- 3
- Overview
- Description
- Property Details
- Location
- HOA Management
- Facts & Features
- Getting Around
- Nearby Homes




Listed by: Kevin Krogstad (909) 991-6180 DRE #01994898, Yu Shan Cheng DRE #01922274 | ehomes (909) 227-5833
$599,000
Monthly Est:$2,981
 5 Beds
 3 Baths
3 full baths
 2,405sqft
36921 Arezzo Ct, Beaumont, CA 92223
$599,000
$2,981/moEst:
Get Pre-Approved
Single Family Residence
Built in 2022
$190/mo HOA
6,534 sqft lot
$249/sq.ft
Description
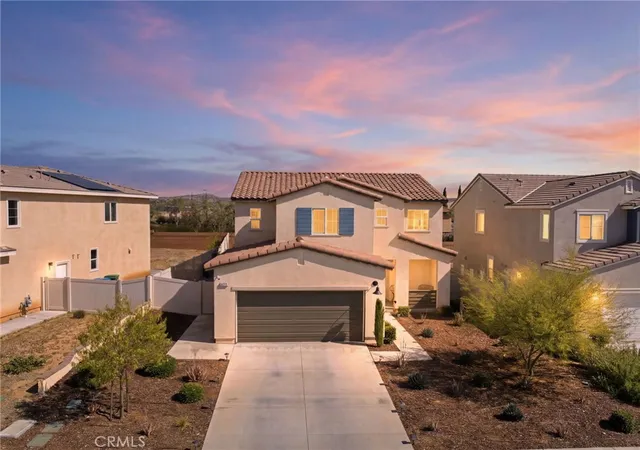
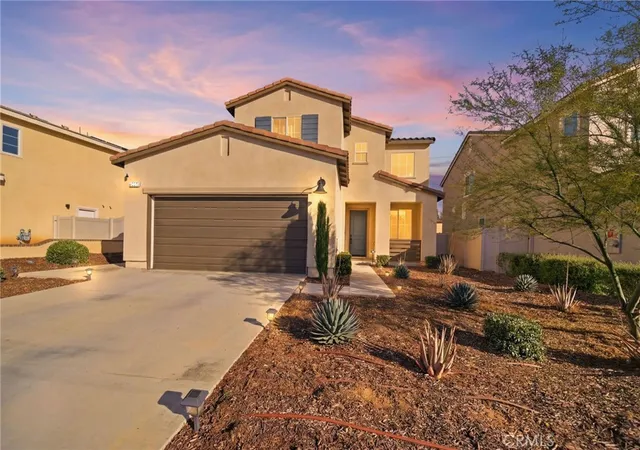
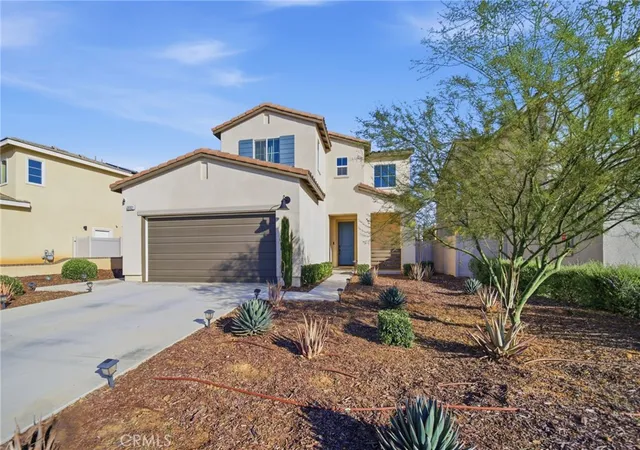
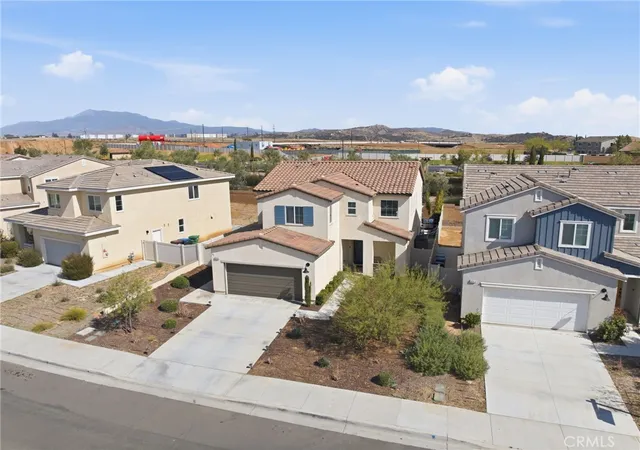
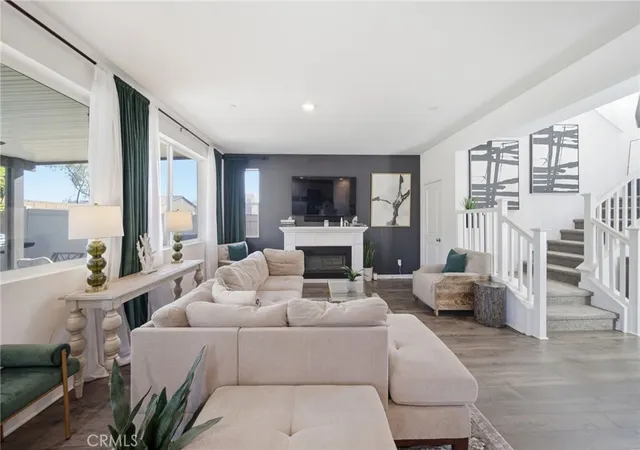
This is what move-in ready actually looks like. Turnkey 2022 build with solar, designer upgrades, and an entertainer's backyard — and no rear neighbors.
Tucked at the end of a peaceful cul-de-sac inside the gated Olivewood community, backing to community open space with no rear neighbors. Just three years young, meticulously maintained, and thoughtfully upgraded top to bottom, this 5-bedroom home delivers everything today's buyers want and almost never find in one place: the energy efficiency of new construction, designer interior finishes throughout, a stunning and fully finished backyard with no looming projects.
A stunning open-concept main level with luxury flooring, soaring ceilings, recessed lighting, and walls of natural light. The chef's kitchen anchors the home with an oversized center island, granite countertops, light Shaker cabinetry with matte black hardware, stainless steel appliances, walk-in pantry, and dual dining spaces — formal and casual — that flow effortlessly to the great room. The living space is anchored by a designer fireplace and custom accent walls that feel curated, not builder-grade. A private downstairs bedroom and full bath unlock the floor plan for multi-generational living, in-laws, guests, or a quiet home office. Upstairs, the spacious primary suite is a true retreat — featuring a spa-style bath with separate soaking tub, oversized walk-in shower, dual vanity, and walk-in closet — joined by three additional bedrooms with room for the whole family to spread out.
The showstopper is outside. A fully transformed entertainer's backyard built for effortless California living: an extended paver patio, premium alumawood covered patio with ceiling fan and recessed lighting, a relaxing spa, lush artificial turf, a custom vertical succulent garden, an outdoor mini-refrigerator, and designer drought-tolerant landscaping front and back. With no rear neighbors and the privacy of community open space behind you, every evening feels like a private getaway.
Behind Olivewood's gates: sparkling pools, parks, paseos, and walking trails — with quick access to the 10 and 60 freeways, top-rated Beaumont Unified schools, championship golf at Morongo and Tukwet Canyon, shopping, and dining. Newer construction. Solar. Designer upgrades. Resort backyard. Move-in ready, top to bottom.
This is the one. Welcome home.
- Houzeo last checked: 11 minutes ago
- Listing updated: October 30, 2026 at 7:07 am
- Source: California Regional MLS-CA | MLS#: IG26122724

Property Details
Status
Active
Type
Single Family Residence
No. of Stories
2
County
City
Neighborhood
--
Year Built
2022
HOA Fees
$190/mo
Finished Area
2,405 sqft
Lot Size
6,534 sqft lot
Basement Area
- sqft
MLS Name
California Regional MLS
MLS Number
IG26122724
MLS Status
Active
Days on Market
1
Cumulative Days on Market
37

Continue Your Journey in App
Find your dream home, receive real-time updates, and many more!
Continue Your Journey in App
Find your dream home, receive real-time updates, and many more!
Location
HOA Management
Olivewood Community Association
HOA Fees
$190/ Monthly
Amenities
 Amenities and services may be covered by one or multiple associations and service providers.
 Maintenance
 Club House
 Security Gate
 Park Playground
 Spa
 Pool
 Bike Trails
 Sports Court
FirePit
PicnicArea
Disclaimer: Amenities are based on third-party information and may vary; buyers must independently verify all amenities, as information is deemed reliable but not guaranteed.
Facts & Features
Rooms
Bedrooms & bathrooms
Bedrooms: 5
Bathrooms: 3
Interior
Flooring
Vinyl
Heating
Central
Interior Features
Bedroom On Main Level, Entrance Foyer, Primary Suite, Walk In Closets
Sewer
Public Sewer
Window Features
Double Pane Windows, Energy Star Qualified Windows
Cooling
Central Air
Construction
Year Built
Year Built: 2022
Home type
Single Family Residence
Foundation Details
Slab
Utilities & Energy
Parking Features
Driveway, Garage
Water Source
Public
Pool Features
Community, Association
Security Features
Carbon Monoxide Detectors, Fire Detection System, Gated Community, Smoke Detectors
Laundry Features
Inside, Upper Level
Association Amenities
Clubhouse, Controlled Access, Sport Court, Fire Pit, Maintenance Grounds, Picnic Area, Playground, Pool, Spa Hot Tub, Trails
Fireplace Features
Gas, Great Room, Wood Burning
Other Features
Lot Features
Zero To One Unit Acre, Cul De Sac
Community Features
Biking, Curbs, Foothills, Golf, Gutters, Hiking, Park, Storm Drains, Street Lights, Suburban, Sidewalks, Gated, Pool
Subdivision Name
Olivewood
Price History
| Date | Event | Price |
|---|---|---|
06/10/2026 Source: | Off Market | $599,000 $249/sqft |
06/10/2026 Source: | Listed for Sale | $599,000 $249/sqft |
06/05/2026 Source: | Coming Soon | $599,000 $249/sqft |

Nearby Homes
Find Homes by Property Features in Beaumont, CA
Nearby New Homes For Sale


Based on information from California Regional Multiple Listing Service, Inc. as of Oct 31, 2026, 07:30PM and /or other sources. All data, including all measurements and calculations of area, is obtained from various sources and has not been, and will not be, verified by broker or MLS. All information should be independently reviewed and verified for accuracy. Properties may or may not be listed by the office/agent presenting the information. Information being provided is for consumers’ personal, non-commercial use and may not be used for any purpose other than to identify prospective properties consumers may be interested in purchasing. This website may not include listings or property addresses of sellers who have directed their listing brokers to withhold their listing or their property address from display on the Internet. © 2026 California Regional Multiple Listing Service. All Rights Reserved.
 Advertising Broker: William Johnson DRE #01463271 | William Johnson Brokerage
