- Overview
- Description
- Property Details
- Location
- HOA Management
- Facts & Features
- Getting Around
- Nearby Homes



$474,900
Monthly Est:$2,364
 3 Beds
 3 Baths
2 full baths + 1 half bath
 1,962sqft
3693 Divot Ln, Sarasota, FL 34232
$474,900
$2,364/moEst:
Get Pre-Approved
Townhouse
Built in 2016
$345/mo HOA
3,300 sqft lot
$242/sq.ft
Description
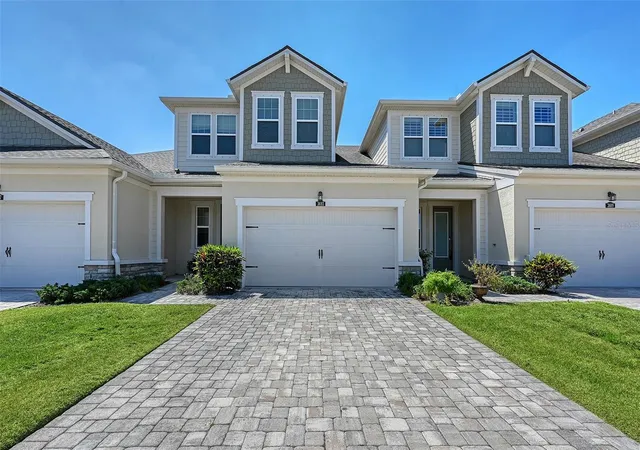
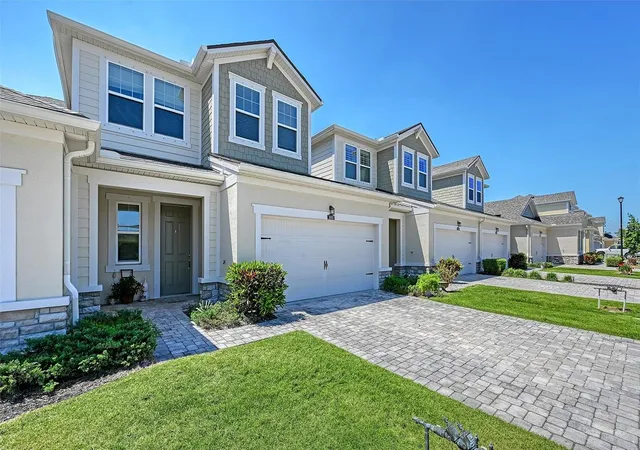
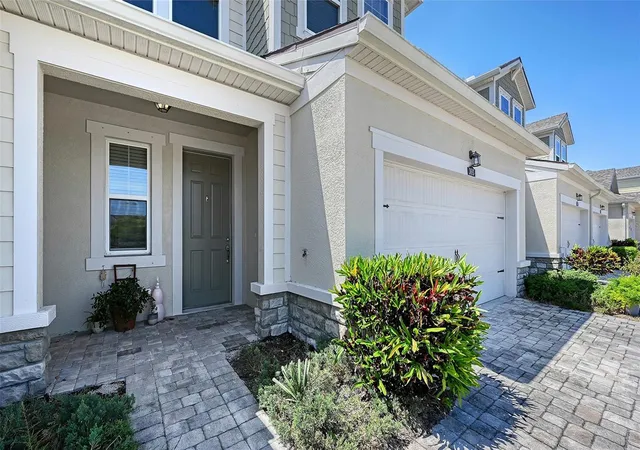
Location is everything, and this exceptional townhome in Enclave at Forest Lakes delivers. Ideally situated in the heart of Sarasota, this gated community offers easy access to two public golf courses, the Legacy Trail, and all major routes, along with resort-style amenities including a pool, dog park, grilling area, and gathering spaces.
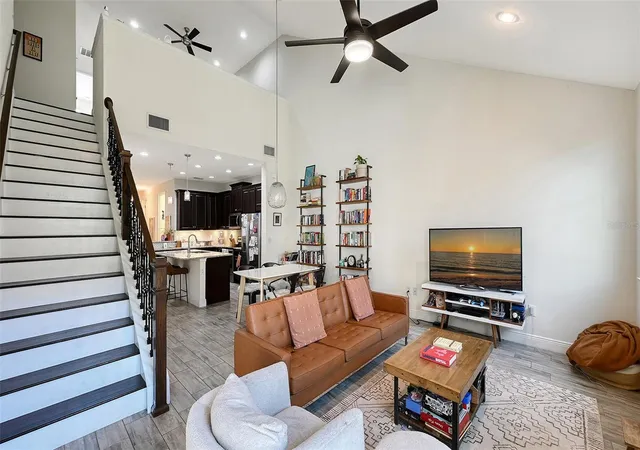
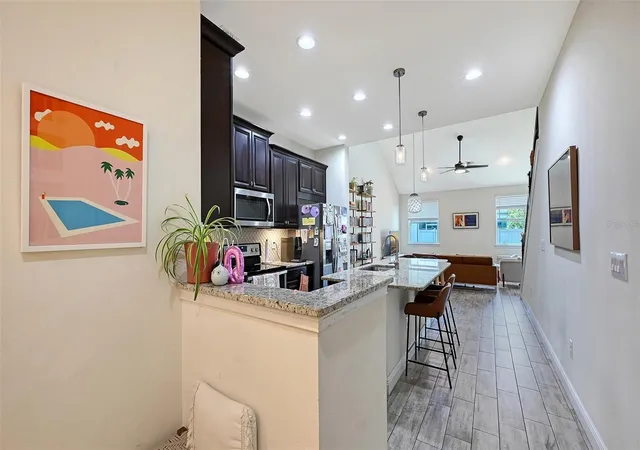
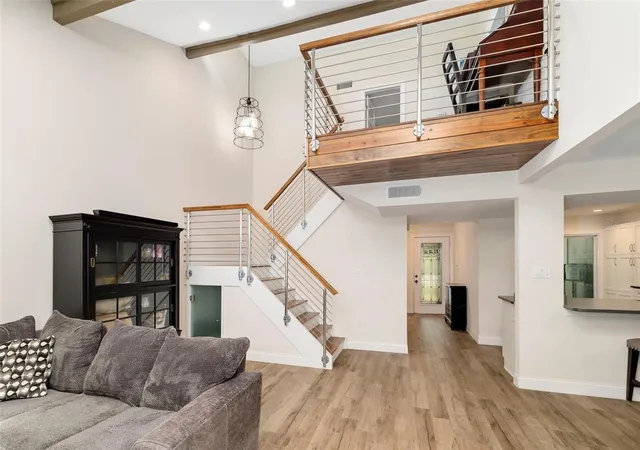
Built in 2018, the home features ceramic tile flooring and a thoughtfully designed open layout perfect for everyday living and entertaining. The kitchen blends style and function with rich cabinetry, granite and quartz countertops, stainless steel appliances, a stacked stone backsplash, wall oven and microwave, and an electric cooktop. The living and dining areas flow seamlessly to a screened, covered lanai, ideal for year-round enjoyment.
Upstairs offers a versatile loft and flex space, along with two spacious bedrooms and a well-appointed bath. The main-level primary suite provides a private retreat with crown molding, dual sinks, a walk-in shower, and a large walk-in closet.
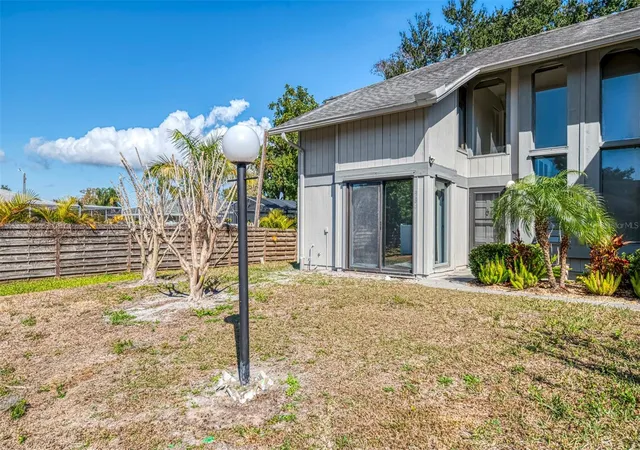
Positioned on one of the largest lots in the community and directly across from the pool and dog park, the home offers a rare combination of space and convenience.
With no CDD fees and a prime Sarasota location near beaches, dining, and top-rated schools, this home offers comfort, quality, and lifestyle in one exceptional package.
- Houzeo last checked: 3 hours ago
- Listing updated: August 11, 2026 at 1:21 pm
- Listing Provided by: Greg Sheller (941) 266-8777 | RE/MAX ALLIANCE GROUP (941) 954-5454
- Source: Stellar MLS-FL as distributed by MLS GRID | MLS#: A4689299

Property Details
Status
Active
Type
Townhouse
No. of Stories
-
County
City
Neighborhood
--
Year Built
2016
HOA Fees
$345/mo
Finished Area
1,962 sqft
Lot Size
3,300 sqft lot
Basement Area
- sqft
MLS Name
Stellar MLS
MLS Number
A4689299
MLS Status
Active
Days on Market
194
Cumulative Days on Market
112

Continue Your Journey in App
Find your dream home, receive real-time updates, and many more!
Continue Your Journey in App
Find your dream home, receive real-time updates, and many more!
Location
HOA Management
Pinnacle Community Association Mgmt.
HOA Fees
$345/ Monthly
Amenities
 Amenities and services may be covered by one or multiple associations and service providers.
 Park Playground
 Maintenance
 Pool
 Security Gate
 Security Guard
Disclaimer: Amenities are based on third-party information and may vary; buyers must independently verify all amenities, as information is deemed reliable but not guaranteed.
Facts & Features
Rooms
Bedrooms & bathrooms
Bedrooms: 3
Bathrooms: 3
Living Room
Level: First
Area: 357.00 Square Feet
Dimensions: 17x21
Primary Bedroom
Level: First
Area: 192.00 Square Feet
Dimensions: 12x16
Bathroom 2
Level: Second
Area: 144.00 Square Feet
Dimensions: 12x12
Bedroom 3
Level: Second
Area: 132.00 Square Feet
Dimensions: 11x12
Bonus Room
Level: Second
Area: 132.00 Square Feet
Dimensions: 11x12
Loft
Level: Second
Area: 156.00 Square Feet
Dimensions: 13x12
Laundry
Level: First
Area: 48.00 Square Feet
Dimensions: 6x8
Balcony/Porch/Lanai
Level: First
Area: 112.00 Square Feet
Dimensions: 8x14
Kitchen
Level: First
Area: 156.00 Square Feet
Dimensions: 12x13
Interior
Exterior Features
Dog Run, Outdoor Grill, Rain Gutters, Sidewalk, Sliding Doors
Flooring
Carpet, Ceramic Tile, Tile
Interior Features
Cathedral Ceiling(s), Ceiling Fans(s), Central Vaccum, High Ceilings, Living Room/dining Room Combo, Pest Guard System, Primary Bedroom Main Floor, Solid Surface Counters, Solid Wood Cabinets, Split Bedroom, Stone Counters, Thermostat, Vaulted Ceiling(s), Walk In Closet(s), Window Treatments
Window Features
Blinds
Heating
Central, Electric, Heat Pump
Cooling
Central Air
Appliances
Dishwasher, Disposal, Dryer, Electric Water Heater, Ice Maker, Microwave, Range, Refrigerator, Washer
Sewer
Public Sewer
Construction
Year Built
Year Built: 2016
Home type
Townhouse
Roof
Shingle
Construction Materials
Cement Siding, Stucco
Foundation Details
Slab
Property Condition
Completed
Architectural Style
Coastal, Florida, Traditional
Utilities & Energy
Association Amenities
Gated, Maintenance, Park, Pool, Security
Laundry Features
Inside, Laundry Room
Parking Features
Curb Parking, Driveway, Garage Door Opener, Guest, On Street
Water Source
Public
Security Features
Gated Community, Key Card Entry, Security Gate, Security System Owned, Smoke Detector(s)
Pool Features
Gunite, Heated, In Ground
Utilities
Cable Connected, Electricity Connected, Public, Sewer Connected, Sprinkler Recycled, Underground Utilities, Water Connected
Other Features
Vegetation
Trees/landscaped
Lot Features
City Limits, Near Golf Course, Near Public Transit, Sidewalk, Paved, Private
Community Features
Community Mailbox, Deed Restrictions, Dog Park, Gated Community No Guard, Irrigation Reclaimed Water, Park, Pool, Sidewalks, Street Lights
Patio And Porch Features
Covered, Front Porch, Rear Porch, Screened
Subdivision Name
Enclave/frst Lakes
Price History
| Date | Event | Price |
|---|---|---|
04/21/2026 Source: | Listed for Sale | $479,900 +1.05% $245/sqft |
04/21/2026 Source: | Price Increased | $474,900 +15219.35% $242/sqft |
11/06/2021 Source: | Sold | $3,100 -99.18% $2/sqft |
08/01/2020 Source: | Listing Removed | $376,900 +15938.30% $192/sqft |
11/20/2019 Source: | Sold | $2,350 $1/sqft |

Nearby Homes

Find Homes by Property Features in Sarasota, FL

Based on information from Stellar MLS® through Nov 02, 2026, 02:15PM as submitted to and distributed by MLS GRID. All data is obtained from various sources and may not have been verified by the broker or MLS GRID. Supplied Open House Information is subject to change without notice. All information should be independently reviewed and verified for accuracy. Properties may or may not be listed by the office/agent presenting the information. IDX information is provided exclusively for consumers’ personal non-commercial use. It may not be used for any purpose other than to identify prospective properties consumers may be interested in purchasing. The data is deemed reliable but is not guaranteed by MLS GRID. The use of the MLS GRID Data may be subject to an end-user license agreement prescribed by the Member Participant’s applicable MLS, if any, and as amended from time to time. © 2026 Stellar MLS. All Rights Reserved.
 Advertising Broker: Fred McGill | Simple Showing, Inc
