- Overview
- Description
- Property Details
- Location
- HOA Management
- Facts & Features
- Getting Around
- Nearby Homes
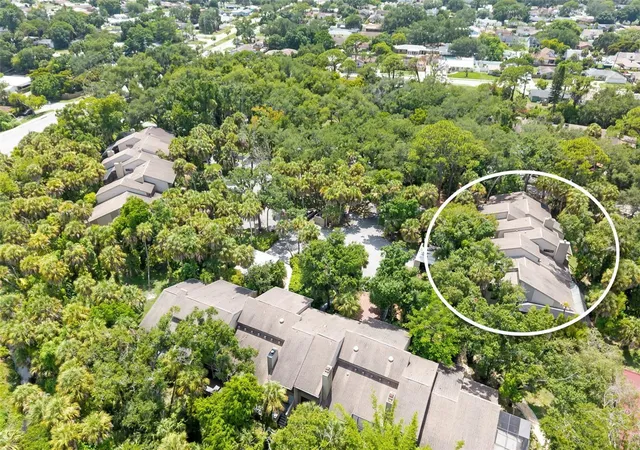


$325,000
Monthly Est:$1,618
 3 Beds
 3 Baths
3 full baths
 1,923sqft
5182 Lancewood Dr #14, Sarasota, FL 34232
$325,000
$1,618/moEst:
Get Pre-Approved
Townhouse
Built in 1982
$-- HOA
-- sqft lot
$169/sq.ft
Description
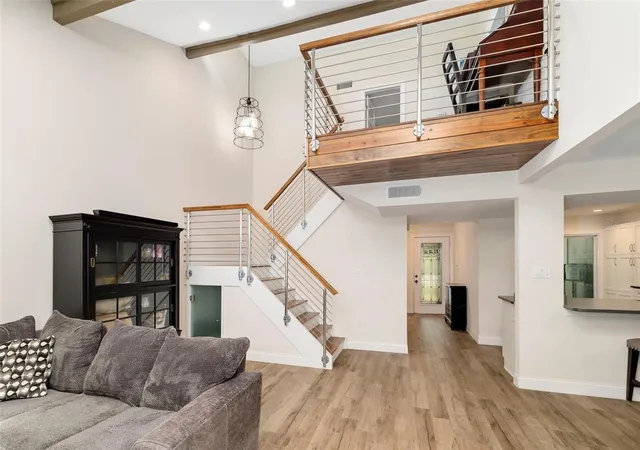
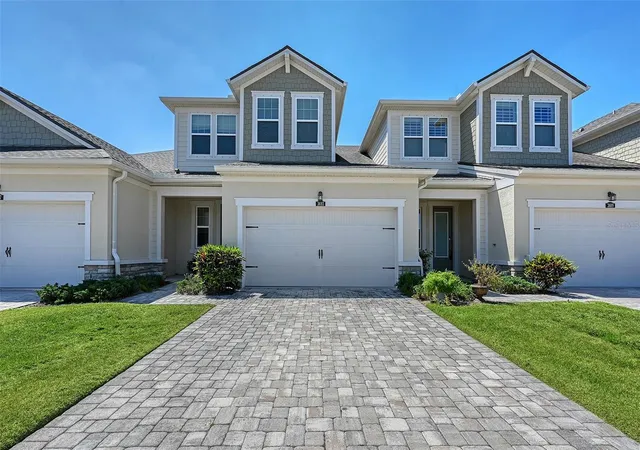
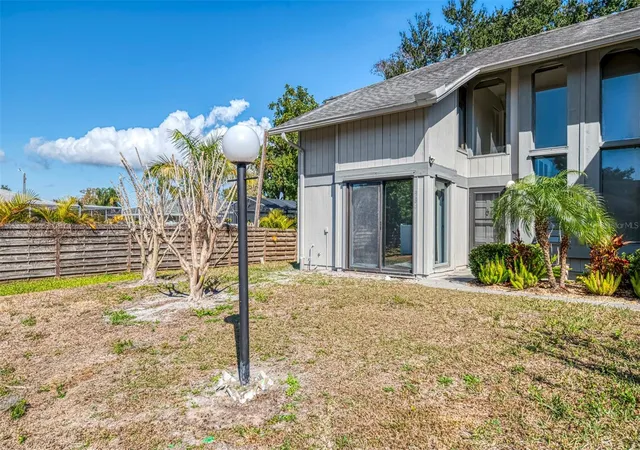
Beautifully updated 3-bedroom + loft, 3 full bath townhome located in the desirable Arboreal community in the heart of Midtown Sarasota. Thoughtfully redesigned from top to bottom, this home showcases exceptional craftsmanship and custom finishes throughout.
The spacious living area features soaring cathedral ceilings enhanced with skylights, exposed beam accents, custom wood ceiling details, a striking brick accent wall surrounding the wood-burning fireplace, and handcrafted red oak and aluminum stair railings imported from Sweden. Tile flooring extends throughout the home, complemented by updated lighting, glass interior doors, and a fresh, modern aesthetic.
The kitchen blends style and functionality with solid wood cabinetry featuring soft-close drawers, Silverstone "Brooklyn" countertops, a custom tile backsplash, stainless steel appliances including an LG induction cooktop and oven, a breakfast bar, and a Bosch washer and dryer.
The primary suite offers vaulted ceilings and an expanded layout, creating a comfortable retreat. The ensuite bathroom includes a spacious walk-in shower with both rain and handheld showerheads, a folding bench, bidet, dual sinks, a solid wood vanity topped with marble, and a lighted smart mirror with an integrated makeup mirror.
Two additional bathrooms have also been tastefully updated. One features a granite-topped vanity, jetted soaking tub with a dedicated water heater, and a custom glass shower enclosure, while the third bath has also received stylish upgrades.
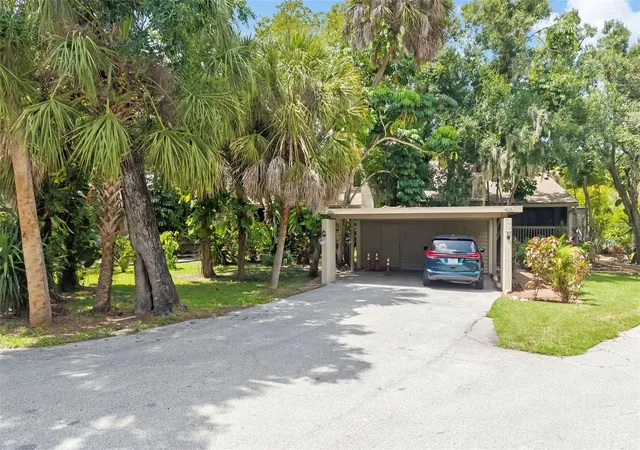
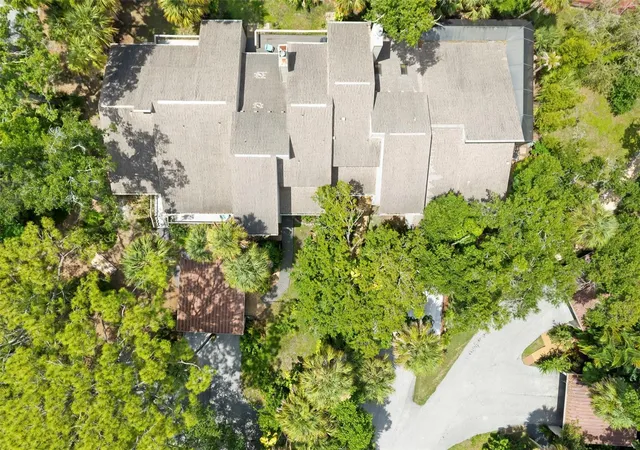
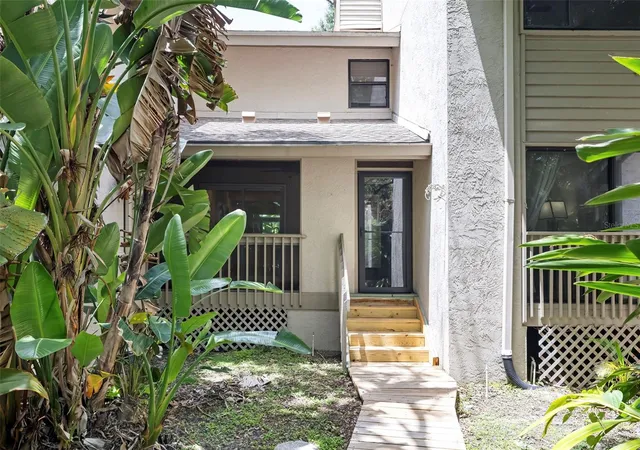
Arboreal is a peaceful, pet-friendly community of just 30 residences surrounded by mature oak trees and tropical landscaping. Residents enjoy access to a clubhouse with an expansive screened community pool, and a tennis court, all while being conveniently located near Sarasota's shopping, dining, parks, and cultural attractions.
This is a wonderful opportunity to own a thoughtfully updated home in one of Sarasota's most charming communities. Schedule your private showing today.
- Houzeo last checked: 4 hours ago
- Listing updated: October 14, 2026 at 7:25 pm
- Listing Provided by: Rachel Tritschler (941) 993-5892 , Logan Kilgore, PA | RE/MAX ALLIANCE GROUP (941) 954-5454
- Source: Stellar MLS-FL as distributed by MLS GRID | MLS#: A4699852

Property Details
Status
Active
Type
Townhouse
No. of Stories
2
County
City
Neighborhood
--
Year Built
1982
HOA Fees
-
Finished Area
1,923 sqft
Lot Size
-- sqft lot
Basement Area
- sqft
MLS Name
Stellar MLS
MLS Number
A4699852
MLS Status
Active
Days on Market
110
Cumulative Days on Market
92

Continue Your Journey in App
Find your dream home, receive real-time updates, and many more!
Continue Your Journey in App
Find your dream home, receive real-time updates, and many more!
Location
HOA Management
Ginny Deck
HOA Fees
$-/
Amenities
 Amenities and services may be covered by one or multiple associations and service providers.
 Pool
 Maintenance
 Trash Pickup
 Tennis
 Pest Control
 Club House
 Gym
 Private Road
Recreational Facilities
Disclaimer: Amenities are based on third-party information and may vary; buyers must independently verify all amenities, as information is deemed reliable but not guaranteed.
Facts & Features
Rooms
Bedrooms & bathrooms
Bedrooms: 3
Bathrooms: 3
Living Room
Level: First
Area: 400.00 Square Feet
Dimensions: 16x25
Dining Room
Level: First
Area: 110.00 Square Feet
Dimensions: 10x11
Kitchen
Level: First
Area: 140.00 Square Feet
Dimensions: 10x14
Primary Bedroom
Level: Second
Area: 190.00 Square Feet
Dimensions: 10x19
Bedroom 3
Level: Second
Area: 240.00 Square Feet
Dimensions: 12x20
Bedroom 2
Level: First
Area: 156.00 Square Feet
Dimensions: 12x13
Balcony/Porch/Lanai
Level: First
Area: 84.00 Square Feet
Dimensions: 14x6
Interior
Sewer
Public Sewer
Cooling
Central Air
Heating
Central, Electric
Exterior Features
Lighting, Rain Gutters, Sidewalk, Storage, Tennis Court(s)
Flooring
Vinyl
Appliances
Dishwasher, Dryer, Microwave, Range, Refrigerator, Washer
Interior Features
Ceiling Fans(s), Eat In Kitchen, Kitchen/family Room Combo, Living Room/dining Room Combo, Open Floorplan, Primary Bedroom Main Floor, Solid Wood Cabinets, Split Bedroom, Stone Counters, Thermostat, Walk In Closet(s)
Construction
Year Built
Year Built: 1982
Home type
Townhouse
Construction Materials
Stucco
Architectural Style
Florida
Foundation Details
Slab
Roof
Shingle
Utilities & Energy
Fireplace Features
Living Room
Laundry Features
In Kitchen, Laundry Closet
Association Amenities
Clubhouse, Fitness Center, Pool, Tennis Court(s)
Water Source
Public
Utilities
Bb/hs Internet Available, Cable Available, Electricity Connected, Public, Sewer Connected, Underground Utilities, Water Connected
Other Features
Lot Features
In County, Sidewalk, Paved
Community Features
Association Recreation Owned, Buyer Approval Required, Fitness Center, Pool, Tennis Court(s)
Subdivision Name
Arboreal Ph 1
Vegetation
Mature Landscaping, Trees/landscaped
Patio And Porch Features
Other
Price History
| Date | Event | Price |
|---|---|---|
08/19/2026 Source: #MFRA4699852 | Price Decreased | $345,000 -8.00% $179/sqft |
07/14/2026 Source: | Listed for Sale | $375,000 +15.38% $195/sqft |
07/14/2026 Source: | Price Decreased | $325,000 -13.33% $169/sqft |
07/14/2026 Source: | Price Decreased | $375,000 -14.77% $195/sqft |
11/09/2021 Source: | Price Increased | $440,000 +122.90% $229/sqft |

Show more
Nearby Homes

Find Homes by Property Features in Sarasota, FL

Based on information from Stellar MLS® through Nov 02, 2026, 02:15PM as submitted to and distributed by MLS GRID. All data is obtained from various sources and may not have been verified by the broker or MLS GRID. Supplied Open House Information is subject to change without notice. All information should be independently reviewed and verified for accuracy. Properties may or may not be listed by the office/agent presenting the information. IDX information is provided exclusively for consumers’ personal non-commercial use. It may not be used for any purpose other than to identify prospective properties consumers may be interested in purchasing. The data is deemed reliable but is not guaranteed by MLS GRID. The use of the MLS GRID Data may be subject to an end-user license agreement prescribed by the Member Participant’s applicable MLS, if any, and as amended from time to time. © 2026 Stellar MLS. All Rights Reserved.
 Advertising Broker: Fred McGill | Simple Showing, Inc
