- Overview
- Description
- Property Details
- Location
- HOA Management
- Facts & Features
- Getting Around
- Nearby Homes



$1,500,000
Monthly Est:$7,466
 5 Beds
 4 Baths
1 full bath + 1 half bath
 5,423sqft
3697 E Euclid Ave, Centennial, CO 80121
$1,500,000
$7,466/moEst:
Get Pre-Approved
Single Family Residence
Built in 1983
$150/mo HOA
10,193 sqft lot
$277/sq.ft
Description
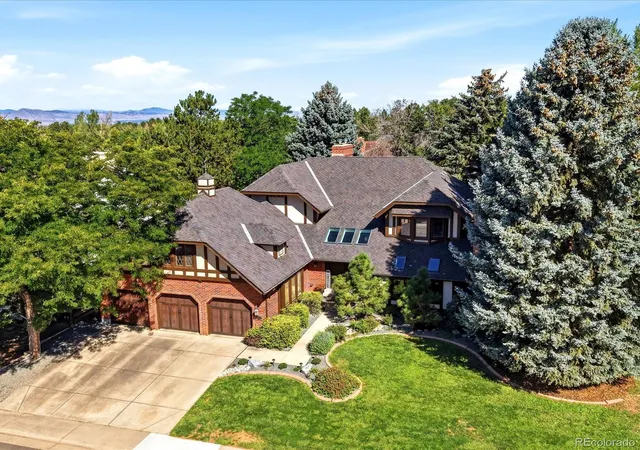
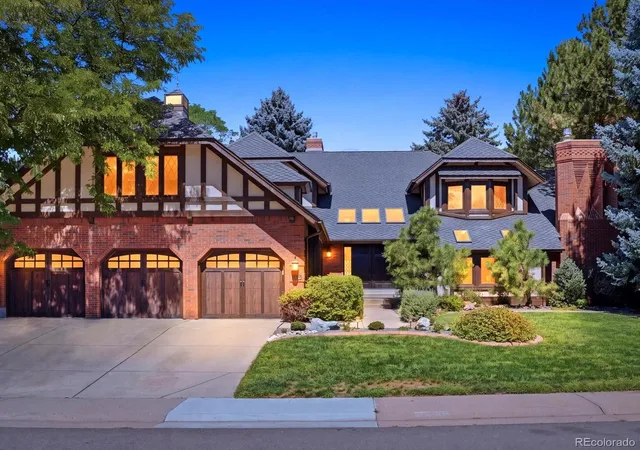
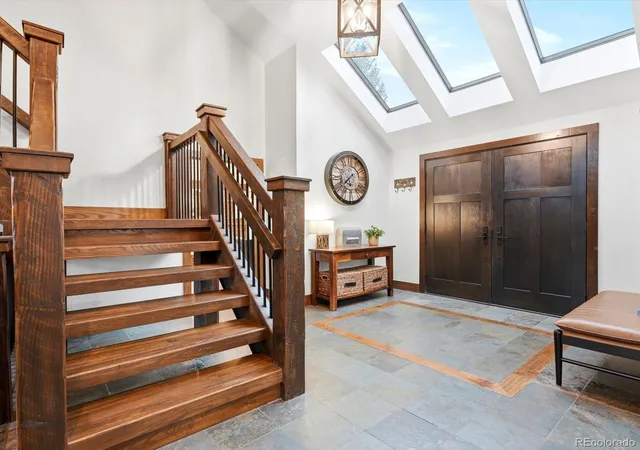
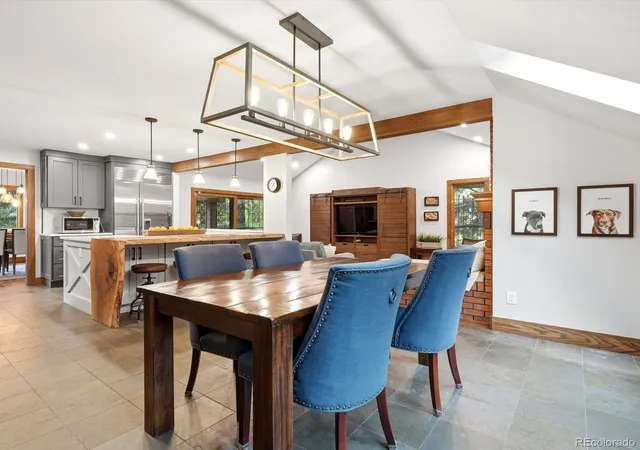
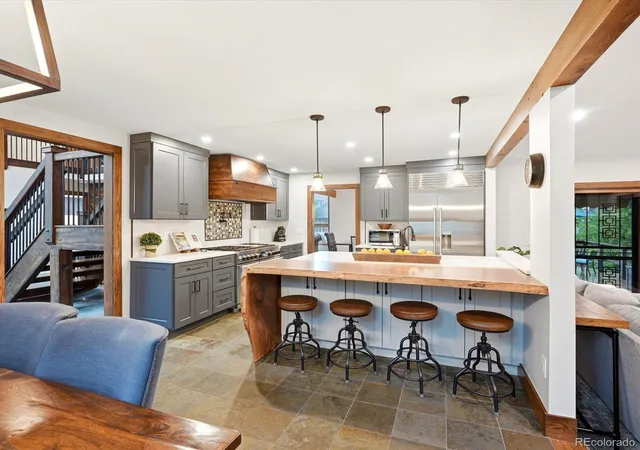
The original buyers picked this site first: an oversized end lot in Arapahoe Estates with HOA-maintained greenbelt on two sides, and a loft that looks west over the open space to the mountains. Two owners in 43 years, and extensively renovated since. Inside, a skylit entry opens to vaulted ceilings, custom millwork, and three floor-to-ceiling stone gas fireplaces with custom mantels. A single stain carries across the exposed ceiling beams, oversized baseboards, and interior doors, giving the interior a continuity most renovations never reach. Recent updates include the air conditioner and water heater, new garage doors, and refreshed exterior landscaping. The renovated chef's kitchen is built for serious cooking, with new skylights that keep it bright throughout the day. Sub-Zero refrigeration and a professional-grade Viking range anchor the working side, alongside a dedicated pasta and prep sink, a coffee nook, and custom Eden Oaks pantry doors with a matching Eden Oaks hood. The island is the centerpiece: smooth quartz transitioning into a double live-edge Bastogne Walnut slab, with an integrated eat-in nook and waterfall side. Both natural edges remain intact, so the island reads as furniture rather than a countertop. Just off the kitchen, the beautiful family room serves as the ultimate hub for entertaining, anchored by a fireplace and dramatic exposed wooden beams overhead. Natural light pours into the space, which flows effortlessly onto the expansive back patio. This warm, open space connects indoor luxury with relaxed outdoor living. The floor plan supports single-level living without giving up room to spread out. The primary suite sits on the main floor: a fully remodeled spa bath under a skylight, plus a custom closet system. Nearby, a redesigned mud and laundry room handles daily traffic with purpose-built storage. The basement is finished and the backyard opens to mature trees and greenbelt beyond. Come take a tour and experience before and after.
- Houzeo last checked: 7 minutes ago
- Listing updated: October 22, 2026 at 8:19 pm
- Listing Provided by: Michael Rush (719) 440-8249 , William Leeper | Keller Williams DTC (303) 771-7500
- Source: DENVER (RE COLORADO) MLS-CO as distributed by MLS GRID | MLS#: 8273924

Property Details
Status
Active
Type
Single Family Residence
No. of Stories
-
County
City
Neighborhood
Year Built
1983
HOA Fees
$150/mo
Finished Area
5,423 sqft
Lot Size
10,193 sqft lot
Basement Area
- sqft
MLS Name
DENVER (RE COLORADO) MLS
MLS Number
8273924
MLS Status
Active
Days on Market
80

Continue Your Journey in App
Find your dream home, receive real-time updates, and many more!
Continue Your Journey in App
Find your dream home, receive real-time updates, and many more!
Location
HOA Management
Arapahoe Estates Owners Association
HOA Fees
$150/ Monthly
Amenities
 Amenities and services may be covered by one or multiple associations and service providers.
 Trash Pickup
 Maintenance
 Recycling
Disclaimer: Amenities are based on third-party information and may vary; buyers must independently verify all amenities, as information is deemed reliable but not guaranteed.
Facts & Features
Rooms
Bedrooms & bathrooms
Bedrooms: 5
Bathrooms: 4
Kitchen
Level: Main
Area: Square Feet
Dimensions: 325.00
Living Room
Level: Main
Area: Square Feet
Dimensions: 350.00
Family Room
Level: Main
Area: Square Feet
Dimensions: 273.00
Dining Room
Level: Main
Area: Square Feet
Dimensions: 182.00
Bedroom
Level: Main
Area: Square Feet
Dimensions: 272.00
Bathroom Three Quarter
Level: Main
Area: Square Feet
Dimensions: 192.00
Laundry
Level: Main
Area: Square Feet
Dimensions: 48.00
Bathroom Half
Level: Main
Area: Square Feet
Dimensions: 30.00
Loft
Level: Upper
Area: Square Feet
Dimensions: 221.00
Bedroom
Level: Upper
Area: Square Feet
Dimensions: 182.00
Bedroom
Level: Upper
Area: Square Feet
Dimensions: 156.00
Bedroom
Level: Upper
Area: Square Feet
Dimensions: 208.00
Bathroom Full
Level: Upper
Area: Square Feet
Dimensions: 78.00
Media Room
Level: Basement
Bedroom
Level: Basement
Gym
Level: Basement
Game Room
Level: Basement
Bathroom Three Quarter
Level: Basement
Interior
Window Features
Double Pane Windows, Window Coverings
Cooling
Central Air
Flooring
Carpet, Tile, Wood
Appliances
Dishwasher, Dryer, Gas Water Heater, Microwave, Oven, Range, Range Hood, Refrigerator, Washer
Heating
Forced Air
Exterior Features
Gas Valve, Private Yard, Rain Gutters, Smart Irrigation
Sewer
Public Sewer
Interior Features
Built In Features, Ceiling Fan(s), Eat In Kitchen, Entrance Foyer, Five Piece Bath, High Ceilings, Kitchen Island, Open Floorplan, Pantry, Primary Suite, Quartz Counters, Smoke Free, Stone Counters, Vaulted Ceiling(s), Walk In Closet(s)
Construction
Year Built
Year Built: 1983
Home type
Single Family Residence
Property Condition
Updated/remodeled
Roof
Composition
Foundation Details
Slab
Construction Materials
Brick, Frame, Wood Siding
Architectural Style
Traditional
Utilities & Energy
Parking Features
Concrete, Dry Walled, Exterior Access Door, Finished Garage, Insulated Garage, Oversized, Storage
Laundry Features
In Unit
Basement
Finished, Full, Interior Entry
Utilities
Cable Available, Electricity Connected, Internet Access (wired), Natural Gas Connected, Phone Connected
Fireplace Features
Bedroom, Family Room, Gas, Gas Log, Living Room
Security Features
Smart Cameras, Smoke Detector(s), Video Doorbell
Water Source
Public
Other Features
Lot Features
Corner Lot, Greenbelt, Irrigated, Landscaped, Many Trees, Meadow, Near Public Transit, Open Space, Secluded, Sprinklers In Front, Sprinklers In Rear
Subdivision Name
Arapahoe Estates
Patio And Porch Features
Covered, Deck, Patio
Vegetation
Grassed, Wooded, Xeriscaping
Price History
| Date | Event | Price |
|---|---|---|
08/20/2026 Source: | Listed for Sale | $1,550,000 +3.33% $291/sqft |
08/20/2026 Source: | Price Increased | $1,500,000 +109.79% $282/sqft |
03/02/2018 Source: | Sold | $715,000 $134/sqft |

Nearby Homes
Find Homes by Property Features in Centennial, CO

Based on information from REcolorado®, Inc.through Nov 09, 2026, 12:00PM. Not all properties were listed and/or closed by Company. This representation is based in whole or in part on content supplied by REcolorado®, Inc. REcolorado®, Inc. does not guarantee nor is it in any way responsible for its accuracy. Content maintained by REcolorado®, Inc. may not reflect all real estate activity in the market. Some IDX listings have been excluded from this website. Any use search of data on the website, other than by a consumer looking to purchase real estate, is prohibited. If Houzeo suspect “scraping” of the data has occurred, the suspicion and any evidence will be reported to the MLS. IDX information is provided exclusively for consumers' personal non-commercial use. It may not be used for any purpose other than to identify prospective properties consumers may be interested in purchasing. The data is deemed reliable but is not guaranteed by REcolorado®. The use of the IDX Data may be subject to an end user license agreement prescribed by REcolorado® as amended from time to time.
Based on information submitted to the MLS GRID as of Nov 09, 2026, 12:00PM. All data is obtained from various sources and may not have been verified by broker or MLS GRID. Supplied Open House information is subject to change without notice. All information should be independently reviewed and verified for accuracy. Properties may or may not be listed by the office/agent presenting the information. ©2026 REcolorado®, Inc. All Rights Reserved.
 Advertising Broker: Albert Gollas | Gollas and Company, Inc.
